Charming 3 BR/4BA Carriage Home with 2 CAR finished epoxy floor garage. The home boasts over 2800 square feet of finished living space. The OPEN CONCEPT great room can be used as a gigantic luxurious family space or a combination living room/dining room for elegant living. The room has floor to ceiling windows providing exquisite natural lighting. There is an additional dining area off the kitchen with kitchen bar and access to a very large deck and level yard, backing trees for privacy. The kitchen has granite countertops, a ceramic backsplash, beautiful white cabinets and stainless steel appliances. There is a powder room on this main level and access to the large garage. Engineered HARDWOOD floors are throughout the main level. Primary upper floor bedroom has two walk-in closets, and newly installed luxury vinyl plank flooring in 2025. The primary bath contains a double vanity, large porcelain soaking tub and a walk-in-shower. There are two additional bedrooms on this level, another large bath, and another walk-in closet, plus a laundry area and a huge hall linen closet. All recently renovated. The finished lower level contains a huge recreation room, another full bath with a tub, and wet bar/game room area that could easily be converted into a 4th bedroom. There are ample storage spaces on all floors. New roof installed in 2025, new refrigerator, washer and garbage disposal installed in 2025, Garage painted and epoxy floor added in 2025. All rooms were freshly painted in 2025. New hot water heater added in 2024 and Gas furnace in 2020. Lots of shopping and restaurants in close proximity. Don't miss your opportunity for wonderful family living in a wonderful community!
Sold for $454,900
$454,900
3120 Woodspring Dr, Abingdon, MD 21009
3beds
2,625sqft
Townhouse
Built in 2003
4,003 Square Feet Lot
$455,600 Zestimate®
$173/sqft
$2,670 Estimated rent
Home value
$455,600
$433,000 - $478,000
$2,670/mo
Zestimate® history
Owner options
List your home for rent
$2,670/mo
Rent Zestimate®
Find your next renter with Zillow Rental Manager. Plus, with online applications, you can quickly screen prospective tenants – for free.
$2,670/mo
Rent Zestimate®
Refinance and save
$2,861/mo
Est. payment
Refinancing to a lower rate could help reduce your monthly payments and save thousands over the life of the loan.
$2,861/mo
Est. payment
Explore your selling options
Work with a Zillow partner agent
Leverage their expertise and Zillow's premium Showcase listings to get your home seen by more buyers.
Get startedList with your own agent
Get your home in front of millions of buyers by listing it on Zillow.
Learn how to do itSell it yourself
Take full control of how buyers see your home on Zillow by listing For Sale by Owner (FSBO).
List your homeWhat's special
Another walk-in closetHuge hall linen closetStainless steel appliancesGigantic luxurious family spaceKitchen barLaundry areaAnother large bath
Zillow last checked:
Listing updated:
Listed by:
Patricia Walter 410-409-1024,
ExecuHome Realty
Bought with:
Myra Chapman
Cummings & Co. Realtors
Source: Bright MLS,MLS#: MDHR2054784
Facts & features
Interior
Bedrooms & bathrooms
- Bedrooms: 3
- Bathrooms: 4
- Full bathrooms: 3
- 1/2 bathrooms: 1
- Main level bathrooms: 1
Rooms
- Room types: Dining Room, Bedroom 2, Kitchen, Foyer, Bedroom 1, Great Room, Laundry, Storage Room, Bathroom 1, Bathroom 2, Bathroom 3, Bonus Room, Half Bath
Bedroom 1
- Level: Upper
Bedroom 2
- Level: Upper
Bathroom 1
- Level: Upper
Bathroom 2
- Level: Upper
Bathroom 3
- Level: Upper
Bathroom 3
- Level: Lower
Bonus room
- Level: Lower
Dining room
- Level: Main
Foyer
- Level: Main
Great room
- Level: Main
Great room
- Level: Lower
Half bath
- Level: Main
Kitchen
- Level: Main
Laundry
- Level: Upper
Storage room
- Level: Lower
Heating
- ENERGY STAR Qualified Equipment, Forced Air, Natural Gas
Cooling
- Central Air, Ceiling Fan(s), Electric
Appliances
- Included: Microwave, Dishwasher, Disposal, Dryer, Energy Efficient Appliances, ENERGY STAR Qualified Washer, ENERGY STAR Qualified Dishwasher, ENERGY STAR Qualified Refrigerator, Exhaust Fan, Ice Maker, Gas Water Heater
- Laundry: Upper Level, Laundry Room
Features
- Soaking Tub, Bathroom - Stall Shower, Bathroom - Tub Shower, Ceiling Fan(s), Dining Area, Open Floorplan, Kitchen - Gourmet, Pantry, Primary Bath(s), Recessed Lighting, Upgraded Countertops, Walk-In Closet(s), Bar
- Flooring: Ceramic Tile, Engineered Wood, Hardwood, Luxury Vinyl, Carpet, Wood
- Windows: Window Treatments
- Basement: Other
- Number of fireplaces: 1
Interior area
- Total structure area: 3,050
- Total interior livable area: 2,625 sqft
- Finished area above ground: 1,925
- Finished area below ground: 700
Property
Parking
- Total spaces: 4
- Parking features: Garage Faces Front, Garage Door Opener, Inside Entrance, Concrete, Attached, Driveway
- Attached garage spaces: 2
- Uncovered spaces: 2
Accessibility
- Accessibility features: Accessible Hallway(s)
Features
- Levels: Three
- Stories: 3
- Patio & porch: Deck, Porch
- Exterior features: Play Area, Sidewalks, Street Lights
- Pool features: None
- Has view: Yes
- View description: Garden, Trees/Woods
Lot
- Size: 4,003 Square Feet
Details
- Additional structures: Above Grade, Below Grade
- Parcel number: 1301340840
- Zoning: R2COS
- Special conditions: Standard
Construction
Type & style
- Home type: Townhouse
- Architectural style: Other
- Property subtype: Townhouse
Materials
- Brick, Combination, Vinyl Siding
- Foundation: Concrete Perimeter, Brick/Mortar
- Roof: Architectural Shingle
Condition
- Excellent
- New construction: No
- Year built: 2003
Utilities & green energy
- Sewer: Public Sewer
- Water: Public
- Utilities for property: Electricity Available, Natural Gas Available, Sewer Available, Water Available, Cable Available
Community & HOA
Community
- Security: Carbon Monoxide Detector(s), Exterior Cameras, Electric Alarm, Main Entrance Lock
- Subdivision: Cypress Hills
HOA
- Has HOA: Yes
- Services included: Common Area Maintenance, Lawn Care Front, Lawn Care Rear, Management, Road Maintenance, Snow Removal, Trash
- HOA fee: $118 monthly
- HOA name: SEDBERRY HOMEOWNERS ASSOCIATION
Location
- Region: Abingdon
Financial & listing details
- Price per square foot: $173/sqft
- Tax assessed value: $356,800
- Annual tax amount: $3,644
- Date on market: 5/12/2026
- Listing agreement: Exclusive Right To Sell
- Ownership: Fee Simple
Price history
| Date | Event | Price |
|---|---|---|
| 6/23/2026 | Sold | $454,900$173/sqft |
Source:  Bright MLS #MDHR2054784 Report a problem Bright MLS #MDHR2054784 Report a problem | ||
| 6/9/2026 | Pending sale | $454,900$173/sqft |
Source: Bright MLS #MDHR2054784 Report a problem | ||
| 6/1/2026 | Contingent | $454,900$173/sqft |
Source: Bright MLS #MDHR2054784 Report a problem | ||
| 5/20/2026 | Price change | $454,900-0.9%$173/sqft |
Source: Bright MLS #MDHR2054784 Report a problem | ||
| 5/12/2026 | Listed for sale | $459,000+6.7%$175/sqft |
Source: Bright MLS #MDHR2054784 Report a problem | ||
| 1/15/2025 | Sold | $430,000-2.3%$164/sqft |
Source: Bright MLS #MDHR2036922 Report a problem | ||
| 11/12/2024 | Contingent | $439,900$168/sqft |
Source: Bright MLS #MDHR2036922 Report a problem | ||
| 11/6/2024 | Listed for sale | $439,900+60%$168/sqft |
Source: Bright MLS #MDHR2036922 Report a problem | ||
| 2/8/2019 | Sold | $274,900$105/sqft |
Source: Public Record Report a problem | ||
| 12/12/2018 | Pending sale | $274,900$105/sqft |
Source: Forsyth Real Estate Group #1002087710 Report a problem | ||
| 11/23/2018 | Listed for sale | $274,900$105/sqft |
Source: Forsyth Real Estate Group #1002087710 Report a problem | ||
| 9/26/2018 | Listing removed | $274,900$105/sqft |
Source: Forsyth Real Estate Group #1002087710 Report a problem | ||
| 8/29/2018 | Price change | $274,900-3.5%$105/sqft |
Source: Forsyth Real Estate Group #1002087710 Report a problem | ||
| 8/15/2018 | Price change | $284,900-1.7%$109/sqft |
Source: Forsyth Real Estate Group #1002087710 Report a problem | ||
| 7/29/2018 | Listed for sale | $289,900+11.5%$110/sqft |
Source: Forsyth Real Estate Group #1002087710 Report a problem | ||
| 11/4/2013 | Listing removed | $1,500$1/sqft |
Source: Postlets Report a problem | ||
| 11/1/2013 | Listed for rent | $1,500$1/sqft |
Source: Postlets Report a problem | ||
| 9/26/2013 | Listing removed | $259,900$99/sqft |
Source: Mr. Lister Realty, Inc. #HR8118001 Report a problem | ||
| 9/19/2013 | Price change | $259,900-3.7%$99/sqft |
Source: Mr. Lister Realty, Inc. #HR8118001 Report a problem | ||
| 8/7/2013 | Price change | $269,900-3.6%$103/sqft |
Source: Mr. Lister Realty, Inc. #HR8118001 Report a problem | ||
| 6/29/2013 | Price change | $279,900+1.8%$107/sqft |
Source: Mr. Lister Realty, Inc. #HR8118001 Report a problem | ||
| 6/27/2013 | Listed for sale | $274,900-12.4%$105/sqft |
Source: Mr. Lister Realty, Inc. #HR8118001 Report a problem | ||
| 7/31/2007 | Sold | $313,900+7.5%$120/sqft |
Source: Public Record Report a problem | ||
| 5/6/2005 | Sold | $292,000+40.5%$111/sqft |
Source: Public Record Report a problem | ||
| 8/25/2003 | Sold | $207,825$79/sqft |
Source: Public Record Report a problem | ||
Public tax history
| Year | Property taxes | Tax assessment |
|---|---|---|
| 2025 | $3,644 +7.2% | $334,367 +7.2% |
| 2024 | $3,400 +7.7% | $311,933 +7.7% |
| 2023 | $3,155 +2.9% | $289,500 |
| 2022 | $3,066 -1.4% | $289,500 +6% |
| 2021 | $3,110 +1.8% | $273,033 +3.1% |
| 2020 | $3,056 +1.7% | $264,800 |
| 2019 | $3,003 +1.8% | $264,800 +3.5% |
| 2018 | $2,951 +1.8% | $255,733 +1.8% |
| 2017 | $2,899 +1970.6% | $251,200 |
| 2016 | $140 | $251,200 |
| 2015 | $140 -96% | $251,200 0% |
| 2014 | $3,485 | $251,300 |
| 2013 | -- | $251,300 |
| 2012 | -- | $251,300 -14.1% |
| 2011 | -- | $292,400 0% |
| 2010 | -- | $292,490 |
| 2009 | -- | $292,490 -1.8% |
| 2008 | -- | $297,910 +11.2% |
| 2007 | -- | $267,816 +12.7% |
| 2006 | -- | $237,723 +14.5% |
| 2005 | -- | $207,630 +2.6% |
| 2004 | -- | $202,392 +709.6% |
| 2003 | -- | $25,000 |
| 2002 | -- | $25,000 |
Find assessor info on the county website
Neighborhood: 21009
Nearby homes
- $444,3003 bd3 ba2.6k sqft3122 Woodspring Dr, Abingdon, MD 21009Off Market
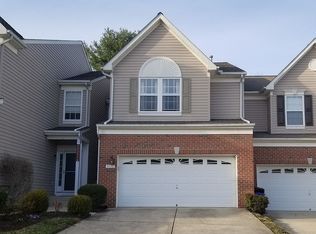
- $466,9003 bd4 ba3k sqft3118 Woodspring Dr, Abingdon, MD 21009Off Market
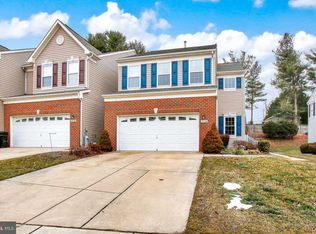
- $432,0004 bd4 ba3k sqft3124 Woodspring Dr, Abingdon, MD 21009Off Market
- $421,800-- bd2 ba2.1k sqft3116 Woodspring Dr, Abingdon, MD 21009Off Market
- $499,4003 bd3 ba2.1k sqft3126 Woodspring Dr, Abingdon, MD 21009Off Market
- $388,300-- bd2 ba1.9k sqft3114 Woodspring Dr, Abingdon, MD 21009Off Market
- $401,2003 bd4 ba2.6k sqft3112 Woodspring Dr, Abingdon, MD 21009Off Market
- $420,0003 bd4 ba2.6k sqft3110 Woodspring Dr, Abingdon, MD 21009Sold
Nearby schools
GreatSchools rating
- 6/10Abingdon Elementary SchoolGrades: PK-5Distance: 1.4 mi
- 4/10Edgewood Middle SchoolGrades: 6-8Distance: 3.7 mi
- 3/10Edgewood High SchoolGrades: 9-12Distance: 3.7 mi
Schools provided by the listing agent
- District: Harford County Public Schools
Source: Bright MLS. This data may not be complete. We recommend contacting the local school district to confirm school assignments for this home.
Get a cash offer in 3 minutes
Find out how much your home could sell for in as little as 3 minutes with a no-obligation cash offer.
Estimated market value
$455,600
Get a cash offer in 3 minutes
Find out how much your home could sell for in as little as 3 minutes with a no-obligation cash offer.
Estimated market value
$455,600
- Maryland
- Harford County
- Abingdon
- 21009
- 3120 Woodspring Dr
Nearby cities
Nearby zip codes
Other Abingdon Topics
