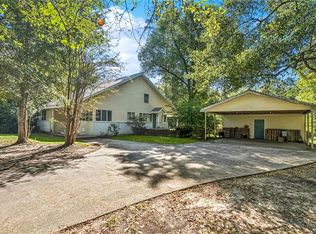
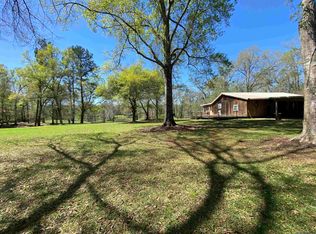
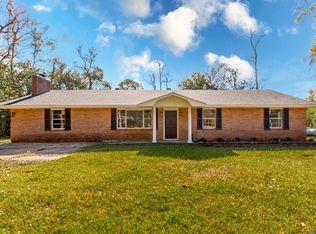
Back on the market!! Looking for a beautiful, spacious country home? Look no further! This adorable home is located on 2.83 acres located near the town of Albany in Livingston Parish. This beautiful yard is fully fenced with two additional separate smaller fenced areas for pets/livestock. The backyard has a metal barn with electricity and covered awning for a vehicle and a larger covered awning for camper or boat. Home has been deep cleaned, pressure washed, and porches have been freshly painted. Back porch has a ramp that also makes it handicap accessible for friends and family. Original blueprints of the home are available upon request. Septic is being re-certified as well! This home is move-in ready! Located in flood zone X and did not flood in 2016. Home is minutes from I-12 and the town of Albany.
For sale
$300,000
31200 Old Baton Rouge Hwy, Hammond, LA 70403
4beds
1,970sqft
Single Family Residence, Residential
Built in 2002
2.83 Acres Lot
$-- Zestimate®
$152/sqft
$-- HOA
What's special
Barn with electricityBeautiful spacious country homeBeautiful yard
- 84 days
- 359
- 30
Zillow last checked:
Listing updated:
Listed by:
Wendy Woods,
Clyde Palmer Real Estate, LLC 225-665-4747
Source: ROAM MLS,MLS#: 2026010497
Facts & features
Interior
Bedrooms & bathrooms
- Bedrooms: 4
- Bathrooms: 3
- Full bathrooms: 3
Rooms
- Room types: Bedroom, Primary Bedroom, Dining Room, Kitchen, Living Room
Primary bedroom
- Features: En Suite Bath
- Level: First
- Area: 204.4
- Width: 14
Bedroom 1
- Level: First
- Area: 130
- Dimensions: 13 x 10
Bedroom 2
- Level: First
- Area: 111.1
- Dimensions: 11 x 10.1
Bedroom 3
- Level: Second
- Area: 215.6
- Width: 14
Dining room
- Level: First
- Area: 168.72
Kitchen
- Level: First
- Area: 105.6
- Width: 12
Living room
- Level: First
- Area: 288.84
Heating
- Central
Cooling
- Central Air
Interior area
- Total structure area: 2,530
- Total interior livable area: 1,970 sqft
Property
Parking
- Parking features: Covered, Detached
Features
- Stories: 2
- Fencing: Full
Lot
- Size: 2.83 Acres
- Dimensions: 288 x 355 x 149 x 119
Details
- Parcel number: 0434324
- Special conditions: Standard
Construction
Type & style
- Home type: SingleFamily
- Architectural style: Traditional
- Property subtype: Single Family Residence, Residential
Materials
- Aluminum Siding
- Foundation: Pillar/Post/Pier
- Roof: Metal
Condition
- New construction: No
- Year built: 2002
Utilities & green energy
- Gas: None
- Water: Comm. Water
Community & HOA
Community
- Subdivision: Rural Tract (no Subd)
Location
- Region: Hammond
Financial & listing details
- Price per square foot: $152/sqft
- Tax assessed value: $172,100
- Annual tax amount: $765
- Price range: $300K - $300K
- Date on market: 6/8/2026
- Listing terms: Cash,Conventional,FHA
Estimated market value
Not available
Estimated sales range
Not available
Not available
Price history
| Date | Event | Price |
|---|---|---|
| 8/24/2026 | Listed for sale | $300,000$152/sqft |
Source:  ROAM MLS #2026010497 Report a problem ROAM MLS #2026010497 Report a problem | ||
| 7/30/2026 | Pending sale | $300,000$152/sqft |
Source: ROAM MLS #2026010497 Report a problem | ||
| 7/27/2026 | Listed for sale | $300,000$152/sqft |
Source: ROAM MLS #2026010497 Report a problem | ||
| 7/13/2026 | Pending sale | $300,000$152/sqft |
Source: ROAM MLS #2026010497 Report a problem | ||
| 6/30/2026 | Listed for sale | $300,000$152/sqft |
Source: ROAM MLS #2026010497 Report a problem | ||
| 6/12/2026 | Pending sale | $300,000$152/sqft |
Source: ROAM MLS #2026010497 Report a problem | ||
| 6/8/2026 | Listed for sale | $300,000$152/sqft |
Source: ROAM MLS #2026010497 Report a problem | ||
Public tax history
| Year | Property taxes | Tax assessment |
|---|---|---|
| 2025 | $765 -1.4% | $17,210 |
| 2024 | $776 -8.4% | $17,210 |
| 2023 | $847 -1% | $17,210 |
| 2022 | $855 -0.4% | $17,210 |
| 2021 | $858 +0.9% | $17,210 |
| 2020 | $851 -8.1% | $17,210 -4.1% |
| 2019 | $926 +0.6% | $17,940 |
| 2017 | $921 +3.7% | $17,940 +2.1% |
| 2015 | $888 | $17,570 |
| 2014 | $888 -2% | $17,570 |
| 2013 | $907 -2.3% | $17,570 |
| 2012 | $929 -20.1% | $17,570 -7.8% |
| 2011 | $1,163 -3.4% | $19,060 |
| 2010 | $1,203 -8.4% | $19,060 -90.4% |
| 2009 | $1,313 -0.5% | $199,500 |
| 2008 | $1,320 +95.3% | $199,500 +52.2% |
| 2007 | $676 -12.1% | $131,100 |
| 2006 | $769 | $131,100 +2450.6% |
| 2005 | -- | $5,140 |
| 2004 | -- | $5,140 |
| 2002 | -- | $5,140 |
| 2001 | -- | $5,140 |
Find assessor info on the county website
Monthly payment
Est. payment
Payment breakdown
Explore the cost of this home by adjusting the details. Changes won't be saved.Climate risks
Neighborhood: 70403
Nearby schools
Schools provided by the listing agent
- District: Livingston Parish
Source: ROAM MLS. This data may not be complete. We recommend contacting the local school district to confirm school assignments for this home.
- $213,800-- bd-- ba1.4k sqft30470 C Clayton Rd, Tickfaw, LA 70466Off Market
- $--4 bd2 ba2.4k sqft30966 Old Baton Rouge Hwy, Hammond, LA 70403Sold
- $324,400-- bd-- ba2.6k sqft31064 Old Baton Rouge Hwy, Hammond, LA 70403Off Market
- $298,500-- bd-- ba2.2k sqft31052 Old Baton Rouge Hwy, Hammond, LA 70403Off Market
Similar homes
- $300,0003 bd3 ba1.9k sqft11077 Lawrence Rd, Hammond, LA 70403For Sale
 MLS ID #2026004661, David Madaffari, Grassroots Real Estate Group. ROAM MLS
 - $300,0002 bd1 ba1.4k sqft28113 Frost Rd, Livingston, LA 70754For Sale
 MLS ID #2026015808, Katie Benton Thompson, Mandy Benton Realty Group LLC. ROAM MLS
 - $299,0003 bd2 ba1.5k sqft14202 Jones Rd, Ponchatoula, LA 70454For Sale
 MLS ID #2026008345, Christopher Davis, LPT Realty, LLC. ROAM MLS
 - $274,9003 bd2 ba2k sqft20478 Old Covington Hwy, Hammond, LA 70403For Sale
 MLS ID #2025022783, Chelsea Snyder, Smart Move Real Estate. ROAM MLS
 - $215,0003 bd2 ba1.4k sqft30679 Bill Martin Ln, Hammond, LA 70403For SaleMLS ID #2026012001, Bobby Lauricella, Keller Williams Realty Premier Partners. ROAM MLS
- $275,0004 bd2 ba2k sqft14072 Giluso Rd, Hammond, LA 70401For SaleMLS ID #2026011811, Amanda White, South Haven Realty. ROAM MLS
- $255,0004 bd2 ba2.1k sqft44064 Parker Blvd, Hammond, LA 70403For SaleMLS ID #2026013113, Shaketha Quinn, Fathom Realty LA LLC. ROAM MLS
- $240,0003 bd2 ba1.4k sqft10192 Amelia Ln, Hammond, LA 70403For SaleMLS ID #2026009354, Chris Thomas, Smart Move Real Estate. ROAM MLS
- $350,0004 bd2 ba2.3k sqft49317-49313 Woodhaven Rd, Tickfaw, LA 70466For Sale
 MLS ID #2551341, Brenda Stevens, Davis Realty Group, LLC. GSREIN
 - $234,9003 bd2 ba1.4k sqft12031 Fairview Dr, Hammond, LA 70403For SaleMLS ID #2026014555, David Landry, David Landry Real Estate, LLC. ROAM MLS
- $317,0004 bd3 ba2.1k sqft44168 Huntley Rd, Hammond, LA 70403For SaleMLS ID #2026013033, Shaketha Quinn, Fathom Realty LA LLC. ROAM MLS
- $309,9993 bd3 ba1.9k sqft15346 Carlou Dr, Hammond, LA 70454For SaleMLS ID #2552013, Shelly Vallee, All Around Realty, LLC. GSREIN
- $249,9004 bd2 ba1.7k sqft46282 Morris Rd, Hammond, LA 70401For SaleMLS ID #2502886, Kelly Cox, Crescent Sotheby's International Realty. GSREIN
- $250,0004 bd-- ba2k sqft1311 Bauerle Rd, Hammond, LA 70403For SaleMLS ID #2026013702, Jennifer Dipuma, Property First Realty Group. ROAM MLS
- $270,0004 bd2 ba1.7k sqft230 W Chestnut St, Ponchatoula, LA 70454For SaleMLS ID #2026014589, Sarah Messer, David Landry Real Estate, LLC. ROAM MLS
- $329,0003 bd3 ba2.4k sqft13392 Black Cat Rd, Tickfaw, LA 70466For Sale
 MLS ID #2600004406, Richie Deshotel, EXP Realty, LLC. RAA
 - $220,0003 bd2 ba1.3k sqft42141 Broadwalk Ave, Hammond, LA 70403For SaleMLS ID #2026004519, Darla Bruno, Villar & Co Real Estate. ROAM MLS
- $329,5004 bd2 ba2k sqft13120 Joycelynn Rd, Walker, LA 70785For SaleMLS ID #2026014400, Alesha Graham, Movement Realty LLC. ROAM MLS
- $370,0004 bd3 ba2.8k sqft11063 Ragan Ln, Ponchatoula, LA 70454For SaleMLS ID #2534941, Stephanie Youngblood, Downtown Realty. GSREIN
