Delightful Single-Story Pool Home Awaits!
Discover 31201 Eastridge—a stunning 3-bedroom, 2-bathroom residence nestled in the vibrant and growing community of Menifee. This thoughtfully designed home boasts an open-concept layout, featuring soaring ceilings, abundant natural light, and sleek flooring throughout. A spacious 3-car tandem garage provides ample storage for vehicles, tools, or toys.
At the heart of the home lies a chef’s kitchen, complete with tile countertops, stainless steel appliances, a sizable island with bar seating, and generous cabinetry—perfect for hosting gatherings or preparing family meals. Flowing seamlessly into the great room, you’ll find a cozy fireplace and large windows showcasing tranquil views of the backyard oasis, complete with a sparkling pool and spa.
The luxurious primary suite offers a serene retreat with a spacious layout, walk-in closet, and an elegant en-suite bathroom featuring dual vanities, a deep soaking tub, and a separate glass-enclosed shower. The two additional bedrooms are ideal for guests, a home office, or growing families.
Step outside into your personal paradise! Enjoy Menifee’s sunny climate from the covered patio—perfect for outdoor dining or unwinding after a long day. The backyard offers ample room for gardening, play, or relaxation, with a glistening pool and spa ready for summer fun. Leased solar panels provide energy efficiency and help reduce utility costs.
Ideally located near top-rated schools, parks, shopping centers, and dining options, with easy access to the I-215 freeway.
Don’t let this exceptional opportunity pass you by—make 31201 Eastridge your dream home today! Call to schedule your private showing.
Sold for $645,000
Listed by: ERA Donahoe Realty • Caroll Olivares • Contact: 951-676-9988
Bought with: Top Producers Realty Partners
$645,000
31201 Eastridge Ave, Menifee, CA 92584
3beds
2,134sqft
Single Family Residence
Built in 2004
0.25 Acres Lot
$668,800 Zestimate®
$302/sqft
$3,448 Estimated rent
Home value
$668,800
$629,000 - $709,000
$3,448/mo
Zestimate® history
Owner options
List your home for rent
$3,448/mo
Rent Zestimate®
Find your next renter with Zillow Rental Manager. Plus, with online applications, you can quickly screen prospective tenants – for free.
$3,448/mo
Rent Zestimate®
Refinance and save
$4,124/mo
Est. payment
Refinancing to a lower rate could help reduce your monthly payments and save thousands over the life of the loan.
$4,124/mo
Est. payment
Explore your selling options
Work with a Zillow partner agent
Leverage their expertise and Zillow's premium Showcase listings to get your home seen by more buyers.
Get startedList with your own agent
Get your home in front of millions of buyers by listing it on Zillow.
Learn how to do itSell it yourself
Take full control of how buyers see your home on Zillow by listing For Sale by Owner (FSBO).
List your homeWhat's special
Sparkling pool and spaCozy fireplaceBackyard oasisAbundant natural lightOpen-concept layoutLuxurious primary suiteAmple room for gardening
Zillow last checked:
Listing updated:
Listed by:
Caroll Olivares DRE #01414773 909-615-0791,
ERA Donahoe Realty,
Rebecca Hayden DRE #02154855,
ERA Donahoe Realty
Bought with:
Joseph Hernandez, DRE #02112136
Top Producers Realty Partners
Source: CRMLS,MLS#: SW24210264 Originating MLS: California Regional MLS
Originating MLS: California Regional MLSFacts & features
Interior
Bedrooms & bathrooms
- Bedrooms: 3
- Bathrooms: 2
- Full bathrooms: 2
- Main level bathrooms: 2
- Main level bedrooms: 3
Rooms
- Room types: Bedroom, Family Room, Great Room, Kitchen, Laundry, Living Room, Primary Bathroom, Primary Bedroom, Other, Pantry, Dining Room
Primary bedroom
- Features: Main Level Primary
Bedroom
- Features: All Bedrooms Down
Bedroom
- Features: Bedroom on Main Level
Bathroom
- Features: Bathtub, Closet, Dual Sinks, Enclosed Toilet, Full Bath on Main Level, Separate Shower, Tub Shower, Walk-In Shower
Kitchen
- Features: Kitchen Island, Kitchen/Family Room Combo, Tile Counters, Walk-In Pantry
Heating
- Central
Cooling
- Central Air
Appliances
- Included: Dishwasher, Gas Cooktop, Disposal, Gas Oven, Microwave, Refrigerator, Water Heater
- Laundry: Gas Dryer Hookup, Inside, Laundry Room
Features
- Breakfast Bar, Ceiling Fan(s), Separate/Formal Dining Room, Eat-in Kitchen, Open Floorplan, Pantry, Paneling/Wainscoting, Recessed Lighting, Tile Counters, All Bedrooms Down, Bedroom on Main Level, Main Level Primary, Walk-In Pantry, Walk-In Closet(s)
- Flooring: Carpet, Tile, Wood
- Has fireplace: Yes
- Fireplace features: Family Room
- Common walls with other units/homes: No Common Walls
Interior area
- Total interior livable area: 2,134 sqft
Property
Parking
- Total spaces: 3
- Parking features: Direct Access, Door-Single, Driveway, Garage Faces Front, Garage
- Attached garage spaces: 3
Features
- Levels: One
- Stories: 1
- Entry location: main
- Patio & porch: Covered, Wood
- Has private pool: Yes
- Pool features: Heated, Private
- Has spa: Yes
- Spa features: Private
- Fencing: Wood
- Has view: Yes
- View description: None
Lot
- Size: 0.25 Acres
- Features: Back Yard, Front Yard, Street Level
Details
- Parcel number: 372290005
- Zoning: R-1
- Special conditions: Standard
Construction
Type & style
- Home type: SingleFamily
- Property subtype: Single Family Residence
Materials
- Foundation: Slab
- Roof: Tile
Condition
- New construction: No
- Year built: 2004
Utilities & green energy
- Sewer: Public Sewer
- Water: Public
- Utilities for property: Electricity Connected, Natural Gas Connected, Sewer Connected, Water Connected
Community & HOA
Community
- Features: Gutter(s), Street Lights, Sidewalks
- Security: Security System
Location
- Region: Menifee
Financial & listing details
- Price per square foot: $302/sqft
- Tax assessed value: $655,000
- Annual tax amount: $9,980
- Date on market: 10/17/2024
- Cumulative days on market: 7 days
- Listing terms: Submit
- Inclusions: Refrigerator, Family Room TV, Smart Home Features (alarm, cameras, door bell camera, & thermostat)
- Exclusions: Washer & Dryer, Patio Furniture
- Road surface type: Paved
Price history
| Date | Event | Price |
|---|---|---|
| 12/3/2024 | Sold | $645,000$302/sqft |
Source:  CRMLS #SW24210264 Report a problem CRMLS #SW24210264 Report a problem | ||
| 10/25/2024 | Pending sale | $645,000$302/sqft |
Source: CRMLS #SW24210264 Report a problem | ||
| 10/17/2024 | Listed for sale | $645,000+143.4%$302/sqft |
Source: CRMLS #SW24210264 Report a problem | ||
| 5/16/2013 | Sold | $265,000-7.8%$124/sqft |
Source: Public Record Report a problem | ||
| 3/28/2013 | Listed for sale | $287,500+45.9%$135/sqft |
Source: Homepath #SW13052820 Report a problem | ||
| 10/9/2012 | Sold | $197,033-24.2%$92/sqft |
Source: Public Record Report a problem | ||
| 2/8/2008 | Sold | $260,000-24.5%$122/sqft |
Source: Public Record Report a problem | ||
| 12/3/2007 | Sold | $344,250-19%$161/sqft |
Source: Public Record Report a problem | ||
| 4/21/2005 | Sold | $425,000+25.7%$199/sqft |
Source: Public Record Report a problem | ||
| 11/30/2004 | Sold | $338,000$158/sqft |
Source: Public Record Report a problem | ||
Public tax history
| Year | Property taxes | Tax assessment |
|---|---|---|
| 2025 | $9,980 +46.8% | $655,000 +81.7% |
| 2024 | $6,798 +7.2% | $360,490 +14.9% |
| 2023 | $6,338 +0.4% | $313,643 +2% |
| 2022 | $6,314 +0.6% | $307,494 +2% |
| 2021 | $6,279 +2% | $301,466 +1% |
| 2020 | $6,157 +1.3% | $298,376 +2% |
| 2019 | $6,077 +3.5% | $292,526 +2% |
| 2018 | $5,871 +0.7% | $286,791 +2% |
| 2017 | $5,830 | $281,169 +2% |
| 2016 | $5,830 +2.6% | $275,657 +1.5% |
| 2015 | $5,684 +1.5% | $271,519 +2% |
| 2014 | $5,600 | $266,202 +23.8% |
| 2013 | -- | $215,000 +2.9% |
| 2012 | -- | $209,000 -6.3% |
| 2011 | -- | $223,000 +5.7% |
| 2010 | -- | $211,000 -10.2% |
| 2009 | -- | $235,000 -34.7% |
| 2008 | -- | $360,000 -18.6% |
| 2007 | -- | $442,170 +2% |
| 2006 | -- | $433,500 +28.3% |
| 2005 | -- | $338,000 |
Find assessor info on the county website
Neighborhood: 92584
Nearby homes
- $640,2004 bd3 ba2.6k sqft31294 Eastridge Ave, Menifee, CA 92584Off Market
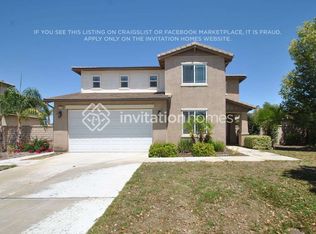
- $690,9005 bd3 ba2.9k sqft31187 Eastridge Ave, Menifee, CA 92584Off Market
- $673,7005 bd3 ba2.7k sqft31215 Eastridge Ave, Menifee, CA 92584Off Market
- $677,5003 bd2 ba2.3k sqft31173 Eastridge Ave, Menifee, CA 92584Off Market
- $671,3004 bd3 ba2.9k sqft31231 Eastridge Ave, Menifee, CA 92584Off Market
- $671,1004 bd3 ba2k sqft31203 Hanover Ln, Menifee, CA 92584Off Market
- $641,3003 bd2 ba2.3k sqft31210 Eastridge Ave, Menifee, CA 92584Off Market
- $629,9004 bd3 ba2.1k sqft31183 Hanover Ln, Menifee, CA 92584Off Market
Nearby schools
GreatSchools rating
- 6/10Callie Kirkpatrick Elementary SchoolGrades: K-5Distance: 1.2 mi
- 5/10Bell Mountain Middle SchoolGrades: 6-8Distance: 0.5 mi
- 8/10Santa Rosa AcademyGrades: K-12Distance: 0.9 mi
Schools provided by the listing agent
- Elementary: Callie Kirkpatrick
- Middle: Bell Mountain
- High: Heritage
Source: CRMLS. This data may not be complete. We recommend contacting the local school district to confirm school assignments for this home.
Get a cash offer in 3 minutes
Find out how much your home could sell for in as little as 3 minutes with a no-obligation cash offer.
Estimated market value
$668,800
Get a cash offer in 3 minutes
Find out how much your home could sell for in as little as 3 minutes with a no-obligation cash offer.
Estimated market value
$668,800
- California
- Riverside County
- Menifee
- 92584
- 31201 Eastridge Ave
Nearby cities
Nearby neighborhoods
Nearby zip codes
Other Menifee Topics
