Quintessential 5 bedroom, 5 bath Cape Cod beach home on approx. 50' of desirable Broad Beach Rd. Located on a sandy beach, you'll find a gated stone entry stairway that leads you through a flower filled garden and into this warm, inviting home. Invite your friends and family to enjoy the large entertaining ocean front deck, where you can bask in the sunshine, BBQ, soak in the spa and enjoy seaside dining. Inside, the open living area features a light, bright living room with wood floors, white painted wood ceilings, custom stone fireplace, and a dining area, all opening to the expansive deck. Between the living area and the spacious, gourmet kitchen/breakfast area with separate island you'll enjoy a cozy TV or "hang out" area. The spacious upstairs primary bedroom suite opens to an ocean view deck where you can relax and enjoy the view while you listen to the sound of the surf. It includes a sitting area with fireplace, a luxurious bathroom, a walk-in closet and another bedroom suite upstairs. Two additional bedrooms downstairs share a bathroom and are perfect for kids or guests. A separate guest house adds to the comfort, convenience and charm of this home. Located just moments from Vintage Market, Malibu Brewery, Kristy's restaurant and many other stores and shops, schools, Bonsall Canyon and Zuma Beach. You don't want to miss this charming, warm Hampton style home.
Pending
$15,200,000
31202 Broad Beach Rd, Malibu, CA 90265
5beds
3,025sqft
Residential, Single Family Residence
Built in ----
0.5 Acres Lot
$13,647,800 Zestimate®
$5,025/sqft
$-- HOA
What's special
- 153 days
- 617
- 29
Zillow last checked:
Listing updated:
Listed by:
Ellen Francisco DRE # 00709314 310-383-1282,
Coldwell Banker Realty 310-457-6550
Source: CLAW,MLS#: 26812643
Facts & features
Interior
Bedrooms & bathrooms
- Bedrooms: 5
- Bathrooms: 5
- Full bathrooms: 1
- 3/4 bathrooms: 3
- 1/2 bathrooms: 1
Rooms
- Room types: Breakfast Area, Powder, Entry, Guest House, Family Room
Bedroom
- Features: Walk-In Closet(s)
Bathroom
- Features: Powder Room, Low Flow Toilet(s), Double Vanity(s), Remodeled, Shower and Tub, Shower Stall
Kitchen
- Features: Kitchen Island, Bar, Gourmet Kitchen, Remodeled
Heating
- Central, Forced Air
Cooling
- Air Conditioning, Central Air
Appliances
- Included: Built-In Gas, Built-Ins, Gas Cooktop, Double Oven, Gas Cooking Appliances, Range Hood, Range, Oven, Dishwasher, Dryer, Freezer, Disposal, Exhaust Fan, Water Line to Refrigerator, Washer, Vented Exhaust Fan, Refrigerator, Range/Oven, Gas Water Heater
- Laundry: Inside, Laundry Room, Other
Features
- Beamed Ceilings, Chair Railings, Built-in Features, Wired for Data, High Ceilings, Living Room Deck Attached, Built-Ins, Breakfast Nook, Breakfast Area, Dining Area, See Remarks, Eat-in Kitchen
- Flooring: Mixed, Hardwood, Stone, Stone Tile
- Doors: French Doors
- Number of fireplaces: 2
- Fireplace features: Gas and Wood, Living Room, Wood Burning, Fire Pit, Patio
- Common walls with other units/homes: Detached/No Common Walls
Interior area
- Total structure area: 3,025
- Total interior livable area: 3,025 sqft
Property
Parking
- Total spaces: 4
- Parking features: Detached, Garage Door Opener, Private, Garage Is Detached, On Street, Guest, On Site
- Garage spaces: 1
- Uncovered spaces: 3
Features
- Levels: Two
- Stories: 2
- Entry location: Main Level
- Patio & porch: Patio, Living Room Deck Attached
- Exterior features: Balcony
- Pool features: None
- Has spa: Yes
- Spa features: Above Ground, Heated, Private Portable, Fiberglass, Heated with Electricity
- Fencing: Wood,Masonry,Partial,Privacy,Fenced,Fenced Yard
- Has view: Yes
- View description: Coastline, White Water, Water, Ocean
- Has water view: Yes
- Water view: Coastline,White Water,Water,Ocean
- Waterfront features: Beach Front, Ocean, Beach Rights
Lot
- Size: 0.5 Acres
- Dimensions: 51 x 330
- Features: Back Yard, Landscaped, Single Lot, Rectangular Lot
Details
- Additional structures: Guest House, Detached Guest House
- Parcel number: 4470015012
- Zoning: LCR110000*
- Special conditions: Standard
- Other equipment: Cable
Construction
Type & style
- Home type: SingleFamily
- Architectural style: Cape Cod
- Property subtype: Residential, Single Family Residence
Materials
- Stucco, Wood Siding, Drywall Walls
Condition
- Updated/Remodeled
Utilities & green energy
- Sewer: Septic Tank
- Water: District, Meter on Property, Water District, Public
- Utilities for property: Sewer Connected, Cable Available
Community & HOA
Community
- Security: Gated, Security System Owned, Smoke Detector(s), Carbon Monoxide Detector(s)
HOA
- Has HOA: No
Location
- Region: Malibu
Financial & listing details
- Price per square foot: $5,025/sqft
- Tax assessed value: $14,732,064
- Date on market: 4/27/2026
- Road surface type: Paved, Asphalt
Estimated market value
$13,647,800
$12.97M - $14.47M
Not available
Price history
| Date | Event | Price |
|---|---|---|
| 9/7/2026 | Pending sale | $15,200,000$5,025/sqft |
Source:  CLAW #26812643 Report a problem CLAW #26812643 Report a problem | ||
| 4/27/2026 | Listed for sale | $15,200,000-3.5%$5,025/sqft |
Source: CLAW #26812643 Report a problem | ||
| 9/21/2025 | Listing removed | $15,750,000$5,207/sqft |
Source: CLAW #25515843 Report a problem | ||
| 3/27/2025 | Listed for sale | $15,750,000$5,207/sqft |
Source: CLAW #25515843 Report a problem | ||
| 1/10/2025 | Listing removed | $15,750,000$5,207/sqft |
Source: CLAW #24-473393 Report a problem | ||
| 1/2/2025 | Listed for sale | $15,750,000-36.4%$5,207/sqft |
Source: CLAW #24-473393 Report a problem | ||
| 10/8/2024 | Listing removed | $40,000$13/sqft |
Source:  CLAW #24-400057 Report a problem CLAW #24-400057 Report a problem | ||
| 6/8/2024 | Listed for rent | $40,000-60%$13/sqft |
Source: CLAW #24-400057 Report a problem | ||
| 9/2/2023 | Listing removed | -- |
Source: CLAW #22-214731 Report a problem | ||
| 7/11/2023 | Contingent | $24,750,000$8,182/sqft |
Source: CLAW #23-269473 Report a problem | ||
| 5/18/2023 | Listed for sale | $24,750,000+622.6%$8,182/sqft |
Source: CLAW #23-269473 Report a problem | ||
| 11/9/2022 | Listed for rent | $100,000-33.3%$33/sqft |
Source: Zillow Rental Network_1 #22-214731 Report a problem | ||
| 9/8/2022 | Listing removed | -- |
Source: Zillow Rental Network_1 Report a problem | ||
| 5/28/2022 | Listed for rent | $150,000$50/sqft |
Source: Zillow Rental Network_1 #21-114427 Report a problem | ||
| 1/28/2022 | Listing removed | -- |
Source: Zillow Rental Network_1 Report a problem | ||
| 1/7/2022 | Listed for rent | $150,000$50/sqft |
Source: CLAW #21114427 Report a problem | ||
| 10/6/2021 | Listing removed | -- |
Source: CLAW Report a problem | ||
| 9/22/2021 | Listed for rent | $150,000+200%$50/sqft |
Source: CLAW #21757590 Report a problem | ||
| 1/19/2020 | Listing removed | $50,000$17/sqft |
Source: Compass #19536524 Report a problem | ||
| 12/12/2019 | Listed for rent | $50,000$17/sqft |
Source: Compass #19536524 Report a problem | ||
| 7/20/2019 | Listing removed | $50,000$17/sqft |
Source: Compass #19-478436 Report a problem | ||
| 6/15/2019 | Listed for rent | $50,000$17/sqft |
Source: Compass #19-478436 Report a problem | ||
| 1/23/2019 | Listing removed | $50,000$17/sqft |
Source: Compass #18394464 Report a problem | ||
| 10/9/2018 | Listed for rent | $50,000$17/sqft |
Source: Compass #18394464 Report a problem | ||
| 9/8/2018 | Listing removed | $50,000$17/sqft |
Source: Compass #18301138 Report a problem | ||
| 6/22/1999 | Sold | $3,425,000+69.1%$1,132/sqft |
Source: Public Record Report a problem | ||
| 3/5/1996 | Sold | $2,025,000$669/sqft |
Source: Public Record Report a problem | ||
Public tax history
| Year | Property taxes | Tax assessment |
|---|---|---|
| 2026 | -- | $14,732,064 +2% |
| 2025 | $217,975 -30.2% | $14,443,200 -38.8% |
| 2024 | $312,094 +83.5% | $23,600,000 +111.4% |
| 2023 | $170,059 +1.9% | $11,166,303 +2% |
| 2022 | $166,953 +3.7% | $10,947,357 +2% |
| 2021 | $160,929 +1.3% | $10,732,704 +1% |
| 2020 | $158,864 | $10,622,654 +2% |
| 2019 | $158,864 +5.6% | $10,414,368 +2% |
| 2018 | $150,425 | $10,210,165 +2% |
| 2017 | $150,425 +2.4% | $10,009,967 +2% |
| 2016 | $146,850 +3% | $9,813,694 +1.5% |
| 2015 | $142,542 +9.8% | $9,666,284 +2% |
| 2014 | $129,810 | $9,476,936 +2.5% |
| 2012 | -- | $9,249,124 +2% |
| 2011 | -- | $9,067,770 +118% |
| 2010 | -- | $4,159,722 -0.2% |
| 2009 | -- | $4,169,605 +2% |
| 2008 | -- | $4,087,849 +2% |
| 2007 | -- | $4,007,696 +2% |
| 2006 | -- | $3,929,114 |
| 2005 | -- | $3,929,114 +4% |
| 2004 | -- | $3,776,544 +1.9% |
| 2003 | -- | $3,707,329 +2% |
| 2002 | -- | $3,634,637 +4% |
| 2000 | -- | $3,493,500 |
Find assessor info on the county website
Monthly payment
Est. payment
Payment breakdown
Explore the cost of this home by adjusting the details. Changes won't be saved.Climate risks
Neighborhood: 90265
Similar homes
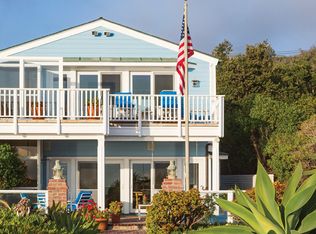
- $14,495,0004 bd4 ba3.8k sqft30830 Broad Beach Rd, Malibu, CA 90265For Sale
 MLS ID #26642337, Joshua Spiegel DRE # 01861803, Sotheby's International Realty. CLAW
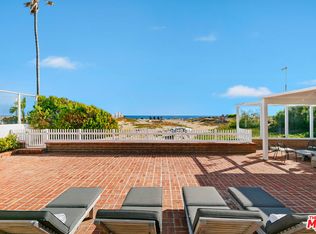
 - $19,500,0005 bd6 ba3.1k sqft31388 Broad Beach Rd, Malibu, CA 90265For Sale
 MLS ID #26845573, Cooper Mount DRE # 01956287, Carolwood Estates. CLAW
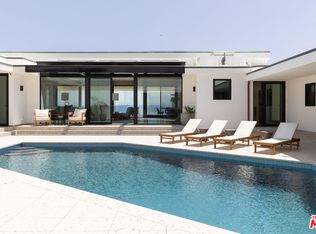
 - $12,950,0004 bd4 ba3.4k sqft6525 Point Lechuza Dr, Malibu, CA 90265For Sale
 MLS ID #26873451, Sandro Dazzan DRE # 01418033, The Agency. CLAW
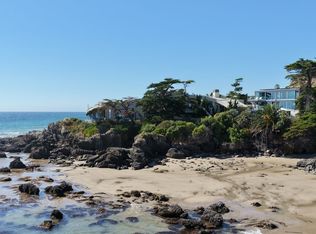
 - $13,500,0004 bd4 ba3k sqft29225 Cliffside Dr, Malibu, CA 90265For Sale
 MLS ID #26987527, Alexis Perry DRE # 02136205, Carolwood Estates. CLAW
Local buyer's agents are ready to help
