Discover the epitome of elegance and comfort in this stunning 4-bedroom, 3-bathroom home, nestled in the coveted gated village of Alchester within Meadow Pointe, Wesley Chapel. This property stands out with its 3-car garage and expansive great room, set against a beautifully landscaped, fenced yard ensuring privacy and tranquility. Additionally, it boasts a brand-new AC system and a roof that's approximately 3 years old, offering both comfort and peace of mind. Upon entering through the decorative glass doors, you're welcomed into a world of refined style, highlighted by a thoughtful split floor plan adorned with architectural arches that add a touch of sophistication. The heart of the home, the large eat-in kitchen, features tile flooring, rich wood cabinetry, a center island, built-in desk area, Corian countertops, and an upgraded tile backsplash. Adjacent to the kitchen, the family room, with its upgraded bamboo strand hardwood flooring, opens up to an expanded covered lanai. This outdoor haven, enhanced with brick pavers and a covered arbor, is perfect for relaxation or entertaining guests. The home's oversized master suite is a true retreat, offering lanai access, two walk-in closets, and an en-suite bathroom equipped with dual vanities, wood cabinetry, a garden tub, a shower, and decorative lighting. On the opposite side of the home, two generously sized bedrooms feature laminate flooring, while the front bedroom boasts a charming bay wall and carpeting, ensuring comfort and style for all family members. Additionally, a large separate laundry room off the kitchen provides ample cabinets for extra storage. This property not only offers a luxurious living space but also the chance to enjoy the outstanding amenities of the Meadow Pointe community. With its unbeatable location in Wesley Chapel, this home represents the perfect blend of luxury and lifestyle, making it an exceptional choice for discerning buyers seeking the best of both worlds.
Sold for $444,000
$444,000
31203 ANNISTON DRIVE, WESLEY CHAPEL, FL 33543
4beds
2,162sqft
Single Family Residence
Built in 2005
6,780 Square Feet Lot
$466,500 Zestimate®
$205/sqft
$2,614 Estimated rent
Home value
$466,500
$443,000 - $490,000
$2,614/mo
Zestimate® history
Owner options
List your home for rent
$2,614/mo
Rent Zestimate®
Find your next renter with Zillow Rental Manager. Plus, with online applications, you can quickly screen prospective tenants – for free.
$2,614/mo
Rent Zestimate®
Refinance and save
$3,024/mo
Est. payment
Refinancing to a lower rate could help reduce your monthly payments and save thousands over the life of the loan.
$3,024/mo
Est. payment
Explore your selling options
Work with a Zillow partner agent
Leverage their expertise and Zillow's premium Showcase listings to get your home seen by more buyers.
Get startedList with your own agent
Get your home in front of millions of buyers by listing it on Zillow.
Learn how to do itSell it yourself
Take full control of how buyers see your home on Zillow by listing For Sale by Owner (FSBO).
List your homeWhat's special
Zillow last checked:
Listing updated:
Listed by:
Wilfredo Estrada 786-516-8886,
CERTEZZA REALTY 305-423-2394
Bought with:
Praveen Setty, 3406097
RIGHTHOUSE REALTY LLC
Source: Stellar MLS,MLS#: L4943336 Originating MLS: Lakeland
Originating MLS: Lakeland
Facts & features
Interior
Bedrooms & bathrooms
- Bedrooms: 4
- Bathrooms: 3
- Full bathrooms: 3
Primary bedroom
- Features: Walk-In Closet(s)
- Level: First
Kitchen
- Level: First
Living room
- Level: First
Heating
- Central, Electric
Cooling
- Central Air
Appliances
- Included: Dishwasher, Disposal, Dryer, Microwave, Range, Refrigerator, Washer
- Laundry: Inside
Features
- Other
- Flooring: Carpet, Laminate
- Has fireplace: No
Interior area
- Total structure area: 2,942
- Total interior livable area: 2,162 sqft
Property
Parking
- Total spaces: 3
- Parking features: Garage - Attached
- Attached garage spaces: 3
Features
- Levels: One
- Stories: 1
- Exterior features: Other
Lot
- Size: 6,780 Square Feet
Details
- Parcel number: 2026340070015000040
- Zoning: MPUD
- Special conditions: None
Construction
Type & style
- Home type: SingleFamily
- Property subtype: Single Family Residence
Materials
- Block
- Foundation: Slab
- Roof: Shingle
Condition
- Completed
- New construction: No
- Year built: 2005
Utilities & green energy
- Sewer: Public Sewer
- Water: Public
- Utilities for property: Electricity Connected, Water Connected
Community & HOA
Community
- Pet fee: $0 monthly
- Subdivision: MEADOW POINTE 02 PRCL SS
HOA
- Has HOA: Yes
- HOA fee: $9 monthly
- HOA name: Shamil Porto
- HOA phone: 813-994-1001
Location
- Region: Zephyrhills
Financial & listing details
- Price per square foot: $205/sqft
- Tax assessed value: $379,691
- Annual tax amount: $2,861
- Date on market: 3/15/2024
- Cumulative days on market: 82 days
- Listing terms: Cash,Conventional,FHA,VA Loan
- Ownership: Fee Simple
- Total actual rent: 0
- Electric utility on property: Yes
- Road surface type: Asphalt
Price history
| Date | Event | Price |
|---|---|---|
| 3/1/2026 | Listing removed | $480,000$222/sqft |
Source:  Stellar MLS #O6358037 Report a problem Stellar MLS #O6358037 Report a problem | ||
| 11/5/2025 | Listed for sale | $480,000+8.1%$222/sqft |
Source: Stellar MLS #O6358037 Report a problem | ||
| 7/18/2024 | Sold | $444,000-2.6%$205/sqft |
Source: Stellar MLS #L4943336 Report a problem | ||
| 6/7/2024 | Pending sale | $455,900$211/sqft |
Source: Stellar MLS #L4943336 Report a problem | ||
| 5/22/2024 | Price change | $455,900-1.3%$211/sqft |
Source: Stellar MLS #L4943336 Report a problem | ||
| 4/22/2024 | Price change | $461,900-1.7%$214/sqft |
Source: Stellar MLS #L4943336 Report a problem | ||
| 3/15/2024 | Listed for sale | $470,000+77.2%$217/sqft |
Source: Stellar MLS #L4943336 Report a problem | ||
| 5/6/2019 | Sold | $265,300-8.5%$123/sqft |
Source: Public Record Report a problem | ||
| 3/7/2019 | Listed for sale | $289,900+49.8%$134/sqft |
Source: FIRST IN REAL ESTATE SERVICE #T3160879 Report a problem | ||
| 7/3/2017 | Listing removed | $2,100$1/sqft |
Source: FIRST In Property Management Report a problem | ||
| 6/10/2017 | Listed for rent | $2,100+23.5%$1/sqft |
Source: FIRST IN REAL ESTATE SERVICE #T2882865 Report a problem | ||
| 6/11/2015 | Listing removed | $1,700$1/sqft |
Source: FIRST In Property Management Report a problem | ||
| 5/7/2015 | Price change | $1,700+3%$1/sqft |
Source: FIRST IN REAL ESTATE SERVICE #T2755388 Report a problem | ||
| 5/5/2015 | Listed for rent | $1,650$1/sqft |
Source: iHOUSEweb, Inc. #T2755388 Report a problem | ||
| 11/2/2012 | Sold | $193,500-3.3%$90/sqft |
Source: Public Record Report a problem | ||
| 9/25/2012 | Listed for sale | $200,000+14.3%$93/sqft |
Source: Florida Executive Realty #T2537069 Report a problem | ||
| 7/29/2009 | Sold | $175,000-46.8%$81/sqft |
Source: Public Record Report a problem | ||
| 10/4/2005 | Sold | $328,990$152/sqft |
Source: Public Record Report a problem | ||
Public tax history
| Year | Property taxes | Tax assessment |
|---|---|---|
| 2024 | $3,100 +8.3% | $120,900 |
| 2023 | $2,862 +8.9% | $120,900 +3% |
| 2022 | $2,627 +5.8% | $117,380 +6.1% |
| 2021 | $2,482 +1.9% | $110,650 +1.4% |
| 2020 | $2,435 -34.4% | $109,122 -41.9% |
| 2019 | $3,711 | $187,780 +1.9% |
| 2018 | $3,711 +1.4% | $184,285 |
| 2017 | $3,661 +1.5% | $184,285 +4.2% |
| 2016 | $3,608 +10.9% | $176,783 +0.7% |
| 2015 | $3,253 +2.2% | $175,554 +0.8% |
| 2014 | $3,185 | $174,161 +20.7% |
| 2013 | -- | $144,242 +3.8% |
| 2012 | -- | $138,921 -5.3% |
| 2011 | -- | $146,734 -2.2% |
| 2010 | -- | $150,010 -13.6% |
| 2009 | -- | $173,549 -24.9% |
| 2008 | -- | $231,196 -13.6% |
| 2007 | -- | $267,716 +5.7% |
| 2006 | -- | $253,216 +44.2% |
| 2005 | -- | $175,624 |
Find assessor info on the county website
Neighborhood: 33543
Nearby homes
- $348,000-- bd2 ba1.9k sqft31151 Anniston Dr, Zephyrhills, FL 33543Off Market
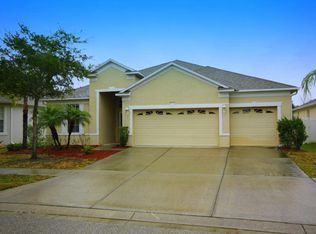
- $417,7004 bd3 ba2.2k sqft31207 Anniston Dr, Zephyrhills, FL 33543Off Market
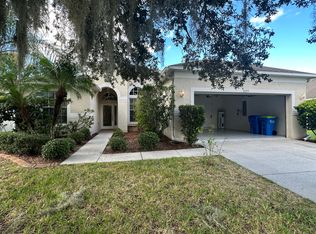
- $344,6003 bd2 ba2k sqft31215 Anniston Dr, Zephyrhills, FL 33543Off Market
- $364,6003 bd2 ba1.9k sqft31215 Anniston Dr, Wesley Chapel, FL 33543Off Market
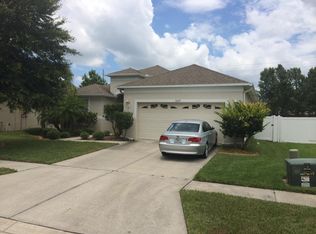
- $413,3004 bd3 ba2.1k sqft31145 Anniston Dr, Zephyrhills, FL 33543Off Market
- $442,5004 bd3 ba2.6k sqft31200 Anniston Dr, Zephyrhills, FL 33543Off Market
- $409,400-- bd3 ba2.3k sqft31206 Anniston Dr, Zephyrhills, FL 33543Off Market
- $434,7004 bd3 ba2.9k sqft31212 Anniston Dr, Wesley Chapel, FL 33543Off Market
Nearby schools
GreatSchools rating
- 6/10Wiregrass Elementary SchoolGrades: PK-5Distance: 1.6 mi
- 9/10Dr. John Long Middle SchoolGrades: 6-8Distance: 1.4 mi
- 6/10Wiregrass Ranch High SchoolGrades: 9-12Distance: 2 mi
Schools provided by the listing agent
- Elementary: Wiregrass Elementary
- Middle: John Long Middle-PO
- High: Wiregrass Ranch High-PO
Source: Stellar MLS. This data may not be complete. We recommend contacting the local school district to confirm school assignments for this home.
Get a cash offer in 3 minutes
Find out how much your home could sell for in as little as 3 minutes with a no-obligation cash offer.
Estimated market value
$466,500
Get a cash offer in 3 minutes
Find out how much your home could sell for in as little as 3 minutes with a no-obligation cash offer.
Estimated market value
$466,500
- Florida
- Pasco County
- Zephyrhills
- 33543
- 31203 ANNISTON DRIVE
Nearby cities
Nearby neighborhoods
Nearby zip codes
Other Zephyrhills Topics
