Skip main navigation
Sold for $230,000
  • $230,000

    31205 LANCEWOOD DRIVE, BROOKSVILLE, FL 34602

    2beds
    1,378sqft
    Single Family Residence
    Built in 1985
    8,000 Square Feet Lot
    $229,700 Zestimate®
    $167/sqft
    $1,796 Estimated rent

    Home value

    $229,700

    $204,000 - $257,000

    $1,796/mo

    Zestimate® history
    Loading
    Loading...

    Owner options

    List your home for rent

    $1,796/mo

    Rent Zestimate®

    Find your next renter with Zillow Rental Manager. Plus, with online applications, you can quickly screen prospective tenants – for free.

    Learn more

    $1,796/mo

    Rent Zestimate®

    Refinance and save

    $1,607/mo

    Est. payment

    Refinancing to a lower rate could help reduce your monthly payments and save thousands over the life of the loan.

    See today's rates

    $1,607/mo

    Est. payment

    Explore your selling options

    Work with a Zillow partner agent

    Leverage their expertise and Zillow's premium Showcase listings to get your home seen by more buyers.

    Get started

    List with your own agent

    Get your home in front of millions of buyers by listing it on Zillow.

    Learn how to do it

    Sell it yourself

    Take full control of how buyers see your home on Zillow by listing For Sale by Owner (FSBO).

    List your home

    What's special

    Screened lanaiBreakfast barFresh interior paintCorian countertopsSpacious primary suiteCustom finishes throughoutUpdated vinyl flooring
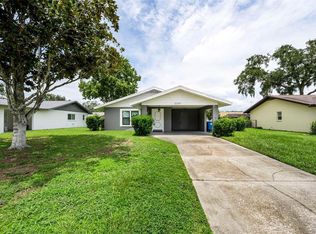
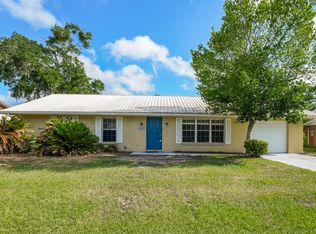
    One or more photo(s) has been virtually staged. MOTIVATED SELLER | Seller Concessions Negotiable | Move-In Ready Welcome to this beautifully updated, move-in ready home offering the perfect blend of modern upgrades, functional living, and a prime location—just minutes from I-75 and Hwy 50 with convenient access to Tampa, Ocala, and Orlando. Designed for both comfort and style, the home features a fully upgraded kitchen with Corian countertops, custom maple cabinetry, stainless steel appliances, an induction range with convection oven, and a breakfast bar—ideal for everyday living and entertaining. The interior showcases updated vinyl flooring (2025), fresh interior paint, and custom finishes throughout. The spacious primary suite includes a walk-in closet and a private en-suite bath. Enjoy peace of mind with major upgrades already completed, including a new HVAC system (2023) and a tankless water heater. A standout feature is the permitted, air-conditioned Florida/bonus room—perfect for a home office, gym, or flex space to fit today’s lifestyle needs. Step outside to a private, fenced backyard with a screened lanai and ample outdoor space, ideal for entertaining, pets, or future enhancements. Located in Ridge Manor West, minutes from a beautiful gold course with affordable membership and daily rate..optional HOA and NO CDD, offering both flexibility and affordability. Schedule your private showing today!

    Zillow last checked:

    Listing updated:

    Listed by:

    Jasmyne Waddy 954-998-6696,

    FLORIDAS A TEAM REALTY 352-556-2865

    Bought with:

    Alicia Chapman, 3485228

    EXP REALTY LLC

    Source: Stellar MLS,MLS#: W7881866MLS LogoOriginating MLS: West Pasco

    Facts & features

    Interior

    Bedrooms & bathrooms
    • Bedrooms: 2
    • Bathrooms: 2
    • Full bathrooms: 2
    Rooms
    • Room types: Attic, Bonus Room, Florida Room
    Primary bedroom
    • Description: Room3
    • Features: Ceiling Fan(s), En Suite Bathroom, Walk-In Closet(s)
    • Level: First
    Bedroom 1
    • Description: Room5
    • Features: Ceiling Fan(s), Built-in Closet
    • Level: First
    Primary bathroom
    • Description: Room4
    • Features: Built-In Shelving
    • Level: First
    Florida room
    • Description: Room6
    • Level: First
    Kitchen
    • Description: Room1
    • Features: Breakfast Bar, Pantry, Exhaust Fan, Built-in Closet
    • Level: First
    Living room
    • Description: Room2
    • Features: Ceiling Fan(s), Built-in Closet
    • Level: First
    Heating
    • Electric
    Cooling
    • Central Air
    Appliances
    • Included: Convection Oven, Cooktop, Dishwasher, Disposal, Exhaust Fan, Freezer, Ice Maker, Microwave, Range, Range Hood, Refrigerator, Tankless Water Heater
    • Laundry: In Garage, Washer Hookup
    Features
    • Built-in Features, Ceiling Fan(s), Eating Space In Kitchen, Solid Wood Cabinets, Thermostat, Walk-In Closet(s)
    • Flooring: Carpet, Luxury Vinyl, Porcelain Tile, Quarry Tile, Tile, Vinyl
    • Has fireplace: No
    Interior area
    • Total structure area: 1,968
    • Total interior livable area: 1,378 sqft

    Property

    Parking
    • Total spaces: 1
    • Parking features: Garage - Attached
    • Attached garage spaces: 1
    Features
    • Levels: One
    • Stories: 1
    • Exterior features: Private Yard
    • Fencing: Chain Link
    Lot
    • Size: 8,000 Square Feet
    • Features: Near Golf Course
    Details
    • Parcel number: R32 122 21 1000 00B0 0190
    • Zoning: R
    • Special conditions: None

    Construction

    Type & style
    • Home type: SingleFamily
    • Property subtype: Single Family Residence
    Materials
    • Block, Concrete, Stucco
    • Foundation: Concrete Perimeter, Slab
    • Roof: Shingle
    Condition
    • New construction: No
    • Year built: 1985

    Utilities & green energy

    • Sewer: Public Sewer
    • Water: Public
    • Utilities for property: Cable Available, Electricity Available, Public, Sewer Available, Water Available

    Community & HOA

    Community
    • Pet fee: $0 monthly
    • Subdivision: RIDGE MNR WEST
    HOA
    • Has HOA: Yes
    • HOA name: RIDGE MANOR WEST HOMEOWNERS' ASSOCIATION
    • HOA phone: 813-454-3758
    Location
    • Region: Brooksville

    Financial & listing details

    • Price per square foot: $167/sqft
    • Tax assessed value: $185,544
    • Annual tax amount: $3,154
    • Date on market: 1/13/2026
    • Cumulative days on market: 85 days
    • Listing terms: Cash,Conventional,FHA,VA Loan
    • Ownership: Fee Simple
    • Total actual rent: 0
    • Electric utility on property: Yes
    • Road surface type: Paved

    Price history

    DateEventPrice
    5/15/2026Sold$230,000-6.1%$167/sqft
    Source: Stellar MLS #W7881866 Report a problem
    4/18/2026Pending sale$244,900$178/sqft
    Source: Stellar MLS #W7881866 Report a problem
    3/6/2026Price change$244,900-2%$178/sqft
    Source: Stellar MLS #W7881866 Report a problem
    2/13/2026Price change$249,900-2%$181/sqft
    Source: Stellar MLS #W7881866 Report a problem
    2/4/2026Pending sale$255,000$185/sqft
    Source: Stellar MLS #W7881866 Report a problem
    1/14/2026Listed for sale$255,000+2.4%$185/sqft
    Source: Stellar MLS #W7881866 Report a problem
    12/9/2024Sold$249,000-0.2%$181/sqft
    Source: Stellar MLS #T3531107 Report a problem
    11/5/2024Pending sale$249,500$181/sqft
    Source: Stellar MLS #T3531107 Report a problem
    9/16/2024Price change$249,500-4.8%$181/sqft
    Source: Stellar MLS #T3531107 Report a problem
    7/8/2024Price change$262,000-6.3%$190/sqft
    Source: Stellar MLS #T3531107 Report a problem
    6/3/2024Listed for sale$279,500+225%$203/sqft
    Source: Stellar MLS #T3531107 Report a problem
    11/17/2022Sold$86,000-54.5%$62/sqft
    Source: Public Record Report a problem
    5/11/2021Listing removed--
    Source: Stellar MLS #T3275890 Report a problem
    11/12/2020Listed for sale$189,000+170%$137/sqft
    Source: HERNANDO EAST REALTY, INC. #T3275890 Report a problem
    7/2/2014Sold$70,000-6.5%$51/sqft
    Source: Public Record Report a problem
    5/9/2014Listed for sale$74,900+15.2%$54/sqft
    Source: The Real Estate Book #2151564 Report a problem
    8/18/2009Sold$65,000$47/sqft
    Source: Public Record Report a problem

    Public tax history

    YearProperty taxesTax assessment
    2025$3,154 +8.6%$185,544 +35.6%
    2024$2,904 +5.2%$136,803 +10%
    2023$2,761 +13%$124,366 +10%
    2022$2,443 +14.4%$113,060 +10%
    2021$2,136 +14.4%$102,782 +10%
    2020$1,866 +21.2%$93,438 +10%
    2019$1,540 +27.5%$84,944 +5.6%
    2018$1,207 -15.5%$80,430 +12%
    2017$1,428 $71,808 +12.5%
    2016$1,428 +9.8%$63,820 +5.3%
    2015$1,302 +10.2%$60,603 +7%
    2014$1,181 +35.7%$56,634 +4.9%
    2013$870 +5.3%$54,001 +0.2%
    2012$826 -6.8%$53,867 -8.2%
    2011$886 $58,672 -8.3%
    2010-- $63,961 -19.5%
    2009$1,200 -13.1%$79,412 -11.4%
    2008$1,381 +132%$89,586 +51.8%
    2006$595 $59,027 +3%
    2005-- $57,308 +3%
    2004$578 +1.9%$55,639 +1.9%
    2003$568 +4.7%$54,602 +2.7%
    2002$542 +4.2%$53,170 +1.6%
    2001$520 +4.3%$52,333 -1.3%
    2000$499 $53,013
    Find assessor info on the county website

    Neighborhood: 34602

    Nearby schools

    GreatSchools rating
    Schools provided by the listing agent
    • Elementary: Eastside Elementary School
    • Middle: D.S. Parrot Middle
    • High: Hernando High

    Source: Stellar MLS. This data may not be complete. We recommend contacting the local school district to confirm school assignments for this home.

    Get a cash offer in 3 minutes
    Find out how much your home could sell for in as little as 3 minutes with a no-obligation cash offer.
    Estimated market value
    $229,700
    Get a cash offer in 3 minutes
    Find out how much your home could sell for in as little as 3 minutes with a no-obligation cash offer.
    Estimated market value
    $229,700