Skip main navigation
Closed
  • $898,000

    31207 Kasson Rd, Tracy, CA 95304

    3beds
    1,698sqft
    Single Family Residence
    Built in 1953
    1.61 Acres Lot
    $898,000 Zestimate®
    $529/sqft
    $2,775 Estimated rent

    Home value

    $898,000

    $736,000 - $1.11M

    $2,775/mo

    Zestimate® history
    Loading
    Loading...

    Owner options

    List your home for rent

    $2,775/mo

    Rent Zestimate®

    Find your next renter with Zillow Rental Manager. Plus, with online applications, you can quickly screen prospective tenants – for free.

    Learn more

    $2,775/mo

    Rent Zestimate®

    Refinance and save

    $6,039/mo

    Est. payment

    Refinancing to a lower rate could help reduce your monthly payments and save thousands over the life of the loan.

    See today's rates

    $6,039/mo

    Est. payment

    Explore your selling options

    Work with a Zillow partner agent

    Leverage their expertise and Zillow's premium Showcase listings to get your home seen by more buyers.

    Get started

    List with your own agent

    Get your home in front of millions of buyers by listing it on Zillow.

    Learn how to do it

    Sell it yourself

    Take full control of how buyers see your home on Zillow by listing For Sale by Owner (FSBO).

    List your home

    What's special

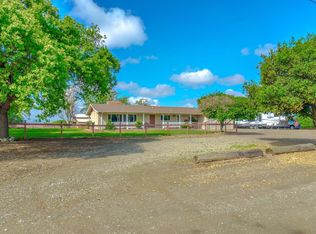
    This picturesque property is bordered by mountain views and orchards. It features a large deck next to the house, acre of fenced and beautifully groomed lawn, firepit, and rv parking. Horse amenities include barn, automatic waterers in the stalls, riding arena, hitching post, outside lights, and tack room. Property includes 2nd parcel complete with its own address, lawn, well, septic, electricity and propane. Can be used to add a 2nd home or for RV hookup. Updates include new copper piping throughout the home in 2010, a new roof in 2014, and new carpets, dual pane windows, and central heat and air in 2019. The home was custom built in 1953 by the same family who still owns it today. It features custom built-in cabinets in kitchen, living room and hallway, and custom built-in dressers in each bedroom closet. Nearby charter schools include Delta Charter and New Jerusalem. Click on Virtual Media and then Additional Media for a virtual tour of the home.

    This property is not currently displayed as for sale or rent on Zillow. This may be different from what's on other websites or public sources.
    Zillow last checked:

    Listing updated:

    Listed by:

    Amy Busch DRE #01993538 530-356-9165,

    Lyon Real Estate Woodland

    Bought with:

    Juan Barragan, DRE #01466287

    Intero Real Estate Services

    Source: MetroList Services of CA,MLS#: 20021901Originating MLS: MetroList Services, Inc.

    Facts & features

    Interior

    Bedrooms & bathrooms
    • Bedrooms: 3
    • Bathrooms: 2
    • Full bathrooms: 2
    Rooms
    • Room types: Bathroom, Converted Garage, Living Room, Office Area
    Primary bedroom
    • Features: Closet
    Dining room
    • Features: Dining/Living Combo
    Kitchen
    • Features: Laminate Counters
    Heating
    • Fireplace Insert, Heat Pump
    Cooling
    • Ceiling Fan(s), Central Air
    Appliances
    • Included: Electric Water Heater, Free-Standing Electric Oven
    • Laundry: In Garage
    Features
    • Flooring: Carpet, Laminate
    • Number of fireplaces: 1
    • Fireplace features: Insert, Living Room
    Interior area
    • Total structure area: 0
    • Total interior livable area: 1,698 sqft

    Property

    Parking
    • Parking features: Converted Garage, Garage Faces Front, Guest, RV Storage, Uncovered Parking Spaces 2+
    • Has garage: Yes
    • Has uncovered spaces: Yes
    Features
    • Exterior features: Fire Pit, Uncovered Courtyard
    • Fencing: Back Yard,Front Yard
    Lot
    • Size: 1.61 Acres
    • Dimensions: 182' by 385'
    • Features: Landscape Back, Landscape Front, Shape Regular, See Remarks
    • Topography: Lot Grade Varies
    Details
    • Zoning: AG-40
    • Special conditions: Standard
    • Other equipment: Satellite Dish
    • Horses can be raised: Yes
    • Horse amenities: 1-6 Stalls, Arena, Barn, Barn Amenities, Cross Fenced, Hay Storage, Wash Rack

    Construction

    Type & style
    • Home type: SingleFamily
    • Architectural style: Ranch
    • Property subtype: Single Family Residence
    Materials
    • Frame, Stucco
    • Foundation: Raised
    • Roof: Composition
    Condition
    • Year built: 1953

    Utilities & green energy

    • Electric: 220 Volts, 220 Volts in Laundry
    • Sewer: Septic System
    • Water: Well
    • Utilities for property: Cable Available, Cable Connected, Internet Available, Propane Tank Owned

    Community & HOA

    Location
    • Region: Tracy

    Financial & listing details

    • Price per square foot: $529/sqft
    • Price range: $710K - $898K
    • Date on market: 9/19/2026

    Price history

    DateEventPrice
    8/4/2020Sold$710,000$418/sqft
    Source: MetroList Services of CA #20021901 Report a problem

    Public tax history

    Tax history is unavailable.

    Neighborhood: 95304

    Nearby schools

    GreatSchools rating
    Get a cash offer in 3 minutes
    Find out how much your home could sell for in as little as 3 minutes with a no-obligation cash offer.
    Estimated market value
    $898,000
    Get a cash offer in 3 minutes
    Find out how much your home could sell for in as little as 3 minutes with a no-obligation cash offer.
    Estimated market value
    $898,000