Skip main navigation
Closed
  • $265,000

    31207 Tower Rd, Salem, OH 44460

    2beds
    1,648sqft
    Single Family Residence
    Built in 1968
    1.21 Acres Lot
    $302,500 Zestimate®
    $161/sqft
    $1,380 Estimated rent

    Home value

    $302,500

    $281,000 - $324,000

    $1,380/mo

    Zestimate® history
    Loading
    Loading...

    Owner options

    List your home for rent

    $1,380/mo

    Rent Zestimate®

    Find your next renter with Zillow Rental Manager. Plus, with online applications, you can quickly screen prospective tenants – for free.

    Learn more

    $1,380/mo

    Rent Zestimate®

    Refinance and save

    $1,717/mo

    Est. payment

    Refinancing to a lower rate could help reduce your monthly payments and save thousands over the life of the loan.

    See today's rates

    $1,717/mo

    Est. payment

    Explore your selling options

    Work with a Zillow partner agent

    Leverage their expertise and Zillow's premium Showcase listings to get your home seen by more buyers.

    Get started

    List with your own agent

    Get your home in front of millions of buyers by listing it on Zillow.

    Learn how to do it

    Sell it yourself

    Take full control of how buyers see your home on Zillow by listing For Sale by Owner (FSBO).

    List your home

    What's special

    Paved drivewayDetached two-car garageHot water tankDrilled wellNew furnaceMajestic ash tree
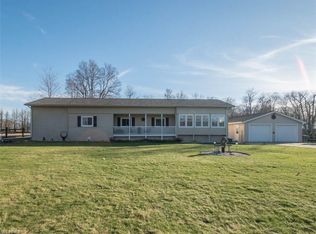
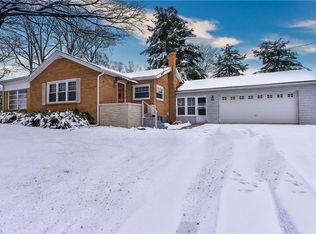
    This exquisite brick ranch home offers the epitome of desirable country living, featuring two bedrooms with the potential for a third, and two well-appointed bathrooms. The highlight of the property is the expansive all seasons room, adorned with large windows crafted, by the owner, from wood sourced from a majestic ash tree within the yard, creating a serene connection to nature. Additionally, the home boasts a convenient two-car attached garage, complemented by a detached two-car garage, all with beautiful landscaped surroundings. The paved driveway and recent upgrades, including a new furnace, hot water tank, and AC in 2022, a newly installed septic system in 2021, and a drilled well in 2019, ensure modern comfort in this idyllic country setting. This the one you have been searching for…..call now to see this great home.

    Zillow last checked:

    Listing updated:

    Listed by:

    Barbara J Stamp bstamp@tprsold.com(330)314-6125,

    Berkshire Hathaway HomeServices Stouffer Realty

    Bought with:

    Kenny G Mayle, 2021000833

    RE/MAX Edge Realty

    Source: MLS Now,MLS#: 4496758MLS LogoOriginating MLS: Beaver Creek Area Association of REALTORS

    Facts & features

    Interior

    Bedrooms & bathrooms
    • Bedrooms: 2
    • Bathrooms: 2
    • Full bathrooms: 1
    • 1/2 bathrooms: 1
    • Main level bathrooms: 2
    • Main level bedrooms: 2
    Primary bedroom
    • Description: Flooring: Wood
    • Level: First
    • Dimensions: 13.00 x 13.00
    Bedroom
    • Description: Flooring: Wood
    • Level: First
    • Dimensions: 13.00 x 11.00
    Bathroom
    • Description: Flooring: Ceramic Tile
    • Level: First
    • Dimensions: 7.00 x 9.00
    Dining room
    • Description: Flooring: Wood
    • Level: First
    • Dimensions: 11.00 x 15.00
    Kitchen
    • Description: Flooring: Ceramic Tile
    • Level: First
    • Dimensions: 13.00 x 15.00
    Laundry
    • Description: Flooring: Linoleum
    • Level: First
    • Dimensions: 13.00 x 5.00
    Living room
    • Description: Flooring: Carpet
    • Level: First
    • Dimensions: 15.00 x 21.00
    Office
    • Description: Flooring: Ceramic Tile
    • Level: First
    • Dimensions: 14.00 x 11.00
    Sunroom
    • Description: Flooring: Ceramic Tile
    • Level: First
    • Dimensions: 14.00 x 16.00
    Heating
    • Forced Air, Heat Pump, Oil, Wood
    Cooling
    • Central Air
    Appliances
    • Included: Dryer, Microwave, Range, Refrigerator, Washer
    Features
    • Basement: Full
    • Number of fireplaces: 1
    Interior area
    • Total structure area: 1,648
    • Total interior livable area: 1,648 sqft
    • Finished area above ground: 1,648

    Property

    Parking
    • Total spaces: 4
    • Parking features: Attached, Drain, Direct Access, Detached, Electricity, Garage, Garage Door Opener, Paved
    • Attached garage spaces: 4
    Accessibility
    • Accessibility features: None
    Features
    • Levels: One
    • Stories: 1
    • Patio & porch: Porch
    • Fencing: Chain Link
    Lot
    • Size: 1.21 Acres
    • Dimensions: 176 x 270
    Details
    • Parcel number: 0200006001

    Construction

    Type & style
    • Home type: SingleFamily
    • Architectural style: Ranch
    • Property subtype: Single Family Residence
    • Attached to another structure: Yes
    Materials
    • Brick, Vinyl Siding
    • Roof: Asphalt,Fiberglass
    Condition
    • Year built: 1968

    Utilities & green energy

    • Sewer: Septic Tank
    • Water: Well

    Community & HOA

    Community
    • Features: Public Transportation
    HOA
    • Has HOA: No
    Location
    • Region: Salem

    Financial & listing details

    • Price per square foot: $161/sqft
    • Tax assessed value: $209,000
    • Annual tax amount: $1,542
    • Date on market: 10/12/2023
    • Cumulative days on market: 28 days
    • Listing terms: Cash,Conventional,FHA,VA Loan

    Price history

    DateEventPrice
    11/17/2023Sold$265,000$161/sqft
    Source: MLS Now #4496758 Report a problem
    11/9/2023Pending sale$265,000$161/sqft
    Source: MLS Now #4496758 Report a problem
    10/13/2023Contingent$265,000$161/sqft
    Source: MLS Now #4496758 Report a problem
    10/12/2023Listed for sale$265,000$161/sqft
    Source: MLS Now #4496758 Report a problem

    Public tax history

    YearProperty taxesTax assessment
    2025$2,356 +20.8%$73,150 +29%
    2024$1,950 +27.7%$56,710 +5.9%
    2023$1,527 -1%$53,560
    2022$1,542 +8.2%$53,560 +13%
    2021$1,426 +2%$47,390
    2020$1,397 +9.8%$47,390
    2019$1,272 $47,390 +10.1%
    2018$1,272 0%$43,060
    2017$1,272 +0.1%$43,060 +0.9%
    2016$1,271 $42,670
    2015$1,271 +5.7%$42,670
    2014$1,202 -23.7%$42,670 -3%
    2013$1,576 +0.1%$44,000
    2012$1,575 +0%$44,000
    2011$1,574 -0.8%$44,000
    2010$1,586 $44,000 -0.8%
    2009$1,586 +0.7%$44,350
    2008$1,576 $44,350
    2007$1,576 -30.7%$44,350 +6%
    2004$2,275 +1.4%$41,850 +1.4%
    2003$2,244 $41,280
    2002$2,244 +20.9%$41,280 +20.9%
    2000$1,855 $34,130
    Find assessor info on the county website

    Neighborhood: 44460

    Nearby schools

    GreatSchools rating
    Schools provided by the listing agent
    • District: United LSD - 1510

    Source: MLS Now. This data may not be complete. We recommend contacting the local school district to confirm school assignments for this home.

    Get a cash offer in 3 minutes
    Find out how much your home could sell for in as little as 3 minutes with a no-obligation cash offer.
    Estimated market value
    $302,500
    Get a cash offer in 3 minutes
    Find out how much your home could sell for in as little as 3 minutes with a no-obligation cash offer.
    Estimated market value
    $302,500