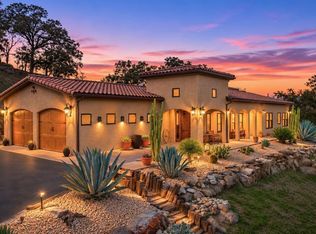
This is a unique home W/character, where comfort and country charm come together.Custom Spanish-Style County Estate | 3 BEDROOMS | 3 BATHROOMS | 2,230 SQ. FT. Experience exceptional country living in this beautifully appointed Spanish-style home, surrounded by picturesque rolling hills and natural beauty. Offering this distinctive property blends timeless architectural character with custom finishes, thoughtful upgrades, and inviting indoor and outdoor living spaces. From the moment you arrive, you'll appreciate the custom front door with convenient keyless entry, welcoming you into a home filled with quality details. The kitchen is a standout, featuring Alderwood cabinetry, granite countertops, and an impressive 10' x 5' custom granite island, creating a beautiful gathering space for cooking and entertaining. Alderwood interior window framing, plank flooring throughout, recessed can lighting, ceiling fans in the great room add to the home's distinctive appeal. Enjoy the convenience of instant hot water and modern thermostat-controlled heating and cooling. The spacious primary suite offers a ceiling fan, motorized custom blinds, and a Lg. walk-in closet. The beautifully appointed primary bathroom features a custom shower, a unique copper bathtub, custom copper sinks, and granite countertops. The additional bathrooms are equally functional, with granite countertops and ample storage. A dedicated laundry room includes a sink, cabinetry, W/closet storage. Outdoor living is just as inviting, with stamped concrete walkways, covered patio areas, pergolas, and a firepit creating wonderful spaces to relax and entertain. The thoughtfully designed, low-water landscaping showcases an impressive collection of distinctive plants and mature specimens, including Blue Agave, Gold Agave, barrel cactus, bunny cactus, San Pedro cactus, and impressive sago's, some over 50 years old. Automatic irrigation and low-voltage landscape lighting add convenience and beauty, while the drought-conscious landscaping helps keep water manageable. The property also features a paved driveway, oversized two-car garage with automatic doors, and recently upgraded garage door rollers and springs W/warranty coverage. Cattle fencing creates two separate pasture areas, offering flexibility for a variety of country uses. Water available though out. Additional peace of mind with a whole-house fire sprinkler suppression system.
For sale
Listed by: Century 21 Select Real Estate • Virginia (Tina) Morton • 559-760-9474
$697,000
31208 Big River Way, Coarsegold, CA 93614
3beds
2,230sqft
Single Family Residence
Built in 2020
5.18 Acres Lot
$685,600 Zestimate®
$313/sqft
$203/mo HOA
What's special
- 12 days
- 71
- 11
Zillow last checked:
Listing updated:
Listed by:
Virginia (Tina) Morton DRE #01245201 559-760-9474,
Century 21 Select Real Estate
Source: CRMLS,MLS#: FR26237403 Originating MLS: California Regional MLS
Facts & features
Interior
Bedrooms & bathrooms
- Bedrooms: 3
- Bathrooms: 3
- Full bathrooms: 3
- Main level bathrooms: 1
- Main level bedrooms: 1
Rooms
- Room types: Bedroom, Center Hall, Entry/Foyer, Great Room, Kitchen, Laundry, Living Room, Primary Bathroom, Primary Bedroom, Other, Utility Room
Primary bedroom
- Features: Main Level Primary
Bedroom
- Features: Bedroom on Main Level
Bathroom
- Features: Bathtub, Dual Sinks, Granite Counters, Low Flow Plumbing Fixtures, Soaking Tub, Separate Shower, Tub Shower, Vanity
Kitchen
- Features: Granite Counters, Kitchen Island, Kitchen/Family Room Combo, Pots & Pan Drawers, Self-closing Cabinet Doors, Self-closing Drawers
Heating
- Central, Forced Air, Propane
Cooling
- Central Air, Dual
Appliances
- Included: 6 Burner Stove, Built-In Range, Convection Oven, Dishwasher, Exhaust Fan, Disposal, Range Hood, Self Cleaning Oven, Tankless Water Heater, VentedExhaust Fan, Water To Refrigerator, Water Purifier
- Laundry: Washer Hookup, Laundry Room
Features
- Breakfast Bar, Built-in Features, Ceiling Fan(s), Cathedral Ceiling(s), Eat-in Kitchen, Granite Counters, High Ceilings, Open Floorplan, Recessed Lighting, See Remarks, Storage, Smart Home, All Bedrooms Down, Bedroom on Main Level, Main Level Primary, Utility Room, Walk-In Closet(s)
- Flooring: See Remarks
- Windows: Blinds, Casement Window(s), Custom Covering(s), Double Pane Windows, Screens, Wood Frames
- Has fireplace: No
- Fireplace features: None
- Common walls with other units/homes: No Common Walls
Interior area
- Total interior livable area: 2,230 sqft
Video & virtual tour
Property
Parking
- Total spaces: 12
- Parking features: Asphalt, Concrete, Driveway Down Slope From Street, Direct Access, Driveway, Electric Vehicle Charging Station(s), Garage Faces Front, Garage, Garage Door Opener, Oversized, Paved, RV Potential, RV Access/Parking, Workshop in Garage
- Attached garage spaces: 2
- Uncovered spaces: 10
Accessibility
- Accessibility features: Safe Emergency Egress from Home, No Stairs, Parking, Accessible Entrance, Accessible Hallway(s)
Features
- Levels: One
- Stories: 1
- Entry location: 1
- Patio & porch: Rear Porch, Concrete, Covered, Front Porch, Open, Patio, Porch, Wood
- Exterior features: Lighting
- Pool features: None, Association
- Spa features: None
- Fencing: Cross Fenced,Good Condition,See Remarks,Wire
- Has view: Yes
- View description: Hills, Mountain(s), Panoramic, Pasture, Rocks, Creek/Stream
- Has water view: Yes
- Water view: Creek/Stream
- Waterfront features: Creek
Lot
- Size: 5.18 Acres
- Features: 6-10 Units/Acre, Bluff, Cul-De-Sac, Drip Irrigation/Bubblers, Sloped Down, Greenbelt, Gentle Sloping, Horse Property, Landscaped, Pasture, Rolling Slope, Ranch, Rocks, Trees, Yard
Details
- Additional structures: Shed(s), Storage
- Parcel number: 092060006
- Zoning: SFR
- Special conditions: Standard
- Horses can be raised: Yes
- Horse amenities: Riding Trail
Construction
Type & style
- Home type: SingleFamily
- Architectural style: Custom,Mediterranean,Spanish
- Property subtype: Single Family Residence
Materials
- Stucco, Wood Siding
- Foundation: Slab
- Roof: Fire Proof,Spanish Tile
Condition
- Turnkey
- New construction: No
- Year built: 2020
Utilities & green energy
- Electric: 220 Volts in Garage
- Sewer: Aerobic Septic
- Water: Private, See Remarks, Shared Well
- Utilities for property: Cable Available, Electricity Connected, Propane, Phone Available, Water Available, Water Connected
Community & HOA
Community
- Features: Biking, Curbs, Foothills, Fishing, Golf, Hiking, Horse Trails, Stable(s), Lake, Mountainous, Near National Forest, Park, Preserve/Public Land, Rural, Storm Drain(s)
- Security: Carbon Monoxide Detector(s), Fire Sprinkler System, Smoke Detector(s), Security Lights
HOA
- Has HOA: Yes
- Amenities included: Clubhouse, Sport Court, Fire Pit, Golf Course, Game Room, Horse Trails, Jogging Path, Meeting Room, Meeting/Banquet/Party Room, Outdoor Cooking Area, Other Courts, Barbecue, Picnic Area, Playground, Pickleball, Pool, Pets Allowed, Racquetball, Recreation Room, RV Parking, Spa/Hot Tub
- HOA fee: $203 monthly
- HOA name: Yosemite Springs Pkwy.
- HOA phone: 559-517-3499
Location
- Region: Coarsegold
Financial & listing details
- Price per square foot: $313/sqft
- Tax assessed value: $610,193
- Date on market: 11/4/2026
- Cumulative days on market: 13 days
- Listing terms: Cash,Conventional,Government Loan,VA Loan
- Road surface type: Paved
Estimated market value
$685,600
$651,000 - $720,000
$2,998/mo
Price history
| Date | Event | Price |
|---|---|---|
| 11/4/2026 | Listed for sale | $697,000+21.2%$313/sqft |
Source:  CRMLS #FR26237403 Report a problem | ||
| 10/27/2022 | Sold | $575,000-4%$258/sqft |
Source:  BAREIS #222603106 Report a problem | ||
| 9/26/2022 | Pending sale | $599,000$269/sqft |
Source: Fresno MLS #582457 Report a problem | ||
| 8/16/2022 | Price change | $599,000-4.2%$269/sqft |
Source: Fresno MLS #582457 Report a problem | ||
| 8/1/2022 | Listed for sale | $625,000+24.5%$280/sqft |
Source: Fresno MLS #582457 Report a problem | ||
| 3/6/2020 | Sold | $502,000-4.4%$225/sqft |
Source:  CRMLS #FR19274981 Report a problem | ||
| 2/2/2020 | Pending sale | $525,000$235/sqft |
Source: London Properties - Oakhurst #FR19274981 Report a problem | ||
| 12/3/2019 | Listed for sale | $525,000+775%$235/sqft |
Source: London Properties, Ltd. #534377 Report a problem | ||
| 12/21/2017 | Sold | $60,000-29.4%$27/sqft |
Source: Public Record Report a problem | ||
| 6/7/2017 | Listing removed | $85,000$38/sqft |
Source: Coldwell Banker Premier Real Estate #465001 Report a problem | ||
| 6/8/2016 | Listed for sale | $85,000-32%$38/sqft |
Source: Coldwell Banker Premier - Coa #YG16122954 Report a problem | ||
| 11/16/2015 | Listed for sale | $125,000$56/sqft |
Source: Coldwell Banker Premier - Coa #YG15247308 Report a problem | ||
Public tax history
| Year | Property taxes | Tax assessment |
|---|---|---|
| 2026 | -- | $610,193 +2% |
| 2025 | $6,102 +2% | $598,230 +2% |
| 2024 | $5,985 0% | $586,500 +2% |
| 2023 | $5,987 +11.5% | $575,000 +11.1% |
| 2022 | $5,368 +2.1% | $517,343 +2% |
| 2021 | $5,256 +707.3% | $507,200 +712.5% |
| 2020 | $651 +1.9% | $62,423 +2% |
| 2019 | $639 +2.3% | $61,200 +2% |
| 2018 | $625 -17.3% | $60,000 -16.9% |
| 2017 | $756 | $72,232 +2% |
| 2016 | $756 -67.5% | $70,817 +1.5% |
| 2015 | $2,327 | $69,754 -69% |
| 2014 | $2,327 +2.1% | $224,754 +0.5% |
| 2013 | $2,279 | $223,740 +2% |
| 2012 | -- | $219,354 +2% |
| 2011 | -- | $215,054 +0.8% |
| 2010 | -- | $213,447 +1.8% |
| 2008 | -- | $209,761 +2% |
| 2007 | -- | $205,649 +2% |
| 2006 | $2,091 | $201,618 +2% |
| 2005 | -- | $197,666 +3.9% |
| 2003 | $2,122 | $190,240 +2% |
| 2002 | -- | $186,510 +2% |
| 2001 | -- | $182,854 |
Find assessor info on the county website
Monthly payment
Est. payment
Payment breakdown
Explore the cost of this home by adjusting the details. Changes won't be saved.Climate risks
Neighborhood: 93614
Nearby schools
Schools provided by the listing agent
- Elementary: Rivergold
- Middle: Rivergold
- High: Yosemite
Source: CRMLS. This data may not be complete. We recommend contacting the local school district to confirm school assignments for this home.
- $697,0003 bd3 ba2.2k sqft31208 Big River Way LOT 1340, Coarsegold, CA 93614For Sale
- $519,5003 bd2 ba2.5k sqft31217 Big River Way, Coarsegold, CA 93614Off Market
- $338,7002 bd2 ba1.6k sqft41763 Lilley Mountain Dr, Coarsegold, CA 93614Off Market

- $40,0007.86 acres31274 Big River Way, Coarsegold, CA 93614Sold

Similar homes
- $697,0003 bd3 ba2.2k sqft31208 Big River Way Lot 1340, Coarsegold, CA 93614For SaleMLS ID #657314, Virginia Morton. Fresno MLS
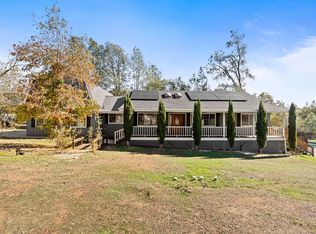
- $650,0003 bd3 ba2.7k sqft45590 Rocking Chair Rd, Coarsegold, CA 93614For Sale
 MLS ID #658039, Jessica Newitt. Fresno MLS
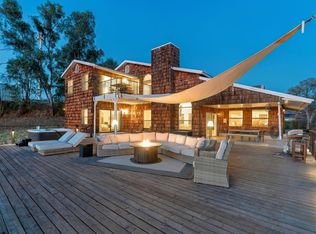
- $599,0003 bd2 ba2.4k sqft29732 Meadow Ln, Coarsegold, CA 93614For Sale
 MLS ID #657826, Caprice Parry. Fresno MLS
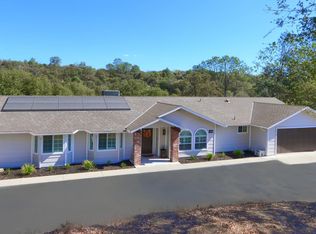
- $625,0004 bd3 ba2.1k sqft32453 Sunset Ridge Rd W, Coarsegold, CA 93614For Sale
 MLS ID #656873, Rene Christenson. Fresno MLS
