Welcome to this beautifully updated 3-bedroom, 2-bath condo offering easy, low-maintenance living on a large corner lot in a fantastic Traverse City location. Let the hardwood floors carry you from the wide entryway to the updated and open kitchen. Relax in the comfortable living room in front of the cozy gas fireplace or head out to admire the wildlife and gardens in the four season room with a second gas fireplace and custom glass door that you will fall in love with. The main floor also features a spacious and bright primary suite with double closets, a second bedroom with a full bath and convenient laundry facilities for added ease. Downstairs, you'll find a non-conforming bedroom, an insulated family room perfect for movie watching, a versatile office space, and an unfinished studio area, providing ample room for hobbies, work, and storage. The garage is a standout, with an upgraded epoxy floor and a custom nook designed to accommodate an extra-long vehicle. The property is surrounded by a beautiful walking garden, blooming with different perennials each week of the spring and summer. With snow removal up to the door and all exterior maintenance handled for you, this condo offers the ultimate in hassle-free living. Located just moments from shopping, dining, and the outdoor adventures of Northern Michigan, this is truly the perfect home for those seeking comfort, style, and convenience.
Sold for $426,000
$426,000
3121 Aspen Blf, Traverse City, MI 49686
3beds
1,884sqft
Condominium, Single Family Residence
Built in 2004
-- sqft lot
$443,700 Zestimate®
$226/sqft
$2,715 Estimated rent
Home value
$443,700
$395,000 - $497,000
$2,715/mo
Zestimate® history
Owner options
List your home for rent
$2,715/mo
Rent Zestimate®
Find your next renter with Zillow Rental Manager. Plus, with online applications, you can quickly screen prospective tenants – for free.
$2,715/mo
Rent Zestimate®
Refinance and save
$4,390/mo
Est. payment
Refinancing to a lower rate could help reduce your monthly payments and save thousands over the life of the loan.
$4,390/mo
Est. payment
Explore your selling options
Work with a Zillow partner agent
Leverage their expertise and Zillow's premium Showcase listings to get your home seen by more buyers.
Get startedList with your own agent
Get your home in front of millions of buyers by listing it on Zillow.
Learn how to do itSell it yourself
Take full control of how buyers see your home on Zillow by listing For Sale by Owner (FSBO).
List your homeWhat's special
Cozy gas fireplaceUnfinished studio areaVersatile office spaceInsulated family roomHardwood floorsCorner lotCustom glass door
Zillow last checked:
Listing updated:
Listed by:
Ann Porter Cell:231-944-4959,
REO-TCRandolph-233022 231-946-4040
Bought with:
Leslie Young, 6501259040
Coldwell Banker Schmidt Traverse City
Source: NGLRMLS,MLS#: 1929953
Facts & features
Interior
Bedrooms & bathrooms
- Bedrooms: 3
- Bathrooms: 2
- Full bathrooms: 2
- Main level bathrooms: 2
- Main level bedrooms: 2
Rooms
- Room types: Great Room
Primary bedroom
- Level: Main
- Area: 154
- Dimensions: 14 x 11
Bedroom 2
- Level: Main
- Area: 140
- Dimensions: 14 x 10
Bedroom 3
- Level: Lower
- Area: 137.28
- Dimensions: 14.3 x 9.6
Primary bathroom
- Features: Private
Dining room
- Level: Main
- Length: 14
Family room
- Level: Lower
- Area: 350
- Dimensions: 25 x 14
Kitchen
- Level: Main
- Area: 110
- Dimensions: 11 x 10
Living room
- Level: Main
- Length: 21
Heating
- Forced Air, Natural Gas, Fireplace(s)
Cooling
- Central Air
Appliances
- Included: Refrigerator, Oven/Range, Dishwasher, Microwave, Washer, Dryer, Gas Water Heater, Humidifier
- Laundry: Main Level
Features
- Cathedral Ceiling(s), Entrance Foyer, Pantry, Solarium/Sun Room, Drywall, Cable TV, High Speed Internet
- Flooring: Carpet, Wood, Tile, Concrete
- Has fireplace: Yes
- Fireplace features: Gas
Interior area
- Total structure area: 1,884
- Total interior livable area: 1,884 sqft
- Finished area above ground: 1,284
- Finished area below ground: 600
Property
Parking
- Total spaces: 2
- Parking features: Attached, Paved, Concrete Floors, Concrete
- Attached garage spaces: 2
- Has uncovered spaces: Yes
Accessibility
- Accessibility features: Main Floor Access, Covered Entrance
Features
- Levels: One
- Stories: 1
- Entry location: No Steps,First Floor Level
- Patio & porch: Patio, Covered
- Exterior features: Sprinkler System, Sidewalk, Garden
- Waterfront features: None
Lot
- Features: Wooded-Hardwoods, Level, Landscaped
Details
- Additional structures: None
- Parcel number: 0531600100
- Zoning description: Residential
Construction
Type & style
- Home type: Condo
- Architectural style: Ranch
- Property subtype: Condominium, Single Family Residence
- Attached to another structure: Yes
Materials
- Frame, Vinyl Siding
- Foundation: Poured Concrete
- Roof: Asphalt
Condition
- New construction: No
- Year built: 2004
Utilities & green energy
- Sewer: Public Sewer
- Water: Public
Community & HOA
Community
- Features: None
- Subdivision: Terrace Estates
HOA
- Services included: Snow Removal, Maintenance Grounds, Maintenance Structure
- HOA fee: $1,800 annually
Location
- Region: Traverse City
Financial & listing details
- Price per square foot: $226/sqft
- Tax assessed value: $379,600
- Annual tax amount: $2,978
- Price range: $426K - $426K
- Date on market: 1/7/2025
- Cumulative days on market: 66 days
- Listing agreement: Exclusive Right Sell
- Listing terms: Conventional,Cash
- Ownership type: Private Owner
- Road surface type: Asphalt
Price history
| Date | Event | Price |
|---|---|---|
| 3/14/2025 | Sold | $426,000-3.2%$226/sqft |
Source:  NGLRMLS #1929953 Report a problem NGLRMLS #1929953 Report a problem | ||
| 1/7/2025 | Listed for sale | $439,900+137.8%$233/sqft |
Source: NGLRMLS #1929953 Report a problem | ||
| 4/25/2014 | Sold | $185,000-2.6%$98/sqft |
Source: Agent Provided Report a problem | ||
| 4/22/2014 | Pending sale | $189,900$101/sqft |
Source: Real Estate One-tc Front #1782529 Report a problem | ||
| 4/18/2014 | Listed for sale | $189,900+2.6%$101/sqft |
Source: Real Estate One-tc Front #1782529 Report a problem | ||
| 1/25/2014 | Sold | $185,000+1221.4%$98/sqft |
Source: Agent Provided Report a problem | ||
| 4/7/2004 | Sold | $14,000$7/sqft |
Source: Agent Provided Report a problem | ||
Public tax history
| Year | Property taxes | Tax assessment |
|---|---|---|
| 2025 | $2,978 +5.1% | $189,800 +28.5% |
| 2024 | $2,834 +4.2% | $147,700 +4.8% |
| 2023 | $2,719 +3.4% | $141,000 +6.5% |
| 2022 | $2,629 +0.9% | $132,400 +11.2% |
| 2021 | $2,606 | $119,100 +10.2% |
| 2020 | -- | $108,100 -11.2% |
| 2019 | -- | $121,800 +9.5% |
| 2018 | -- | $111,200 +9.2% |
| 2017 | -- | $101,800 +7.8% |
| 2016 | -- | $94,400 +32.4% |
| 2014 | -- | $71,300 +0.9% |
| 2012 | -- | $70,650 +15.4% |
| 2011 | -- | $61,200 -0.8% |
| 2010 | -- | $61,700 -27.6% |
| 2009 | -- | $85,200 -0.8% |
| 2008 | -- | $85,920 +1% |
| 2007 | -- | $85,060 +0.4% |
| 2005 | -- | $84,690 +669.9% |
| 2004 | -- | $11,000 |
| 2003 | -- | $11,000 +22.2% |
| 2002 | -- | $9,000 +2.9% |
| 2001 | -- | $8,750 |
| 2000 | -- | $8,750 |
Find assessor info on the county website
Neighborhood: 49686
Nearby homes
- $338,6002 bd2 ba1.2k sqft3125 Aspen Blf, Traverse City, MI 49686Off Market
- $363,8003 bd2 ba1.3k sqft3143 Aspen Blf, Traverse City, MI 49686Off Market
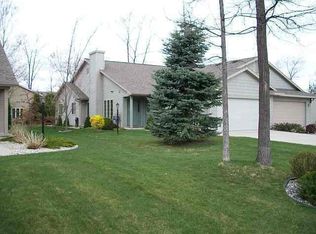
- $395,0003 bd2 ba1.3k sqft3149 Aspen Blf, Traverse City, MI 49686Pending
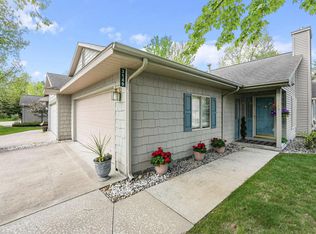
- $354,0003 bd2 ba1.3k sqft1285 Terrace Bluff Dr, Traverse City, MI 49686Sold
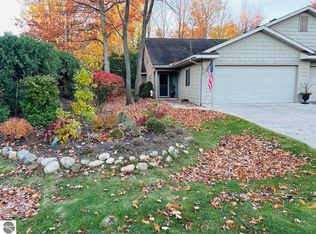
- $378,1003 bd2 ba1.3k sqft1291 Terrace Bluff Dr, Traverse City, MI 49686Off Market
- $350,6003 bd2 ba1.3k sqft1303 Terrace Bluff Dr, Traverse City, MI 49686Off Market
- $425,0004 bd3 ba2.2k sqft3134 Aspen Blf, Traverse City, MI 49686Sold
- $389,4001 bd2 ba1.4k sqft1249 Terrace Bluff Dr, Traverse City, MI 49686Off Market
Nearby schools
GreatSchools rating
- 5/10Traverse Heights Elementary SchoolGrades: PK-5Distance: 1.2 mi
- 7/10Central High SchoolGrades: 8-12Distance: 2.6 mi
- 7/10East Middle SchoolGrades: 6-8Distance: 2.8 mi
Schools provided by the listing agent
- District: Traverse City Area Public Schools
Source: NGLRMLS. This data may not be complete. We recommend contacting the local school district to confirm school assignments for this home.


Get pre-qualified for a loan
At Zillow Home Loans, we can pre-qualify you in as little as 5 minutes with no impact to your credit score.An equal housing lender. NMLS #10287.
Sell for more on Zillow
Get a Zillow Showcase℠ listing at no additional cost and you could sell for .
$443,700
2% more
+$8,874
With Zillow Showcase(estimated)
$452,574
- Michigan
- Grand Traverse County
- Traverse City
- 49686
- 3121 Aspen Blf
Nearby cities
Nearby neighborhoods
Nearby zip codes
Other Traverse City Topics
