Skip main navigation
Sold for $417,000
  • $417,000

    3121 Belle Terre, Commerce Township, MI 48382

    3beds
    1,656sqft
    Single Family Residence
    Built in 2012
    -- sqft lot
    $429,000 Zestimate®
    $252/sqft
    $3,252 Estimated rent

    Home value

    $429,000

    $399,000 - $463,000

    $3,252/mo

    Zestimate® history
    Loading
    Loading...

    Owner options

    List your home for rent

    $3,252/mo

    Rent Zestimate®

    Find your next renter with Zillow Rental Manager. Plus, with online applications, you can quickly screen prospective tenants – for free.

    Learn more

    $3,252/mo

    Rent Zestimate®

    Refinance and save

    $2,877/mo

    Est. payment

    Refinancing to a lower rate could help reduce your monthly payments and save thousands over the life of the loan.

    See today's rates

    $2,877/mo

    Est. payment

    Explore your selling options

    Work with a Zillow partner agent

    Leverage their expertise and Zillow's premium Showcase listings to get your home seen by more buyers.

    Get started

    List with your own agent

    Get your home in front of millions of buyers by listing it on Zillow.

    Learn how to do it

    Sell it yourself

    Take full control of how buyers see your home on Zillow by listing For Sale by Owner (FSBO).

    List your home

    What's special

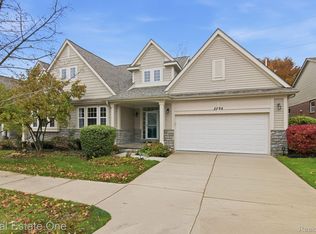
    ***BEST AND FINALS DUE THURSDAY 4/17 @ 10AM*** Welcome to your dream home in the heart of Commerce Township. This beautifully maintained 3-bedroom, 2-bathroom residence offers 1,656 square feet of thoughtfully designed living space, blending modern comfort with timeless charm. Step inside to discover sunlit interiors adorned with fresh, neutral-toned paint that enhances the home’s airy ambiance. The centerpiece of the home is a stunning, modern white kitchen—perfectly suited for both casual family meals and stylish entertaining. Outfitted with a sleek new refrigerator and whisper-quiet dishwasher (both installed in 2021), this culinary space is as functional as it is beautiful. The inviting open-concept layout flows effortlessly from the kitchen into the living and dining areas, creating a warm, welcoming atmosphere. Recent updates, including a new furnace and central air conditioning system (2022), ensure year-round comfort and peace of mind. Each of the three spacious bedrooms offers a tranquil retreat, with plush carpeting installed in 2019 that adds a cozy, luxurious touch underfoot. The primary suite is a true haven, featuring a spa-like ensuite bathroom with a dual-sink vanity and an expansive walk-in closet designed to keep everything perfectly organized. A generous laundry room adds convenience to your daily routine, while the expansive walkout basement—currently unfinished—offers endless potential to create a personalized recreation area, home gym, or additional living quarters. Nestled in a welcoming neighborhood known for its friendly community feel, this home is ideally situated close to scenic parks, top-rated schools, and a variety of shopping and dining options. Whether you're starting a new chapter or looking for a place to grow, this exceptional home offers the perfect blend of comfort, style, and location. Don’t miss your chance to make this radiant and meticulously cared-for home your own. Schedule your private showing today!

    Zillow last checked:

    Listing updated:

    Listed by:

    Natalie Marginet 248-720-8483,

    Keller Williams Advantage

    Bought with:

    Nazar Bezkostyy, 6501372987

    Key Realty One

    Source: Realcomp II,MLS#: 20250024683MLS Logo

    Facts & features

    Interior

    Bedrooms & bathrooms
    • Bedrooms: 3
    • Bathrooms: 2
    • Full bathrooms: 2
    Primary bedroom
    • Level: Entry
    • Area: 182
    • Dimensions: 13 x 14
    Bedroom
    • Level: Entry
    • Area: 110
    • Dimensions: 11 x 10
    Bedroom
    • Level: Entry
    • Area: 121
    • Dimensions: 11 x 11
    Primary bathroom
    • Level: Entry
    • Area: 64
    • Dimensions: 8 x 8
    Other
    • Level: Entry
    • Area: 45
    • Dimensions: 5 x 9
    Other
    • Level: Entry
    • Area: 110
    • Dimensions: 10 x 11
    Dining room
    • Level: Entry
    • Area: 140
    • Dimensions: 10 x 14
    Kitchen
    • Level: Entry
    • Area: 143
    • Dimensions: 13 x 11
    Laundry
    • Level: Entry
    • Area: 80
    • Dimensions: 8 x 10
    Living room
    • Level: Entry
    • Area: 182
    • Dimensions: 13 x 14
    Heating
    • Forced Air, Natural Gas
    Cooling
    • Central Air
    Appliances
    • Included: Dishwasher, Disposal, Dryer, Free Standing Gas Oven, Free Standing Refrigerator, Microwave, Washer
    Features
    • Basement: Unfinished,Walk Out Access
    • Has fireplace: Yes
    • Fireplace features: Family Room
    Interior area
    • Total interior livable area: 1,656 sqft
    • Finished area above ground: 1,656

    Property

    Parking
    • Total spaces: 2
    • Parking features: Two Car Garage, Attached, Direct Access, Electricityin Garage
    • Attached garage spaces: 2
    Features
    • Levels: One
    • Stories: 1
    • Entry location: GroundLevel
    • Patio & porch: Deck, Patio
    • Exterior features: Grounds Maintenance
    • Pool features: None
    Lot
    • Dimensions: 50 x 150 x 52 x 65 x 90
    Details
    • Parcel number: 1720353095
    • Special conditions: Short Sale No,Standard

    Construction

    Type & style
    • Home type: SingleFamily
    • Architectural style: Ranch
    • Property subtype: Single Family Residence
    Materials
    • Brick, Vinyl Siding
    • Foundation: Basement, Poured
    • Roof: Asphalt
    Condition
    • New construction: No
    • Year built: 2012

    Utilities & green energy

    • Sewer: Sewer At Street
    • Water: Waterat Street
    • Utilities for property: Cable Available

    Community & HOA

    Community
    • Subdivision: GREENBRIAR CONDO OCCPN 1816
    HOA
    • Has HOA: Yes
    • HOA fee: $166 monthly
    • HOA phone: 248-538-0234
    Location
    • Region: Commerce Township

    Financial & listing details

    • Price per square foot: $252/sqft
    • Tax assessed value: $154,440
    • Annual tax amount: $4,745
    • Date on market: 4/14/2025
    • Cumulative days on market: 8 days
    • Listing agreement: Exclusive Right To Sell
    • Listing terms: Cash,Conventional,FHA
    • Exclusions: Exclusion(s) Exist

    Price history

    DateEventPrice
    5/2/2025Sold$417,000+4.5%$252/sqft
    Source: Realcomp II #20250024683 Report a problem
    4/22/2025Pending sale$398,900$241/sqft
    Source: Realcomp II #20250024683 Report a problem
    4/14/2025Listed for sale$398,900+40%$241/sqft
    Source: Realcomp II #20250024683 Report a problem
    2/22/2019Sold$285,000$172/sqft
    Source: Agent Provided Report a problem

    Public tax history

    Tax history is unavailable.

    Neighborhood: 48382

    Nearby schools

    GreatSchools rating
    Get a cash offer in 3 minutes
    Find out how much your home could sell for in as little as 3 minutes with a no-obligation cash offer.
    Estimated market value
    $429,000
    Get a cash offer in 3 minutes
    Find out how much your home could sell for in as little as 3 minutes with a no-obligation cash offer.
    Estimated market value
    $429,000