Skip main navigation
Closed
  • $985,000

    3121 Big Oak Dr, Winston, GA 30187

    5beds
    5,061sqft
    Single Family Residence, Residential
    Built in 2006
    4.87 Acres Lot
    $970,900 Zestimate®
    $195/sqft
    $4,343 Estimated rent

    Home value

    $970,900

    $835,000 - $1.14M

    $4,343/mo

    Zestimate® history
    Loading
    Loading...

    Owner options

    List your home for rent

    $4,343/mo

    Rent Zestimate®

    Find your next renter with Zillow Rental Manager. Plus, with online applications, you can quickly screen prospective tenants – for free.

    Learn more

    $4,343/mo

    Rent Zestimate®

    Refinance and save

    $5,938/mo

    Est. payment

    Refinancing to a lower rate could help reduce your monthly payments and save thousands over the life of the loan.

    See today's rates

    $5,938/mo

    Est. payment

    Explore your selling options

    Work with a Zillow partner agent

    Leverage their expertise and Zillow's premium Showcase listings to get your home seen by more buyers.

    Get started

    List with your own agent

    Get your home in front of millions of buyers by listing it on Zillow.

    Learn how to do it

    Sell it yourself

    Take full control of how buyers see your home on Zillow by listing For Sale by Owner (FSBO).

    List your home

    What's special

    Gas stone fireplaceStone waterfall featureCustom oak leaf trimFlexible home gymDesigner windowsImported tile from italyTravertine tile floors
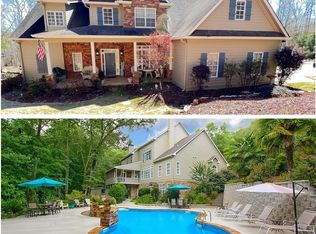
    Step into a Tuscan-inspired sanctuary where craftsmanship, privacy, and natural beauty come together. Nestled on nearly 5 acres of lushly landscaped grounds, this one-of-a-kind estate exudes warmth and sophistication from the moment you arrive. Inside, you'll be greeted by real pecky cypress ceilings with wood beams, arched doorways, and the glow of custom lighting and stone finishes that echo the charm of an Italian villa. The library overlooking the living room is lined with custom bookcases. Travertine tile floors, custom oak leaf trim, and metal bannisters throughout showcase an unmatched attention to detail. The chef's kitchen features imported tile from Italy, a walk-in custom pantry with two rooms, and a new Kucht gas range. The living room has a stunning indoor gas stone fireplace that provides an anchor for the space, including the designer windows leading out to the newly screened-in back porch. The primary suite is conveniently located on the main level, featuring an oversized walk-in closet with custom closet systems, while a second main-level bedroom with a full bath is perfect for guests or multi-generational living. Upstairs, you'll find two additional bedrooms and a flexible home gym over the garage, ideal for a fifth bedroom, private office, or bonus space. Outdoors, unwind beside the stone fireplace with a trellis and a hot tub area, enjoy the stone waterfall feature with maintenance-free switch, or gather on the enclosed patio under soft landscape lighting. The courtyard entry, private drive, 16x16 cedar-shingled shed, and the detached 22x32 garage/shop adds to the home's timeless appeal. Every system has been thoughtfully upgraded new tankless water heater (2025), a whole-home water filtration system, surge protection, (2023) new 3D architectural roof and exterior paint, and a hard-wired speaker and security system with cameras for peace of mind. Fiber optic internet and app-friendly climate control blend modern convenience with Old World charm. Located in Douglas County's top-rated Alexander school district, it is an ideal location for frequent travelers, offering quick access to the ATL airport. The estate is turnkey and fully furnished, ready for you. This home is more than a residence; it's a lifestyle. Tuscan elegance meets Georgia charm; your private retreat awaits.

    Zillow last checked:

    Listing updated:

    Listing Provided by:

    Stacey Wylie,

    Century 21 Novus Realty

    Bought with:

    Tabitha Boyd, 414884

    Keller Williams Realty Northwest, LLC.

    Source: FMLS GA,MLS#: 7666776MLS Logo

    Facts & features

    Interior

    Bedrooms & bathrooms
    • Bedrooms: 5
    • Bathrooms: 5
    • Full bathrooms: 3
    • 1/2 bathrooms: 2
    • Main level bathrooms: 2
    • Main level bedrooms: 2
    Primary bedroom
    • Features: Master on Main, Other
    • Level: Master on Main, Other
    Bedroom
    • Features: Master on Main, Other
    Primary bathroom
    • Features: Double Vanity, Separate Tub/Shower, Whirlpool Tub
    Dining room
    • Features: Other
    Kitchen
    • Features: Breakfast Bar, Kitchen Island, Pantry Walk-In, Solid Surface Counters
    Heating
    • Central, Electric, Heat Pump, Propane
    Cooling
    • Ceiling Fan(s), Central Air
    Appliances
    • Included: Dishwasher, Microwave, Range Hood, Refrigerator, Other
    • Laundry: In Hall
    Features
    • Beamed Ceilings, Bookcases, Double Vanity, High Speed Internet, Walk-In Closet(s), Other
    • Flooring: Carpet, Hardwood, Tile
    • Windows: Window Treatments
    • Basement: None
    • Number of fireplaces: 1
    • Fireplace features: Gas Log, Living Room
    • Common walls with other units/homes: No Common Walls
    Interior area
    • Total structure area: 5,061
    • Total interior livable area: 5,061 sqft
    • Finished area above ground: 5,061
    • Finished area below ground: 0

    Property

    Parking
    • Total spaces: 3
    • Parking features: Assigned, Attached, Garage, Kitchen Level
    • Attached garage spaces: 3
    Accessibility
    • Accessibility features: Accessible Full Bath, Accessible Hallway(s), Accessible Kitchen
    Features
    • Levels: Two
    • Stories: 2
    • Patio & porch: Front Porch, Screened
    • Exterior features: Other
    • Pool features: None
    • Has spa: Yes
    • Spa features: Bath, None
    • Fencing: None
    • Has view: Yes
    • View description: Other
    • Waterfront features: None
    • Body of water: None
    Lot
    • Size: 4.87 Acres
    • Features: Private
    Details
    • Additional structures: Outbuilding
    • Parcel number: 01500350023
    • Other equipment: None
    • Horse amenities: None

    Construction

    Type & style
    • Home type: SingleFamily
    • Architectural style: Craftsman
    • Property subtype: Single Family Residence, Residential
    Materials
    • Concrete, Stone
    • Foundation: None
    • Roof: Composition
    Condition
    • Resale
    • New construction: No
    • Year built: 2006

    Utilities & green energy

    • Electric: 220 Volts
    • Sewer: Septic Tank
    • Water: Shared Well
    • Utilities for property: Other
    Green energy
    • Energy efficient items: None
    • Energy generation: None

    Community & neighborhood

    Security
    • Security features: Security System Owned
    Community
    • Community features: None
    Location
    • Region: Winston
    • Subdivision: None

    Other

    Other facts
    • Listing terms: Cash,Conventional,FHA,VA Loan
    • Road surface type: None

    Price history

    DateEventPrice
    11/19/2025Sold$985,000$195/sqft
    Source: FMLS GA #7666776 Report a problem
    10/21/2025Pending sale$985,000$195/sqft
    Source: GAMLS #10625923 Report a problem
    10/16/2025Listed for sale$985,000+79.1%$195/sqft
    Source: GAMLS #10625923 Report a problem
    2/27/2018Sold$550,000$109/sqft
    Source: FMLS GA #5899200 Report a problem
    1/9/2018Pending sale$550,000$109/sqft
    Source: Atlanta - Smyrna/Vinings #5899200 Report a problem
    11/1/2017Price change$550,000-5.2%$109/sqft
    Source: Atlanta - Smyrna/Vinings #5899200 Report a problem
    10/20/2017Price change$579,900-3.3%$115/sqft
    Source: Atlanta - Smyrna/Vinings #5899200 Report a problem
    7/31/2017Price change$599,900-11.1%$119/sqft
    Source: Atlanta - Smyrna/Vinings #5805912 Report a problem
    2/17/2017Listed for sale$675,000$133/sqft
    Source: KELLER WILLIAMS REALTY CITYSIDE #5805912 Report a problem

    Public tax history

    YearProperty taxesTax assessment
    2025$2,627 $223,800
    2024$2,627 +6.8%$223,800
    2023$2,460 -66.4%$223,800 -1.8%
    2022$7,315 +1.5%$227,800
    2021$7,206 +1.7%$227,800
    2020$7,088 +3.7%$227,800 +3.7%
    2019$6,836 +295.9%$219,720 +37.3%
    2018$1,727 -6.3%$160,000 -9.7%
    2017$1,843 +18.4%$177,160 +23.3%
    2016$1,557 +0.4%$143,640 +3.1%
    2015$1,551 $139,320 +0.9%
    2014$1,551 -4.2%$138,080 -3.8%
    2013$1,619 $143,600
    2012-- --
    2011-- --
    2010-- --
    2009$4,640 +36.4%--
    2007$3,401 +377.1%--
    2006$713 --

    Find assessor info on the county website

    Neighborhood: 30187

    Nearby schools

    GreatSchools rating
    Schools provided by the listing agent
    • Elementary: South Douglas
    • Middle: Fairplay
    • High: Alexander

    Source: FMLS GA. This data may not be complete. We recommend contacting the local school district to confirm school assignments for this home.

    Get a cash offer in 3 minutes
    Find out how much your home could sell for in as little as 3 minutes with a no-obligation cash offer.
    Estimated market value
    $970,900
    Get a cash offer in 3 minutes
    Find out how much your home could sell for in as little as 3 minutes with a no-obligation cash offer.
    Estimated market value
    $970,900