Lovely well kept home awaits for you. All brick home with multiple garages. Home features living room with original hardwood floors, lovely paneling throughout, kitchen with island, nice cabinets, laminate countertops and eat in dining area. Spacious owners bedroom with nice closets and a full bathroom. 2 more bedrooms and another full bathroom with jetted tub. Basement is unfinished and has an outside entry that is accessible from deck area at back of home. Basement has a laundry area , and storage space. Outdoor features covered front porch and a covered deck perfect for relaxing and taking it easy. Third full bathroom located off deck area that once was used as a hot tub room (room is heated by portable heater that will convey). Garages at rear of property perfect for cars, woodworking, or extra storage space. Garden spots , wild flower garden, grape vines and berry bushes awaits for the green thumb lovers. Attached carport on side of home . Property is complete with a fenced in yard that completely surrounds the property with gates. New HVAC unit installed 2025. This home is a must see to appreciate! Square footage is approx and taken from CRS report/records buyers to verify all information.
Sold for $205,000
$205,000
3121 Blackburn Ave, Kingsport, TN 37660
3beds
1,296sqft
Single Family Residence, Residential
Built in 1955
0.43 Acres Lot
$205,400 Zestimate®
$158/sqft
$1,797 Estimated rent
Home value
$205,400
$179,000 - $236,000
$1,797/mo
Zestimate® history
Owner options
List your home for rent
$1,797/mo
Rent Zestimate®
Find your next renter with Zillow Rental Manager. Plus, with online applications, you can quickly screen prospective tenants – for free.
$1,797/mo
Rent Zestimate®
Refinance and save
$1,255/mo
Est. payment
Refinancing to a lower rate could help reduce your monthly payments and save thousands over the life of the loan.
$1,255/mo
Est. payment
Explore your selling options
Work with a Zillow partner agent
Leverage their expertise and Zillow's premium Showcase listings to get your home seen by more buyers.
Get startedList with your own agent
Get your home in front of millions of buyers by listing it on Zillow.
Learn how to do itSell it yourself
Take full control of how buyers see your home on Zillow by listing For Sale by Owner (FSBO).
List your homeWhat's special
Brick homeGrape vinesWild flower gardenNice closetsBerry bushesGarden spotsFenced in yard
Zillow last checked:
Listing updated:
Listed by:
Jil Piercy 423-741-1182,
Property Executives Johnson City
Bought with:
Gina Hensley, 32449
Blue Ridge Properties
Source: TVRMLS,MLS#: 9984383
Facts & features
Interior
Bedrooms & bathrooms
- Bedrooms: 3
- Bathrooms: 3
- Full bathrooms: 3
Heating
- Electric, Heat Pump, Other
Cooling
- Heat Pump
Appliances
- Included: Electric Range, Refrigerator
Features
- Eat-in Kitchen, Kitchen Island, Kitchen/Dining Combo, Laminate Counters
- Flooring: Hardwood, Vinyl
- Windows: Insulated Windows
- Basement: Crawl Space,Exterior Entry,Interior Entry,Unfinished
Interior area
- Total structure area: 1,846
- Total interior livable area: 1,296 sqft
Property
Parking
- Total spaces: 5
- Parking features: Asphalt, Carport
- Garage spaces: 4
- Carport spaces: 1
- Covered spaces: 5
Features
- Patio & porch: Covered, Deck, Front Porch
- Exterior features: Garden, See Remarks
- Has spa: Yes
- Spa features: Bath
- Fencing: Back Yard,Front Yard
Lot
- Size: 0.43 Acres
- Dimensions: 75 x 250
- Topography: Level, Sloped
Details
- Additional structures: Garage(s)
- Parcel number: 014j A 005.00
- Zoning: R1
Construction
Type & style
- Home type: SingleFamily
- Architectural style: Ranch
- Property subtype: Single Family Residence, Residential
Materials
- Brick, Frame, Wood Siding
- Roof: Metal
Condition
- Above Average
- New construction: No
- Year built: 1955
Utilities & green energy
- Sewer: Septic Tank
- Water: Public
- Utilities for property: Cable Available, Electricity Connected, Water Connected
Community & HOA
Community
- Subdivision: Minton Heights
HOA
- Has HOA: No
- Amenities included: Landscaping
Location
- Region: Kingsport
Financial & listing details
- Price per square foot: $158/sqft
- Tax assessed value: $200,500
- Annual tax amount: $808
- Date on market: 8/12/2025
- Listing terms: Cash,Conventional,VA Loan
- Electric utility on property: Yes
Price history
| Date | Event | Price |
|---|---|---|
| 9/24/2025 | Sold | $205,000-2.3%$158/sqft |
Source: TVRMLS #9984383 Report a problem | ||
| 8/14/2025 | Pending sale | $209,900$162/sqft |
Source: TVRMLS #9984383 Report a problem | ||
| 8/12/2025 | Listed for sale | $209,900$162/sqft |
Source: TVRMLS #9984383 Report a problem | ||
Public tax history
| Year | Property taxes | Tax assessment |
|---|---|---|
| 2025 | $808 +34.1% | $50,125 +107.6% |
| 2024 | $603 +3.7% | $24,150 |
| 2023 | $581 | $24,150 |
| 2022 | $581 | $24,150 |
| 2021 | -- | $24,150 +7.8% |
| 2020 | $576 | $22,400 |
| 2019 | $576 +0.8% | $22,400 |
| 2018 | $571 +0.9% | $22,400 |
| 2017 | $566 | $22,400 +1.5% |
| 2016 | $566 +11.3% | $22,075 +0% |
| 2014 | $509 | $22,067 |
| 2013 | $509 -1.1% | $22,067 |
| 2012 | $514 +12.9% | $22,067 +3.2% |
| 2011 | $455 | $21,374 |
| 2010 | $455 | $21,374 |
| 2009 | $455 | $21,374 |
| 2008 | -- | $21,374 +24.6% |
| 2007 | $434 | $17,149 |
| 2006 | $434 | $17,149 |
| 2005 | $434 -5.2% | $17,149 |
| 2004 | $458 +12.8% | $17,149 -0.7% |
| 2002 | $406 | $17,268 |
| 2001 | -- | $17,268 -72.7% |
| 2000 | -- | $63,220 |
Find assessor info on the county website
Neighborhood: Bloomingdale
Nearby homes
- $140,300-- bd2 ba1.1k sqft3113A Blackburn Ave, Kingsport, TN 37660Off Market
- $234,200-- bd2 ba1.6k sqft3129 Blackburn Ave, Kingsport, TN 37660Off Market
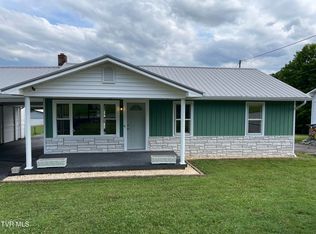
- $284,9002 bd2 ba950 sqft3117 Blackburn Ave, Kingsport, TN 37660Pending
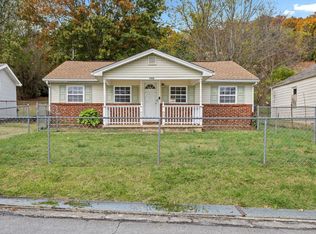
- $180,0003 bd2 ba1k sqft3126 Blackburn Ave, Kingsport, TN 37660Pending
- $182,100-- bd1 ba1.2k sqft3133 Blackburn Ave, Kingsport, TN 37660Off Market
- $164,500-- bd1 ba960 sqft3113 Blackburn Ave, Kingsport, TN 37660Off Market
- $220,000-- bd1 ba687 sqft3124 Blackburn Ave, Kingsport, TN 37660Sold
- $102,800-- bd1 ba672 sqft3120 Blackburn Ave, Kingsport, TN 37660Off Market
Nearby schools
GreatSchools rating
- 3/10Ketron Elementary SchoolGrades: PK-5Distance: 0.8 mi
- 4/10Sullivan Heights Middle SchoolGrades: 6-8Distance: 7.3 mi
- 7/10West Ridge High SchoolGrades: 9-12Distance: 6.8 mi
Schools provided by the listing agent
- Elementary: Ketron
- Middle: Sullivan Heights Middle
- High: West Ridge
Source: TVRMLS. This data may not be complete. We recommend contacting the local school district to confirm school assignments for this home.


Get pre-qualified for a loan
At Zillow Home Loans, we can pre-qualify you in as little as 5 minutes with no impact to your credit score.An equal housing lender. NMLS #10287.
- Tennessee
- Sullivan County
- Kingsport
- 37660
- Bloomingdale
- 3121 Blackburn Ave
Nearby cities
Nearby neighborhoods
Nearby zip codes
Other Kingsport Topics
