A beautiful 3 bedroom 1.5 bathroom Bangor Twp. remodel that’s ready for you! This home offers a complete new modern kitchen with updated cabinets, appliances, and countertops. Throughout you’ll find new vinyl plank flooring, fixtures, and fresh paint, plus the reinvented laundry and new 1/2 bath that has been designed for your convenance. The full bathroom boasts an excellent facelift with even more enhancements continuing to the windows, siding, furnace and a/c. You’ll just fall in love sitting on your new back deck within your fenced in yard among this peaceful neighborhood.
Pending
Price cut: $14K (8/14)
$195,000
3121 Boy Scout Rd, Bay City, MI 48706
3beds
1,260sqft
Single Family Residence
Built in 1940
0.37 Acres Lot
$190,400 Zestimate®
$155/sqft
$-- HOA
What's special
Fenced in yardFresh paintReinvented laundryNew back deckComplete new modern kitchenUpdated cabinetsNew vinyl plank flooring
- 66 days
- 106
- 0
Zillow last checked:
Listing updated:
Listed by:
Alicia Manceau 989-708-0345,
Century 21 Signature Realty Midland 989-837-2100
Source: MiRealSource,MLS#: 50215265 Originating MLS: Saginaw Board of REALTORS
Originating MLS: Saginaw Board of REALTORSFacts & features
Interior
Bedrooms & bathrooms
- Bedrooms: 3
- Bathrooms: 2
- Full bathrooms: 1
- 1/2 bathrooms: 1
Bedroom 1
- Features: Luxury Vinyl
- Level: First
- Area: 99
- Dimensions: 11 x 9
Bedroom 2
- Features: Luxury Vinyl
- Level: First
- Area: 99
- Dimensions: 11 x 9
Bedroom 3
- Features: Luxury Vinyl
- Level: First
- Area: 105
- Dimensions: 15 x 7
Bathroom 1
- Features: Luxury Vinyl
- Level: First
- Length: 96
Dining room
- Level: First
- Area: 84
- Dimensions: 14 x 6
Kitchen
- Level: First
- Area: 90
- Dimensions: 10 x 9
Living room
- Features: Luxury Vinyl
- Level: First
- Area: 176
- Dimensions: 16 x 11
Heating
- Forced Air, Natural Gas
Cooling
- Central Air
Appliances
- Included: Dishwasher, Microwave, Range/Oven, Refrigerator, Gas Water Heater
- Laundry: First Floor Laundry
Features
- Basement: Block,Crawl Space
- Has fireplace: No
Interior area
- Total structure area: 1,260
- Total interior livable area: 1,260 sqft
- Finished area above ground: 1,260
- Finished area below ground: 0
Property
Parking
- Total spaces: 2.5
- Parking features: Attached
- Attached garage spaces: 2.5
Features
- Levels: One
- Stories: 1
- Fencing: Fenced
- Frontage type: Road
- Frontage length: 81
Lot
- Size: 0.37 Acres
- Dimensions: 81 x 200
- Features: Deep Lot - 150+ Ft., Large Lot - 65+ Ft.
Details
- Parcel number: 01003130003500
- Special conditions: Private
Construction
Type & style
- Home type: SingleFamily
- Architectural style: Ranch
- Property subtype: Single Family Residence
Materials
- Vinyl Siding
Condition
- Year built: 1940
Utilities & green energy
- Sewer: Public Sanitary
- Water: Public
Community & HOA
Community
- Subdivision: O
HOA
- Has HOA: No
Location
- Region: Bay City
Financial & listing details
- Price per square foot: $155/sqft
- Tax assessed value: $95,400
- Annual tax amount: $1,362
- Date on market: 7/17/2026
- Cumulative days on market: 65 days
- Listing agreement: Exclusive Right To Sell
- Listing terms: Cash,Conventional,FHA,VA Loan,USDA Loan
Estimated market value
$190,400
$181,000 - $200,000
$1,650/mo
Price history
| Date | Event | Price |
|---|---|---|
| 8/18/2026 | Pending sale | $195,000$155/sqft |
Source:  MiRealSource #50215265 Report a problem MiRealSource #50215265 Report a problem | ||
| 8/14/2026 | Price change | $195,000-6.7%$155/sqft |
Source: MiRealSource #50215265 Report a problem | ||
| 7/17/2026 | Price change | $209,000-7.1%$166/sqft |
Source: MiRealSource #50215265 Report a problem | ||
| 6/8/2026 | Listed for sale | $225,000+332.7%$179/sqft |
Source: Owner Report a problem | ||
| 10/1/2024 | Sold | $52,000$41/sqft |
Source: Public Record Report a problem | ||
Public tax history
| Year | Property taxes | Tax assessment |
|---|---|---|
| 2025 | $1,511 +26.6% | $47,700 +10.7% |
| 2024 | $1,194 | $43,100 +16% |
| 2023 | -- | $37,150 +9.6% |
| 2022 | -- | $33,900 +5.1% |
| 2021 | -- | $32,250 +5.2% |
| 2020 | $951 | $30,650 +6.4% |
| 2019 | -- | $28,800 +11.4% |
| 2018 | $951 | $25,850 -0.6% |
| 2017 | -- | $26,000 +5.7% |
| 2016 | -- | $24,600 -1.8% |
| 2015 | -- | $25,050 +1% |
| 2014 | -- | $24,800 |
| 2013 | -- | $24,800 +1.2% |
| 2012 | -- | $24,500 -6.7% |
| 2011 | -- | $26,250 -7.4% |
| 2010 | -- | $28,350 -3.1% |
| 2009 | -- | $29,250 -8% |
| 2008 | -- | $31,800 -2% |
| 2007 | -- | $32,450 |
| 2006 | -- | $32,450 +11.3% |
| 2005 | -- | $29,150 |
| 2004 | -- | $29,150 +8% |
| 2002 | -- | $27,000 |
| 2001 | -- | $27,000 |
Find assessor info on the county website
Monthly payment
Est. payment
Payment breakdown
Explore the cost of this home by adjusting the details. Changes won't be saved.Climate risks
Neighborhood: 48706
Nearby schools
Schools provided by the listing agent
- District: Bangor Township Schools
Source: MiRealSource. This data may not be complete. We recommend contacting the local school district to confirm school assignments for this home.
Similar homes
- $190,0003 bd1 ba1.3k sqft103 Lincoln Dr, Bay City, MI 48706For Sale
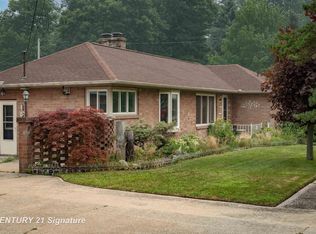
 MLS ID #50218719, Alicia Manceau, Century 21 Signature Realty Midland. MiRealSource
 - $229,9003 bd2 ba1.7k sqft3852 Wheeler Rd, Bay City, MI 48706For Sale
 MLS ID #50221694, The Ryan Valderas & Erica Roseberry Team, Berkshire Hathaway HomeServices, Bay City. MiRealSource
 - $254,9003 bd2 ba1.7k sqft3373 Old Kawkawlin Rd, Bay City, MI 48706For Sale
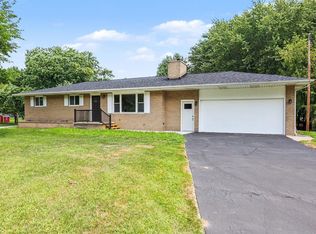 MLS ID #50218026, Robin Yost-Ellison, RE/MAX Results. MiRealSource
 - $234,9003 bd2 ba1.2k sqft5111 S Two Mile Rd, Bay City, MI 48706For Sale
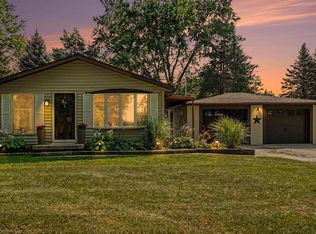 MLS ID #50218733, Jenna Bader, Berkshire Hathaway HomeServices. MiRealSource
 - $203,0004 bd2 ba1.5k sqft303 Yale St, Bay City, MI 48708For SaleMLS ID #50218317, Bonnie Roe, RE/MAX Results. MiRealSource
- $274,9003 bd3 ba1.8k sqft4719 Morningside Dr, Bay City, MI 48706For SaleMLS ID #50217074, Christopher Craves, Gold Pine Real Estate. MiRealSource
- $127,0003 bd2 ba1.3k sqft4805 Three Mile Rd, Bay City, MI 48706For Sale
 MLS ID #26015789, Chadwick W Jurgens, Apex Realty Group. MichRIC
 - $169,0003 bd2 ba1.2k sqft1205 Michigan Ave, Bay City, MI 48708For SaleMLS ID #50217787, Oaks Hollister, Make It Happen Real Estate. MiRealSource
- $147,0004 bd3 ba1.6k sqft211 S Dean St, Bay City, MI 48706For SaleMLS ID #26045610, Fawn Near, The Kelder Group LLC. MichRIC
- $239,9003 bd2 ba1.2k sqft7417 Mackinaw Rd, Bay City, MI 48706For SaleMLS ID #50219520, Mark Muessig, Century 21 Signature Realty (Freeland). MiRealSource
- $174,9002 bd2 ba952 sqft2507 7th St, Bay City, MI 48708For SaleMLS ID #50218100, Jennifer L Hanson, Ayre/Rhinehart Bay REALTORS. MiRealSource
- $169,9003 bd2 ba1.4k sqft2357 Bay Woods Ct, Bay City, MI 48706For SaleMLS ID #50221743, Jan Hauck, Century 21 Signature Realty. MiRealSource
- $159,9003 bd1 ba1k sqft517 Rhodes St, Pinconning, MI 48650For SaleMLS ID #50222489, Taylor Cobb, HOMEFLO. MiRealSource
- $195,0003 bd2 ba1.5k sqft502 E Ashman St, Midland, MI 48642For Sale
 MLS ID #50220437, Josh Cunningham, Modern Realty. MIDMLS
 - $117,5003 bd2 ba1.3k sqft503 E Clara St, Bay City, MI 48706For SaleMLS ID #50219934, Chanel DuBois, Berkshire Hathaway HomeServices, Bay City. MiRealSource
- $215,0003 bd2 ba1.7k sqft1449 Lathrup Ave, Saginaw, MI 48638For SaleMLS ID #50222048, Barbara Appold, Berkshire Hathaway HomeServices, Bay City. MiRealSource
- $120,0003 bd2 ba1.1k sqft301 S Catherine St, Bay City, MI 48706For SaleMLS ID #50219935, Chanel DuBois, Berkshire Hathaway HomeServices, Bay City. MiRealSource
- $189,9003 bd1 ba1.3k sqft5660 Tittabawassee Rd, Saginaw, MI 48604For Sale
 MLS ID #20261036798, Nathan D Gross, Real Estate For A CAUSE. Realcomp II
