Skip main navigation
Pending
  • $375,000


    3121 Broadmoor Valley Rd Unit A, Colorado Springs, CO 80906

    3beds
    1,875sqft
    : 
    $2,829/mo
    Get pre-qualified
    Condominium
    Built in 1980
    -- sqft lot
    $-- Zestimate®
    $200/sqft
    $480/mo HOA

    What's special

    Private patioOnsite gated rv parkingMain-level livingExtensive wardrobe storageOversized primary suiteGranite countertopsLush manicured green space
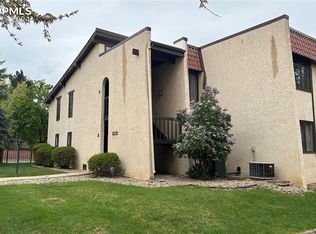
    Stunning Remodeled Condo in Villa Pourtales. Experience sophisticated main-level living in the coveted Broadmoor neighborhood. Every detail of this 3-bedroom, 2-bathroom condo has been thoughtfully curated, beginning with an open-concept layout that is beautifully illuminated by brand-new windows (June 2026). Unwind by the living room's gas fireplace, or step outside to your private patio to enjoy the lush, manicured green space. The heart of the home is the chef’s kitchen, boasting granite countertops, an expansive island with extra storage, and premium frameless cabinetry with soft-close doors and drawers. Modern stainless steel appliances—including the washer and dryer—complete the space. The oversized primary suite features a spa-like attached bathroom with dual vanities and extensive wardrobe storage. With newer high-efficiency furnace and A/C (7/21) and water heater (12/21), this home offers ultimate efficiency and peace of mind. Onsite gated RV parking included. Located in the top-tier Cheyenne Mountain School District 12, you'll enjoy effortless access to downtown, I-25, and local dining hotspots.
    39 days
    |
    283
    |
    20
    |

    Zillow last checked:

    Listing updated:

    Listed by:

    Mark Flesia 719-237-2160,

    Realty Concepts LLC

    Source: elevateMLS,MLS#: 8979285MLS Logo

      Facts & features

      Interior

      Bedrooms & bathrooms
      • Bedrooms: 3
      • Bathrooms: 2
      • Full bathrooms: 1
      • 3/4 bathrooms: 1
      Other
      • Level: Main
      Heating
      • Forced Air, Natural Gas
      Cooling
      • Central Air
      Appliances
      • Included: Dishwasher, Disposal, Dryer, Microwave, Refrigerator, Self Cleaning Oven, Washer
      • Laundry: Main Level
      Features
      • Flooring: Carpet, Tile, Luxury Vinyl
      • Windows: Window Coverings
      • Has basement: No
      • Number of fireplaces: 1
      • Fireplace features: Gas, One
      Interior area
      • Total structure area: 1,875
      • Total interior livable area: 1,875 sqft
      • Finished area above ground: 1,875
      • Finished area below ground: 0

      Property

      Parking
      • Total spaces: 2
      • Parking features: Detached, Paved Driveway, RV Access/Parking
      • Garage spaces: 2
      Features
      • Entry location: Ground Floor
      • Patio & porch: Concrete
      • Fencing: Community
      Lot
      • Size: 723 Square Feet
      • Features: Level, Near Shopping Center, Landscaped
      Details
      • Parcel number: 6431308015

      Construction

      Type & style
      • Home type: Condo
      • Architectural style: Ranch
      • Property subtype: Condominium
      • Attached to another structure: Yes
      Materials
      • Stucco, Frame
      • Foundation: Crawl Space
      • Roof: Tile
      Condition
      • Existing Home
      • New construction: No
      • Year built: 1980

      Utilities & green energy

      • Water: Municipal
      • Utilities for property: Electricity Connected, Natural Gas Connected
      Green energy
      • Indoor air quality: Radon System

      Community & HOA

      Community
      • Features: RV Parking
      HOA
      • Has HOA: Yes
      • Services included: Common Utilities, Covenant Enforcement, Insurance, Lawn, Maintenance Grounds, Maintenance Structure, Management, Snow Removal, Trash Removal, Other
      • HOA fee: $480 monthly
      Location
      • Region: Colorado Springs

      Financial & listing details

      • Price per square foot: $200/sqft
      • Tax assessed value: $380,966
      • Annual tax amount: $1,488
      • Date on market: 7/3/2026
      • Listing terms: Cash,Conventional,FHA,VA Loan
      • Electric utility on property: Yes

        Estimated market value

        Not available

        Estimated sales range

        Not available

        Not available

        Price history

        DateEventPrice
        8/6/2026Pending sale$375,000$200/sqft
        Source: elevateMLS #8979285 Report a problem
        7/3/2026Listed for sale$375,000$200/sqft
        Source: elevateMLS #8979285 Report a problem
        4/3/2026Listing removed$375,000$200/sqft
        Source: elevateMLS #3492439 Report a problem
        3/22/2026Pending sale$375,000+44.2%$200/sqft
        Source: elevateMLS #3492439 Report a problem
        1/13/2022Sold$260,000-23.8%$139/sqft
        Source: Public Record Report a problem
        4/2/2021Sold$341,000$182/sqft
        Source: Public Record Report a problem

        Public tax history

        YearProperty taxesTax assessment
        2024$1,389 +13.9%$25,530
        2023$1,220 -5.4%$25,530 +42.6%
        2022$1,289 $17,900 -2.9%
        2021-- $18,430 +17%
        2020$1,130 +1.2%$15,750
        2019$1,117 +5.4%$15,750 +6.9%
        2018$1,060 -0.4%$14,730
        2017$1,065 +0.4%$14,730 -4.7%
        2016$1,060 -2.1%$15,460
        2015$1,084 +8.2%$15,460 +8%
        2014$1,002 $14,310
        2013-- --
        2012-- $14,690
        2011$885 $14,690
        2010-- $14,690
        2009-- $14,690 -3%
        2008-- $15,140
        2006-- $15,140 +5.1%
        2004-- $14,410
        2003$917 +2.9%$14,410 -0.1%
        2002$891 -11.8%$14,420 -3.1%
        2001$1,011 $14,880
        Find assessor info on the county website

        Monthly payment

        Est. payment

        Payment breakdown

        Explore the cost of this home by adjusting the details. Changes won't be saved.
        All calculations are estimates and provided by Zillow, Inc. for informational purposes only. Actual amounts may vary.
        HOA fees may include property taxes on listings classified as Co-Ops. Contact the listing agent and/or owner for fee details.
        See how much you could borrow to make a competitive offer.

        Climate risks

        Neighborhood: Broadmoor

        Getting around

        45 / 100
        Car-Dependent
        24 / 100
        Minimal Transit
        48 / 100
        Somewhat Bikeable

        Nearby schools

        GreatSchools rating
        Schools provided by the listing agent
        • Elementary: Broadmoor
        • Middle: Cheyenne Mountain
        • High: Cheyenne Mountain
        • District: Cheyenne Mtn-12

        Source: elevateMLS. This data may not be complete. We recommend contacting the local school district to confirm school assignments for this home.

        A local agent can set up tours, give advice and negotiate with sellers.

        Browse local experts

        Similar homes