Skip main navigation
Off market
  • $221,400

    3121 Burmese St, Providence Village, TX 76227

    3beds
    1,411sqft
    Single Family Residence
    Built in ----
    -- sqft lot
    $221,400 Zestimate®
    $157/sqft
    $2,010 Estimated rent

    Home value

    $221,400

    $204,000 - $239,000

    $2,010/mo

    Zestimate® history
    Loading
    Loading...

    Owner options

    List your home for rent

    $2,010/mo

    Rent Zestimate®

    Find your next renter with Zillow Rental Manager. Plus, with online applications, you can quickly screen prospective tenants – for free.

    Learn more

    $2,010/mo

    Rent Zestimate®

    Refinance and save

    $1,590/mo

    Est. payment

    Refinancing to a lower rate could help reduce your monthly payments and save thousands over the life of the loan.

    See today's rates

    $1,590/mo

    Est. payment

    Explore your selling options

    Work with a Zillow partner agent

    Leverage their expertise and Zillow's premium Showcase listings to get your home seen by more buyers.

    Get started

    List with your own agent

    Get your home in front of millions of buyers by listing it on Zillow.

    Learn how to do it

    Sell it yourself

    Take full control of how buyers see your home on Zillow by listing For Sale by Owner (FSBO).

    List your home

    What's special

    Abundant natural lightSpacious family roomElegant dining spaceQuartz countertopsGenerous walk-in closetChef-inspired kitchenPantry for extra storage

    New 3-Bedroom Home in Foree Ranch Modern Comfort Meets Community Living Be the very first to live in this stunning new construction home! Located in the highly sought-after Foree Ranch community of Providence Village and served by the top-rated Aubrey ISD, this 3-bedroom, 2-bath gem offers the perfect blend of style, space, and convenience. Interior Highlights: - Bright, open-concept layout with abundant natural light and sleek vinyl flooring throughout the main living areas - Spacious family room flows into an elegant dining space and a chef-inspired kitchen featuring: - Quartz countertops - Ceiling-high cabinetry - Pantry for extra storage - Matching appliances, including a brand-new refrigerator - Private owner's suite with: - En-suite bath adorned with white subway tiles - Quartz vanity - Generous walk-in closet - Two additional bedrooms ideal for guests, family, or a home office Outdoor & Bonus Features: - Expansive backyard perfect for entertaining, relaxing, or play - Automatic sprinkler system for easy lawn care - Included upgrades: brand-new washer, dryer, blinds, garage door opener Community & Location Perks: - Walking distance to a nearby park and the upcoming second amenities center (slated for completion by year-end) - First amenities center already open with: - Resort-style pool - Fitness center - Basketball court - Weekly yoga, Pilates, and Zumba classes - Minutes from US-380, Costco, and H-E-B for all your shopping and commuting needs School Zone: Served by the acclaimed Aubrey Independent School District Don't miss your chance to live in this exceptional home! Renter is responsible for all utilities including water, gas, internet, electricity. High speed internet is included in rent amount.

    This property is not currently displayed as for sale or rent on Zillow. This may be different from what's on other websites or public sources.
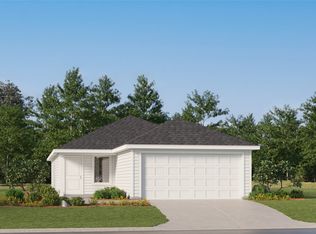
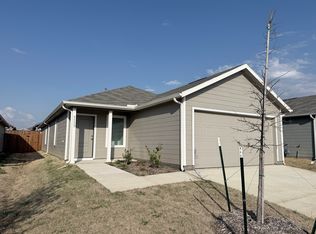
    Zillow last checked:

    Listing updated:

    Source: Zillow Rentals

    Facts & features

    Interior

    Bedrooms & bathrooms
    • Bedrooms: 3
    • Bathrooms: 2
    • Full bathrooms: 2
    Heating
    • Central, Heat Pump
    Cooling
    • Air Conditioner, Central Air
    Appliances
    • Included: Dishwasher, Microwave Oven, Oven, Refrigerator
    • Laundry: In Unit
    Features
    • Walk In Closet
    • Flooring: Carpet, Hardwood, Tile
    Interior area
    • Total interior livable area: 1,411 sqft

    Property

    Parking
    • Parking features: Attached, Garage
    • Has attached garage: Yes
    • Details: Contact manager
    Features
    • Has private pool: Yes
    • Pool features: Pool
    Details
    • Additional structures: Garage(s)
    • Parcel number: R1031181

    Construction

    Type & style
    • Home type: SingleFamily
    • Property subtype: Single Family Residence

    Community & HOA

    Community
    • Deposit fee: $1,950
    HOA
    • Amenities included: Pool
    Location
    • Region: Providence Village

    Financial & listing details

    • Price per square foot: $157/sqft
    • Tax assessed value: $39,596
    • Annual tax amount: $1,467
    • Date on market: 7/15/2026
    • Date available: 07/20/2026
    • Lease term: 1 Year

    Price history

    DateEventPrice
    7/17/2026Listing removed$1,950$1/sqft
    Source: Zillow Rentals Report a problem
    7/15/2026Listed for rent$1,950+5.4%$1/sqft
    Source: Zillow Rentals Report a problem
    1/9/2026Listing removed$1,850$1/sqft
    Source: Zillow Rentals Report a problem
    1/8/2026Listed for rent$1,850$1/sqft
    Source: Zillow Rentals Report a problem
    1/1/2026Listing removed$1,850$1/sqft
    Source: Zillow Rentals Report a problem
    11/26/2025Price change$1,850-5.1%$1/sqft
    Source: Zillow Rentals Report a problem
    11/20/2025Price change$1,950+5.4%$1/sqft
    Source: Zillow Rentals Report a problem
    10/30/2025Listed for rent$1,850$1/sqft
    Source: Zillow Rentals Report a problem

    Public tax history

    YearProperty taxesTax assessment
    2025$1,467 +670.7%$11,879 +20%
    2024$190 $9,899
    Find assessor info on the county website

    Neighborhood: Providence Village

    Nearby schools

    GreatSchools rating
    Get a cash offer in 3 minutes
    Find out how much your home could sell for in as little as 3 minutes with a no-obligation cash offer.
    Estimated market value
    $221,400
    Get a cash offer in 3 minutes
    Find out how much your home could sell for in as little as 3 minutes with a no-obligation cash offer.
    Estimated market value
    $221,400