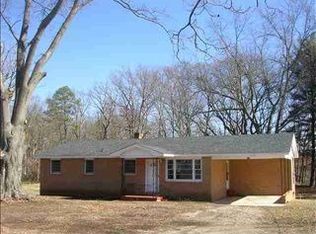
Brick ranch on about 5 acres conveniently located less than 5 minutes from I85 and close to shopping etc in East Main area. This move-in ready home has been updated with new flooring, granite counter tops with new faucets, new light fixtures, all new paint, cabinet upgrades along with hardware, smooth ceilings, new interior doors and hardware, garage door, New HVAC, new deck boards. This spacious home offers flex space for needed extra bedrooms or office. The kitchen has an eat at bar, a pantry, a new downdraft cooktop, and a breakfast room with a bay window. There are 2 wood burning fireplaces with the one in the great room having a gas connection for gas logs. There is a spacious basement offering a garage which could house several cars. There is also a finished rec room with a fireplace and another large unfinished for workshop or could be completed. This home offers privacy with huge hardwood trees for summer shade. Please note that the property does not end at the wooded area on the right. It goes beyond that to the fence line on the other side. There is a 20'x30' concrete slab which used to have a double garage destroyed by Helene. One could be built back here or it could be used for a basketball courts etc. The house is all brick and was owned by the same family since being built. There is fencing on sides and back of property.. Some may have some damage from Hurricane Helene. Make plans to view this home today.
Active
Price cut: $25.1K (5/30)
$499,900
3121 Cannons Campground Rd, Spartanburg, SC 29307
3beds
2,850sqft
Single Family Residence
Built in 1976
5 Acres Lot
$485,100 Zestimate®
$175/sqft
$-- HOA
What's special
Brick ranchAll new paintNew downdraft cooktopHouse is all brickNew deck boardsUpdated with new flooringSmooth ceilings
- 85 days |
- 1,594 |
- 121 |
Zillow last checked:
Listing updated:
Listed by:
Arthur L Linhart 828-606-0775,
Re/Max Results - Greenville
Source: SAR as distributed by MLS GRID,MLS#: 335301
Loading...
Facts & features
Interior
Bedrooms & bathrooms
- Bedrooms: 3
- Bathrooms: 2
- Full bathrooms: 2
- Main level bathrooms: 2
- Main level bedrooms: 3
Rooms
- Room types: Attic, Bonus, Breakfast Area, Main Fl Master Bedroom, Other/See Remarks, Recreation Room, Unfinished Space, Workshop
Primary bedroom
- Level: Main
- Area: 270
- Dimensions: 18x15
Bedroom 2
- Level: Main
- Area: 140
- Dimensions: 14x10
Bedroom 3
- Level: Main
- Area: 120
- Dimensions: 12x10
Bonus room
- Level: Basement
- Area: 340
- Dimensions: 20x17
Breakfast room
- Level: 15x12
- Dimensions: M
Deck
- Level: Main
- Area: 224
- Dimensions: 16x14
Dining room
- Level: Main
- Area: 168
- Dimensions: 14x12
Great room
- Level: Main
- Area: 357
- Dimensions: 21x17
Kitchen
- Level: Main
- Area: 168
- Dimensions: 14x12
Laundry
- Level: Main
- Area: 91
- Dimensions: 13x7
Living room
- Level: Main
- Area: 252
- Dimensions: 18x14
Other
- Description: Garage and work area
- Level: Basement
- Area: 924
- Dimensions: 44x21
Other
- Description: Workshop unfinished space
- Level: Basement
- Area: 504
- Dimensions: 24x21
Heating
- Heat Pump, Electricity
Cooling
- Central Air, Heat Pump, Electricity
Appliances
- Included: Down Draft, Dishwasher, Cooktop, Wall Oven, Electric Water Heater
- Laundry: 1st Floor, Walk-In
Features
- Ceiling Fan(s), Attic Stairs Pulldown, Fireplace, Fireplace(s), Ceiling - Smooth, Bookcases, Open Floorplan, Pantry
- Flooring: Luxury Vinyl
- Doors: Storm Door(s)
- Basement: Partially Finished,Interior Entry,Partial,Walk-Out Access,Basement
- Attic: Pull Down Stairs,Storage
- Number of fireplaces: 2
Interior area
- Total interior livable area: 2,850 sqft
- Finished area above ground: 2,510
- Finished area below ground: 340
Property
Parking
- Total spaces: 3
- Parking features: Attached, Carport, 2 Car Carport, Driveway, Garage, Garage Faces Side, Workshop in Garage, Attached Carport
- Attached garage spaces: 3
- Carport spaces: 2
- Has uncovered spaces: Yes
Features
- Levels: One
- Patio & porch: Deck, Porch
Lot
- Size: 5 Acres
- Dimensions: 469 x 276 x 437 x 246 x 416
- Features: Creek, Level, Wooded
- Topography: Level
Details
- Parcel number: 3080011700
Construction
Type & style
- Home type: SingleFamily
- Architectural style: Ranch
- Property subtype: Single Family Residence
Materials
- Brick Veneer
- Foundation: Crawl Space
- Roof: Architectural
Condition
- New construction: No
- Year built: 1976
Utilities & green energy
- Electric: Duke Energ
- Sewer: Septic Tank
- Water: Public, Spartanbur
Community & HOA
Community
- Security: Smoke Detector(s)
- Subdivision: None
HOA
- Has HOA: No
Location
- Region: Spartanburg
Financial & listing details
- Price per square foot: $175/sqft
- Tax assessed value: $273,100
- Annual tax amount: $146,512
- Date on market: 4/1/2026
Estimated market value
$485,100
$461,000 - $509,000
$1,729/mo
Price history
| Date | Event | Price |
|---|---|---|
| 5/30/2026 | Price change | $499,900-4.8%$175/sqft |
Source:  Greater Greenville AOR #1586584 Report a problem Greater Greenville AOR #1586584 Report a problem | ||
| 5/9/2026 | Price change | $525,000-4.5%$184/sqft |
Source: Greater Greenville AOR #1586584 Report a problem | ||
| 4/1/2026 | Listed for sale | $550,000$193/sqft |
Source: Greater Greenville AOR #1586584 Report a problem | ||
Public tax history
| Year | Property taxes | Tax assessment |
|---|---|---|
| 2025 | -- | $9,690 |
| 2024 | $1,465 | $9,690 |
| 2023 | $1,465 | $9,690 +15% |
| 2022 | -- | $8,426 |
| 2021 | -- | $8,426 |
| 2020 | -- | $8,426 |
| 2019 | -- | $8,426 |
| 2018 | $1,171 | $8,426 +15% |
| 2017 | $1,171 +27.5% | $7,327 |
| 2016 | $918 | $7,327 |
| 2015 | $918 +1.9% | $7,327 |
| 2014 | $901 | $7,327 +2.6% |
| 2013 | -- | $7,143 |
| 2012 | -- | -- |
| 2011 | -- | $6,371 |
| 2010 | -- | $6,371 |
| 2009 | -- | $6,371 |
| 2008 | -- | $6,371 +15% |
| 2006 | $781 | $5,540 |
| 2005 | -- | $5,540 |
| 2004 | $779 +3.8% | $5,540 |
| 2003 | $750 | $5,540 +8% |
| 2002 | -- | $5,130 |
| 2001 | $617 -20.9% | $5,130 |
| 2000 | $780 | $5,130 |
Find assessor info on the county website
Monthly payment
Est. payment$--/mo
Payment breakdown
Explore the cost of this home by adjusting the details. Changes won't be saved.All calculations are estimates and provided by Zillow, Inc. for informational purposes only. Actual amounts may vary.
HOA fees may include property taxes on listings classified as Co-Ops. Contact the listing agent and/or owner for fee details.
Mortgage interest rates are dependent on a number of factors, including credit score, down payment, and repayment length. Interest rate data provided by Zillow Group Marketplace, Inc. as of 1/1/1970 from various mortgage lenders with which we have lead or other similar arrangements; the Estimated Payment is an average of those rates.
See how much you could borrow to make a competitive offer.
Climate risks
Neighborhood: 29307
Nearby schools
GreatSchools rating
- 8/10Cannons Elementary SchoolGrades: PK-5Distance: 0.5 mi
- 6/10Clifdale MiddleGrades: 6-8Distance: 3 mi
- 8/10Broome High SchoolGrades: 9-12Distance: 2.3 mi
Schools provided by the listing agent
- Elementary: 3-Cannons Elem
- Middle: 3-Clifdale Middle
- High: 3-Broome High
Source: SAR as distributed by MLS GRID. This data may not be complete. We recommend contacting the local school district to confirm school assignments for this home.
A local agent can set up tours, give advice and negotiate with sellers.
A local lender can help you make sure your offer is ready when you are.


- South Carolina
- Spartanburg County
- Spartanburg
- 29307
- 3121 Cannons Campground Rd
Nearby cities
Nearby neighborhoods
Nearby zip codes
Other Spartanburg Topics
