6.37 acres offering an exceptional combination of privacy, move-in-ready living, and established equestrian infrastructure. This distinctive 4-bedroom, 2.5-bath property offers a private gated entrance, fenced pasture areas, mostly level land, and the flexibility to enjoy horses, livestock, hobbies, equipment, extended-family living, or simply more room to spread out while remaining convenient to shopping, schools, and major roadways. The main level features 3 bedrooms, an updated kitchen with white cabinetry, quartz countertops, an oversized island with additional storage, a large walk-in pantry, and comfortable living and gathering spaces. Upstairs is an oversized bedroom, full bath, walk-in closet space, media/flex area, and a second kitchen area all together providing excellent flexibility for guests, extended family, a home office, or additional living space. The land and equestrian setup truly set this property apart, featuring fenced pasture areas, a well-kept attached 4-stall barn, additional stalls and stable areas, plus ample room for storage, equipment, recreation, or a hobby-farm lifestyle. The property includes approximately 2,796 SF of appraiser-measured residential living area plus approximately 1,567 SF of attached barn/equestrian space under the same roof, for approximately 4,363 SF combined between the measured residential and attached barn areas. Major property systems have also been recently addressed, including a new water heater, serviced HVAC and furnace, septic system serviced approximately two months ago, and active pest and termite protection. Whether you're looking for a horse property, hobby farm, private retreat, multigenerational setup, or simply more land and flexibility than a traditional neighborhood home can offer, this property provides room to enjoy today with possibilities for the future. Schedule your showing today!
Pending
Price cut: $25K (8/25)
$599,900
3121 Centerville Rosebud Rd, Snellville, GA 30039
4beds
2,796sqft
Single Family Residence
Built in 2003
6.37 Acres Lot
$589,900 Zestimate®
$215/sqft
$-- HOA
What's special
Fenced pasture areasLarge walk-in pantryQuartz countertopsPrivate gated entranceMostly level land
- 51 days
- 1,733
- 201
Zillow last checked:
Listing updated:
Listed by:
Jonathan Figueroa 470-266-9635,
ERA Sunrise Realty
Source: GAMLS,MLS#: 10823797
Facts & features
Interior
Bedrooms & bathrooms
- Bedrooms: 4
- Bathrooms: 3
- Full bathrooms: 2
- 1/2 bathrooms: 1
- Main level bathrooms: 1
- Main level bedrooms: 3
Rooms
- Room types: Family Room, Other
Dining room
- Features: Seats 12+
Kitchen
- Features: Kitchen Island, Pantry, Second Kitchen
Heating
- Central, Forced Air, Natural Gas
Cooling
- Ceiling Fan(s), Central Air
Appliances
- Included: Dishwasher, Gas Water Heater, Oven/Range (Combo), Stainless Steel Appliance(s)
- Laundry: Laundry Closet
Features
- Beamed Ceilings, High Ceilings, Master On Main Level, Tile Bath, Walk-In Closet(s)
- Flooring: Carpet, Hardwood, Vinyl
- Basement: None
- Has fireplace: No
Interior area
- Total structure area: 2,796
- Total interior livable area: 2,796 sqft
- Finished area above ground: 2,796
- Finished area below ground: 0
Property
Parking
- Parking features: Kitchen Level, RV/Boat Parking
Features
- Levels: One and One Half
- Stories: 1
- Fencing: Back Yard,Fenced,Front Yard
Lot
- Size: 6.37 Acres
- Features: Level, Pasture, Private
Details
- Additional structures: Barn(s), Shed(s), Stable(s)
- Parcel number: R6016 122
Construction
Type & style
- Home type: SingleFamily
- Architectural style: Country/Rustic,Ranch
- Property subtype: Single Family Residence
Materials
- Wood Siding
- Foundation: Slab
- Roof: Metal
Condition
- Updated/Remodeled
- New construction: No
- Year built: 2003
Utilities & green energy
- Sewer: Septic Tank
- Water: Public
- Utilities for property: Electricity Available, Natural Gas Available, Sewer Available, Water Available
Community & HOA
Community
- Features: None
- Subdivision: None
HOA
- Has HOA: No
- Services included: None
Location
- Region: Snellville
Financial & listing details
- Price per square foot: $215/sqft
- Tax assessed value: $452,100
- Annual tax amount: $6,235
- Date on market: 8/11/2026
- Cumulative days on market: 51 days
- Listing agreement: Exclusive Right To Sell
- Electric utility on property: Yes
Estimated market value
$589,900
$560,000 - $619,000
$2,436/mo
Price history
| Date | Event | Price |
|---|---|---|
| 9/20/2026 | Pending sale | $599,900$215/sqft |
Source:  GAMLS #10823797 Report a problem GAMLS #10823797 Report a problem | ||
| 8/25/2026 | Price change | $599,900-4%$215/sqft |
Source: GAMLS #10823797 Report a problem | ||
| 8/11/2026 | Listed for sale | $624,900-3.8%$223/sqft |
Source:  FMLS GA #7819072 Report a problem FMLS GA #7819072 Report a problem | ||
| 8/10/2026 | Listing removed | $649,800$232/sqft |
Source: FMLS GA #7795068 Report a problem | ||
| 8/10/2026 | Listed for sale | $649,800$232/sqft |
Source: GAMLS #10795196 Report a problem | ||
| 7/14/2026 | Pending sale | $649,800$232/sqft |
Source: GAMLS #10795196 Report a problem | ||
| 6/26/2026 | Listed for sale | $649,8000%$232/sqft |
Source: FMLS GA #7795068 Report a problem | ||
| 6/22/2026 | Listing removed | $649,900$232/sqft |
Source: GAMLS #10720842 Report a problem | ||
| 6/8/2026 | Listed for sale | $649,900$232/sqft |
Source: FMLS GA #7743297 Report a problem | ||
| 4/16/2026 | Pending sale | $649,900$232/sqft |
Source: GAMLS #10720842 Report a problem | ||
| 3/28/2026 | Listed for sale | $649,900+64.2%$232/sqft |
Source: FMLS GA #7743297 Report a problem | ||
| 10/23/2020 | Sold | $395,900$142/sqft |
Source:  FMLS GA #6773489 Report a problem FMLS GA #6773489 Report a problem | ||
| 9/5/2020 | Pending sale | $395,900$142/sqft |
Source: Weichert, Realtors - The Collective #6773489 Report a problem | ||
| 9/3/2020 | Listed for sale | $395,900$142/sqft |
Source: Weichert, Realtors - The Collective #6773489 Report a problem | ||
| 8/31/2020 | Pending sale | $395,900$142/sqft |
Source: Weichert, Realtors - The Collective #6773489 Report a problem | ||
| 8/28/2020 | Listed for sale | $395,900+2.8%$142/sqft |
Source: Weichert, Realtors - The Collective #6773489 Report a problem | ||
| 6/1/2020 | Listing removed | $385,000$138/sqft |
Source: Keller Williams Realty Metro Atl #6653547 Report a problem | ||
| 3/14/2020 | Price change | $385,000-14.4%$138/sqft |
Source: Keller Williams Realty #8702825 Report a problem | ||
| 2/28/2020 | Price change | $450,000-5.3%$161/sqft |
Source: Keller Williams Realty #8702825 Report a problem | ||
| 1/15/2020 | Price change | $475,000-5%$170/sqft |
Source: KELLER WILLIAMS REALTY METRO ATL #6653547 Report a problem | ||
| 12/5/2019 | Listed for sale | $500,000$179/sqft |
Source: KELLER WILLIAMS REALTY METRO ATL #6653547 Report a problem | ||
Public tax history
| Year | Property taxes | Tax assessment |
|---|---|---|
| 2026 | -- | $180,840 +10% |
| 2025 | $6,235 -0.8% | $164,400 |
| 2024 | $6,286 +0% | $164,400 |
| 2023 | $6,285 +16.8% | $164,400 +17.6% |
| 2022 | $5,380 +2.3% | $139,800 +4.2% |
| 2021 | $5,258 +62.2% | $134,160 +14.2% |
| 2020 | $3,243 +23.5% | $117,520 +22% |
| 2019 | $2,625 | $96,320 |
| 2018 | $2,625 -0.1% | $96,320 |
| 2016 | $2,627 -1% | $96,320 |
| 2015 | $2,655 | $96,320 -10.6% |
| 2014 | $2,655 +21.2% | $107,760 |
| 2013 | $2,190 +112.8% | $107,760 -2.2% |
| 2004 | $1,029 +11.6% | $110,200 +292.5% |
| 2003 | $922 +3.1% | $28,080 |
| 2002 | $895 +36.9% | $28,080 +38.2% |
| 2001 | $654 | $20,320 |
Find assessor info on the county website
Monthly payment
Est. payment
Payment breakdown
Explore the cost of this home by adjusting the details. Changes won't be saved.Climate risks
Neighborhood: 30039
Nearby schools
Schools provided by the listing agent
- Elementary: Norton
- Middle: Grace Snell
- High: South Gwinnett
Source: GAMLS. This data may not be complete. We recommend contacting the local school district to confirm school assignments for this home.
- $539,8006 bd4 ba4.1k sqft3095 Centerville Rosebud Rd, Snellville, GA 30039Off Market
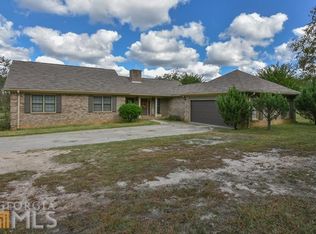
- $592,4004 bd4 ba2.4k sqft3131 Centerville Rosebud Rd, Snellville, GA 30039Off Market

- $620,0003 bd3 ba-- sqft3141 Centerville Rosebud Rd, Snellville, GA 30039For Sale

- $402,2003 bd3 ba2.1k sqft3100 Centerville Rosebud Rd, Snellville, GA 30039Off Market
Similar homes
- $419,9005 bd3 ba3.1k sqft4040 Camaron Way, Snellville, GA 30039Active

 MLS ID #10852310, Lula Mekonnen, ERA Foster & Bond. GAMLS
 - $493,9004 bd4 ba3.5k sqft4614 Shumart Dr, Snellville, GA 30039Active
 MLS ID #10804088, Marlee Bulmer, RE/MAX Signature. GAMLS
 - $425,0004 bd3 ba2.7k sqft4102 Trotters Way Dr, Snellville, GA 30039Active
 MLS ID #10802385, Bonds Realty Group, Keller Williams Realty Atl. Partners. GAMLS
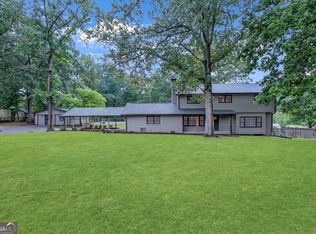
 - $499,9005 bd4 ba3.6k sqft2541 Poplar St, Snellville, GA 30078Active
 MLS ID #10836339, John Santiago, RE/MAX Center. GAMLS
 - $534,9905 bd3 ba2.9k sqft2310 Pinehaven Ct, Grayson, GA 30017ActiveMLS ID #10821084, Ashleigh Stanley, Extol Realty. GAMLS
- $579,9005 bd4 ba3.8k sqft66 Lockring Dr SW, Lilburn, GA 30047ActiveMLS ID #10815142, Dana Sorrow, Realty East. GAMLS
- $560,0004 bd4 ba2.7k sqft1450 Bowman Rd, Lawrenceville, GA 30045ActiveMLS ID #10805957, Bonds Realty Group, Keller Williams Realty Atl. Partners. GAMLS
- $434,5004 bd3 ba2.8k sqft1875 Oak Rd, Snellville, GA 30078ActiveMLS ID #10825414, Scott Lewis, Keller Williams Realty Atl. Partners. GAMLS
- $335,0003 bd2 ba1.8k sqft4293 Parks Ridge Dr, Snellville, GA 30039Active Under ContractMLS ID #10840861, Emily Martz, BHHS Georgia Properties. GAMLS
- $515,0004 bd3 ba2.2k sqft939 Flowers Xing, Lawrenceville, GA 30044ActiveMLS ID #10848473, Nicole Miller, Hester Group, REALTORS. GAMLS
- $539,9005 bd4 ba3.5k sqft4690 Nutmeg Way SW, Lilburn, GA 30047ActiveMLS ID #10845593, Jan Arias, Realty Associates of Atlanta. GAMLS
- $469,9006 bd4 ba2.4k sqft1116 Maple Creek Rdg, Loganville, GA 30052ActiveMLS ID #10856367, Lisa Scola, Keller Williams Realty Atl. Partners. GAMLS
- $587,0006 bd5 ba4k sqft389 William Ivey Rd SW, Lilburn, GA 30047ActiveMLS ID #10844353, Jonathan Minerick, Homecoin.com. GAMLS
- $642,5003 bd4 ba3.4k sqft2015 Wood Valley Dr, Loganville, GA 30052ActiveMLS ID #10799326, Madison Monk, Southern Landmark Realty, LLC. GAMLS
- $350,0003 bd2 ba3.6k sqft1781 Brooks Rd, Dacula, GA 30019ActiveMLS ID #10857057, Anhad Chawla, Homesmart Realty Partners. GAMLS
- $459,9004 bd4 ba3.3k sqft8100 Greens Mill Way, Loganville, GA 30052ActiveMLS ID #10847993, Chris Alexander, Virtual Properties Realty.com. GAMLS
- $465,0007 bd4 ba3.9k sqft1540 Hunters Holw, Monroe, GA 30655ActiveMLS ID #10856540, Teresa Sinclair, Southern Classic Realtors. GAMLS
- $525,0005 bd4 ba3.3k sqft2170 Thorndale Dr SW, Lilburn, GA 30047ActiveMLS ID #10761788, Cathy Marshall, HomeSmart. GAMLS
- $585,0004 bd3 ba2.3k sqft3928 Thawley Ct, Tucker, GA 30084ActiveMLS ID #10835834, Mitchell D Holbrooks, Triple 8 Realty, LLC. GAMLS
- $525,0003 bd2 ba1.8k sqft1520 Richard Dr, Covington, GA 30014ActiveMLS ID #10837949, Trinity French, Exit Team Realty. GAMLS
