Under Construction. Under Construction. Great value & Summer 2024 Completion! Imagine your amazing new home so close to MacDill AFB, Bayshore, Ballast Point, Picnic Island Park, & walking distance to all of the new restaurants and retail being built on MacDill. Mobley Homes Custom presents everything you would expect from one of Tampa Bay's best local builders, including high ceilings, hardwood floors, pavers, and high-quality finishes. You’ll appreciate your open island kitchen, featuring stainless steel appliances, a walk-in pantry, and 42” cabinets. The owner’s retreat upstairs features a spacious master bedroom, his and her closets, and a bath that includes a double vanity, as well as, an oversized tub and shower combination. 4 total bedrooms, including a 2nd suite, and 3 baths are upstairs. The floor plan includes a lower-level half bath & flex-space perfect for a den or office. French doors open out to a covered lanai. Additional standard features include... Level 1 Wood on 1st Floor, 5.25” Crown Molding on First Floor, All Windows cased with 3.5” Delta Howe Casing, as well as, pavers for Driveway, Lanai, & Front Porch. Call today and ask about special pre-construction incentives. Photos are of the same/similar plan in different stages of completion. Plan/finishes may vary. Completion late Spring/Summer 2024. 3D Tour of Similar Plan: https://my.matterport.com/show/?m=8ANQGrGphh4
Sold for $999,000
Street View
$999,000
3121 CHEROKEE AVENUE, TAMPA, FL 33611
4beds
3,037sqft
Single Family Residence
Built in 2023
5,050 Square Feet Lot
$1,076,600 Zestimate®
$329/sqft
$5,327 Estimated rent
Home value
$1,076,600
$969,000 - $1.20M
$5,327/mo
Zestimate® history
Owner options
List your home for rent
$5,327/mo
Rent Zestimate®
Find your next renter with Zillow Rental Manager. Plus, with online applications, you can quickly screen prospective tenants – for free.
$5,327/mo
Rent Zestimate®
Refinance and save
$7,332/mo
Est. payment
Refinancing to a lower rate could help reduce your monthly payments and save thousands over the life of the loan.
$7,332/mo
Est. payment
Explore your selling options
Work with a Zillow partner agent
Leverage their expertise and Zillow's premium Showcase listings to get your home seen by more buyers.
Get startedList with your own agent
Get your home in front of millions of buyers by listing it on Zillow.
Learn how to do itSell it yourself
Take full control of how buyers see your home on Zillow by listing For Sale by Owner (FSBO).
List your homeWhat's special
Front porchClose to macdill afbOpen island kitchenDouble vanityBallast pointHigh ceilingsHardwood floors
Zillow last checked:
Listing updated:
Listed by:
Robert Wilson 813-839-6869,
EXIT BAYSHORE REALTY 813-839-6869
Bought with:
Dawn Lettiere, 3193353
COASTAL PROPERTIES GROUP INTER
Source: Stellar MLS,MLS#: T3463484 Originating MLS: Tampa
Originating MLS: Tampa
Facts & features
Interior
Bedrooms & bathrooms
- Bedrooms: 4
- Bathrooms: 4
- Full bathrooms: 3
- 1/2 bathrooms: 1
Primary bedroom
- Level: Second
- Area: 289 Square Feet
- Dimensions: 17x17
Bedroom 2
- Level: Second
- Area: 132 Square Feet
- Dimensions: 12x11
Bedroom 3
- Level: Second
- Area: 132 Square Feet
- Dimensions: 12x11
Bedroom 4
- Level: Second
- Area: 168 Square Feet
- Dimensions: 14x12
Den
- Level: First
- Area: 156 Square Feet
- Dimensions: 13x12
Dinette
- Level: First
- Area: 144 Square Feet
- Dimensions: 12x12
Great room
- Level: First
- Area: 504 Square Feet
- Dimensions: 24x21
Kitchen
- Features: Breakfast Bar, Pantry
- Level: First
- Area: 144 Square Feet
- Dimensions: 12x12
Heating
- Central
Cooling
- Central Air
Appliances
- Included: Oven, Dishwasher, Disposal, Dryer, Exhaust Fan, Ice Maker, Microwave, Range, Refrigerator
- Laundry: Inside, Laundry Room
Features
- Ceiling Fan(s), Crown Molding, Kitchen/Family Room Combo, Open Floorplan, Solid Surface Counters, Thermostat, Walk-In Closet(s)
- Flooring: Carpet, Hardwood
- Doors: French Doors
- Has fireplace: No
Interior area
- Total structure area: 3,852
- Total interior livable area: 3,037 sqft
Property
Parking
- Total spaces: 2
- Parking features: Garage Door Opener, On Street
- Attached garage spaces: 2
- Has uncovered spaces: Yes
Features
- Levels: Two
- Stories: 2
- Exterior features: Irrigation System, Lighting, Sidewalk
- Fencing: Fenced
Lot
- Size: 5,050 Square Feet
- Dimensions: 50 x 101
Details
- Parcel number: 134137.0000
- Zoning: RS-60
- Special conditions: None
Construction
Type & style
- Home type: SingleFamily
- Architectural style: Traditional
- Property subtype: Single Family Residence
Materials
- Block, Other, Wood Frame
- Foundation: Slab
- Roof: Tile
Condition
- Under Construction
- New construction: Yes
- Year built: 2023
Details
- Builder model: 3037
- Builder name: Mobley Homes Custom LLC
- Warranty included: Yes
Utilities & green energy
- Sewer: Public Sewer
- Water: Public
- Utilities for property: Cable Available, Electricity Connected, Public, Sewer Connected, Street Lights, Water Connected
Community & HOA
Community
- Pet fee: $0 monthly
- Subdivision: MAC DILL HEIGHTS
HOA
- Has HOA: No
Location
- Region: Tampa
Financial & listing details
- Price per square foot: $329/sqft
- Tax assessed value: $723,691
- Annual tax amount: $3,164
- Date on market: 8/4/2023
- Cumulative days on market: 226 days
- Listing terms: Cash,Conventional
- Ownership: Fee Simple
- Total actual rent: 0
- Electric utility on property: Yes
- Road surface type: Paved
Price history
| Date | Event | Price |
|---|---|---|
| 6/26/2024 | Sold | $999,000$329/sqft |
Source:  Stellar MLS #T3463484 Report a problem Stellar MLS #T3463484 Report a problem | ||
| 3/19/2024 | Pending sale | $999,000$329/sqft |
Source: Stellar MLS #T3463484 Report a problem | ||
| 8/4/2023 | Listed for sale | $999,000+299.6%$329/sqft |
Source: Stellar MLS #T3463484 Report a problem | ||
| 5/12/2023 | Sold | $250,000$82/sqft |
Source: Public Record Report a problem | ||
Public tax history
| Year | Property taxes | Tax assessment |
|---|---|---|
| 2025 | $13,688 +470.2% | $723,691 +474.1% |
| 2024 | $2,400 -30.1% | $126,048 -27.3% |
| 2023 | $3,434 +8.5% | $173,420 +9.5% |
| 2022 | $3,164 +511% | $158,428 +244.7% |
| 2021 | $518 +2.8% | $45,966 +1.4% |
| 2020 | $504 +5% | $45,331 +2.3% |
| 2019 | $480 +3.7% | $44,312 +1.9% |
| 2018 | $463 +4.4% | $43,486 -48.9% |
| 2017 | $444 +5.9% | $85,070 +103.9% |
| 2016 | $419 +16.7% | $41,716 +0.7% |
| 2015 | $359 | $41,426 +0.8% |
| 2014 | $359 +1.9% | $41,097 +1.5% |
| 2013 | $352 +3.2% | $40,490 +1.7% |
| 2012 | $341 -2.9% | $39,813 -1.1% |
| 2011 | $351 +4.4% | $40,256 +1.5% |
| 2010 | $336 +6.5% | $39,661 +2.7% |
| 2009 | $316 -0.2% | $38,618 +0.1% |
| 2008 | $316 +9.5% | $38,579 +3% |
| 2007 | $289 -1.3% | $37,455 +2.5% |
| 2006 | $292 +6.4% | $36,541 +3% |
| 2005 | $275 +17.7% | $35,477 +3% |
| 2004 | $234 +145.2% | $34,444 +1.9% |
| 2003 | $95 | $33,802 +2.4% |
| 2002 | -- | $33,010 +1.6% |
| 2001 | -- | $32,490 -12.1% |
| 2000 | $167 | $36,976 |
Find assessor info on the county website
Neighborhood: Gandy-Sun Bay South
Nearby homes
- $695,6004 bd3 ba2.2k sqft3123 W Cherokee Ave, Tampa, FL 33611Off Market
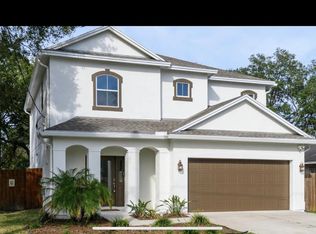
- $1,056,3004 bd4 ba3k sqft3119 W Cherokee Ave, Tampa, FL 33611Off Market
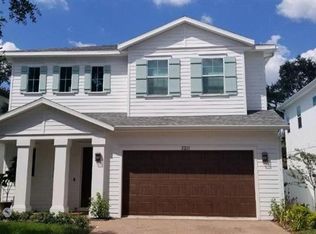
- $911,5004 bd4 ba2.7k sqft3117 W Cherokee Ave, Tampa, FL 33611Off Market
- $547,1004 bd2 ba1.9k sqft3116 W Ballast Point Blvd, Tampa, FL 33611Off Market
- $469,4003 bd2 ba1.2k sqft3115 W Cherokee Ave, Tampa, FL 33611Off Market
- $399,3002 bd1 ba1.2k sqft3118 W Ballast Point Blvd, Tampa, FL 33611Off Market
- $449,4003 bd2 ba1.6k sqft3201 W Cherokee Ave, Tampa, FL 33611Off Market
- $363,6003 bd1 ba1.2k sqft3120 W Ballast Point Blvd, Tampa, FL 33611Off Market
Nearby schools
GreatSchools rating
- 5/10Chiaramonte Elementary SchoolGrades: PK-5Distance: 0.6 mi
- 5/10Madison Middle SchoolGrades: 6-8Distance: 1.9 mi
- 6/10Robinson High SchoolGrades: 9-12Distance: 1.7 mi
Schools provided by the listing agent
- Elementary: Chiaramonte-HB
- Middle: Madison-HB
- High: Robinson-HB
Source: Stellar MLS. This data may not be complete. We recommend contacting the local school district to confirm school assignments for this home.
Get a cash offer in 3 minutes
Find out how much your home could sell for in as little as 3 minutes with a no-obligation cash offer.
Estimated market value
$1,076,600
Get a cash offer in 3 minutes
Find out how much your home could sell for in as little as 3 minutes with a no-obligation cash offer.
Estimated market value
$1,076,600
- Florida
- Hillsborough County
- Tampa
- 33611
- Gandy-Sun Bay South
- 3121 CHEROKEE AVENUE
