Must see! Don't miss out! "Breathtaking Home" available in Newport Canyon Community - Prime Location!! Showcasing one of the largest backyards in the entire community. The highlight of this home is the gorgeous pool, spa and running fountains! Experience comfort, sophistication, and the pride of a prime neighborhood in this beautifully maintained 3-bedroom home with a loft (optional fourth bedroom) on a private cul-de-sac. Offering 2,432 sq ft of refined living, this residence showcases a substantial investment in custom mill work, Lauzen wood floors, Wood-Mode custom built-in cabinetry, new windows and French doors with 1/2 inch single pane glass and V-groove etching, custom leaded glass throughout. The high-end kitchen is equipped with a Sub-Zero refrigerator and an industrial Dacor eight-burner oven, perfect for the culinary enthusiast. Step outside to a stunning backyard retreat with a sparkling pool, spa and tranquil running fountains surrounded by lush, beautifully landscaped grounds-perfect for relaxing and entertaining. The outside bar seats 10 comfortably. Built-in Dacor BBQ, burners, refrigerators, and mature vegetation. The front landscaping enhances the inviting curb appeal, reflecting the care and pride found throughout the home. Additional highlights include a garage with custom cabinets and overhead storage. With proximity to John Wayne Airport, award-winning beaches, top-rated schools, and easy freeway access, this rare opportunity offers a well-cared-for home ready for you to enjoy, blending sophistication, exceptional location, and the warmth of a truly special property.
Sold for $3,075,000
Listed by: Coldwell Banker-Campbell Rltrs • Kelly Love • Contact: 949-973-0563
Bought with: Real Broker
Tax assessed value
$3,075,000
3121 Corte Linda, Newport Beach, CA 92660
4beds
2,432sqft
Single Family Residence
Built in 1989
4,800 Square Feet Lot
$3,107,500 Zestimate®
$1,264/sqft
$7,737 Estimated rent
Home value
$3,107,500
$2.86M - $3.39M
$7,737/mo
Zestimate® history
Owner options
List your home for rent
$7,737/mo
Rent Zestimate®
Find your next renter with Zillow Rental Manager. Plus, with online applications, you can quickly screen prospective tenants – for free.
$7,737/mo
Rent Zestimate®
Refinance and save
$19,749/mo
Est. payment
Refinancing to a lower rate could help reduce your monthly payments and save thousands over the life of the loan.
$19,749/mo
Est. payment
Explore your selling options
Work with a Zillow partner agent
Leverage their expertise and Zillow's premium Showcase listings to get your home seen by more buyers.
Get startedList with your own agent
Get your home in front of millions of buyers by listing it on Zillow.
Learn how to do itSell it yourself
Take full control of how buyers see your home on Zillow by listing For Sale by Owner (FSBO).
List your homeWhat's special
Zillow last checked:
Listing updated:
Listed by:
Kelly Love DRE #01020156 949-973-0563,
Coldwell Banker-Campbell Rltrs
Bought with:
Gantry Wilson, DRE #01412779
Real Broker
Source: CRMLS,MLS#: OC25227071 Originating MLS: California Regional MLS
Originating MLS: California Regional MLSFacts & features
Interior
Bedrooms & bathrooms
- Bedrooms: 4
- Bathrooms: 3
- Full bathrooms: 3
- Main level bathrooms: 1
- Main level bedrooms: 1
Rooms
- Room types: Bedroom, Family Room, Kitchen, Laundry, Loft, Living Room, Other, Dining Room
Bedroom
- Features: Bedroom on Main Level
Bathroom
- Features: Bathroom Exhaust Fan, Bathtub, Dual Sinks, Granite Counters, Upgraded, Vanity, Walk-In Shower
Family room
- Features: Separate Family Room
Kitchen
- Features: Granite Counters, Kitchen Island, Kitchen/Family Room Combo, Self-closing Drawers
Other
- Features: Walk-In Closet(s)
Heating
- Central
Cooling
- Central Air
Appliances
- Included: 6 Burner Stove, Dishwasher, Disposal, Gas Range, Microwave, Refrigerator, Water Heater, Dryer, Washer
- Laundry: Inside, Laundry Room
Features
- Balcony, Crown Molding, Cathedral Ceiling(s), Separate/Formal Dining Room, Eat-in Kitchen, Granite Counters, Recessed Lighting, Storage, Bedroom on Main Level, Loft, Walk-In Closet(s)
- Flooring: Carpet, Wood
- Doors: French Doors
- Windows: Custom Covering(s), Plantation Shutters
- Has fireplace: Yes
- Fireplace features: Family Room, Living Room, Primary Bedroom
- Common walls with other units/homes: No Common Walls
Interior area
- Total interior livable area: 2,432 sqft
Property
Parking
- Total spaces: 3
- Parking features: Garage, Garage Door Opener, Private
- Attached garage spaces: 3
Accessibility
- Accessibility features: None
Features
- Levels: Two
- Stories: 2
- Entry location: 1
- Patio & porch: Covered
- Exterior features: Awning(s), Rain Gutters
- Has private pool: Yes
- Pool features: Community, Heated, In Ground, Private, Association
- Has spa: Yes
- Spa features: Association, Community, In Ground, Private
- Fencing: Stucco Wall
- Has view: Yes
- View description: Neighborhood
Lot
- Size: 4,800 Square Feet
- Dimensions: 4800
- Features: 0-1 Unit/Acre, Cul-De-Sac, Front Yard, Sprinklers In Rear, Sprinklers In Front
Details
- Parcel number: 44205544
- Special conditions: Standard
Construction
Type & style
- Home type: SingleFamily
- Architectural style: Traditional
- Property subtype: Single Family Residence
Materials
- Stucco
- Roof: Spanish Tile
Condition
- Turnkey
- New construction: No
- Year built: 1989
Utilities & green energy
- Electric: Standard
- Sewer: Public Sewer
- Water: Public
- Utilities for property: Electricity Connected, Natural Gas Connected, Water Connected
Community & HOA
Community
- Features: Street Lights, Sidewalks, Pool
- Security: Carbon Monoxide Detector(s), Gated with Attendant, 24 Hour Security, Smoke Detector(s)
- Subdivision: Newport North Villas (Nnvl)
HOA
- Has HOA: Yes
- Amenities included: Call for Rules, Picnic Area, Pool, Spa/Hot Tub
- Services included: Pest Control
- HOA fee: $425 monthly
- HOA name: Newport Home Owners
- HOA phone: 800-232-7517
Location
- Region: Newport Beach
Financial & listing details
- Price per square foot: $1,264/sqft
- Tax assessed value: $3,075,000
- Date on market: 10/1/2025
- Cumulative days on market: 104 days
- Listing terms: Cash,Conventional
- Road surface type: Paved
Price history
| Date | Event | Price |
|---|---|---|
| 11/26/2025 | Sold | $3,075,000-6.2%$1,264/sqft |
Source:  CRMLS #OC25227071 Report a problem CRMLS #OC25227071 Report a problem | ||
| 11/13/2025 | Pending sale | $3,279,000$1,348/sqft |
Source: CRMLS #OC25227071 Report a problem | ||
| 10/29/2025 | Contingent | $3,279,000$1,348/sqft |
Source: CRMLS #OC25227071 Report a problem | ||
| 10/1/2025 | Listed for sale | $3,279,000+198.1%$1,348/sqft |
Source: CRMLS #OC25227071 Report a problem | ||
| 4/26/2023 | Sold | $1,100,000-35.3%$452/sqft |
Source: Public Record Report a problem | ||
| 11/28/2018 | Sold | $1,700,000$699/sqft |
Source: Public Record Report a problem | ||
| 5/29/2018 | Sold | $1,700,000+34.9%$699/sqft |
Source: Public Record Report a problem | ||
| 6/14/2012 | Sold | $1,260,000-6.3%$518/sqft |
Source: Public Record Report a problem | ||
| 4/16/2012 | Price change | $1,345,000+5.5%$553/sqft |
Source: Harcourts Prime Properties #P811227 Report a problem | ||
| 2/29/2012 | Price change | $1,275,000-5.2%$524/sqft |
Source: NewVentures #P811227 Report a problem | ||
| 2/7/2012 | Listed for sale | $1,345,000-0.3%$553/sqft |
Source: Harcourts Prime Properties #P811227 Report a problem | ||
| 12/23/2011 | Listing removed | $1,349,000$555/sqft |
Source: The Guarantee Group #P774603 Report a problem | ||
| 4/3/2011 | Price change | $1,349,000-2.9%$555/sqft |
Source: Altera Real Estate #P774603 Report a problem | ||
| 3/24/2011 | Price change | $1,389,000-4.1%$571/sqft |
Source: The Guarantee Group #P774603 Report a problem | ||
| 3/17/2011 | Listed for sale | $1,449,000+114.7%$596/sqft |
Source: Altera Real Estate #P773604 Report a problem | ||
| 1/31/2003 | Sold | $675,000+25.2%$278/sqft |
Source: Public Record Report a problem | ||
| 2/25/1994 | Sold | $539,000$222/sqft |
Source: Public Record Report a problem | ||
Public tax history
| Year | Property taxes | Tax assessment |
|---|---|---|
| 2026 | -- | $3,075,000 +36.7% |
| 2025 | $23,952 +2.3% | $2,248,925 +2% |
| 2024 | $23,404 +18.9% | $2,204,829 +18.6% |
| 2023 | $19,684 +2.4% | $1,859,197 +2% |
| 2022 | $19,227 +2.3% | $1,822,743 +2% |
| 2021 | $18,803 +1% | $1,787,003 +1% |
| 2020 | $18,615 | $1,768,680 +2% |
| 2019 | $18,615 +2% | $1,734,000 +24.7% |
| 2018 | $18,244 +27.1% | $1,390,919 +2% |
| 2017 | $14,349 | $1,363,647 +2% |
| 2016 | $14,349 +2.3% | $1,336,909 +1.5% |
| 2015 | $14,033 +3.7% | $1,316,828 +2% |
| 2014 | $13,532 | $1,291,034 +0.5% |
| 2013 | -- | $1,285,200 +65.1% |
| 2012 | -- | $778,329 +2% |
| 2011 | -- | $763,068 +0.8% |
| 2010 | -- | $757,366 -0.2% |
| 2009 | -- | $759,166 +2% |
| 2008 | -- | $744,281 +2% |
| 2007 | -- | $729,688 +2% |
| 2006 | -- | $715,381 +2% |
| 2005 | -- | $701,354 +2% |
| 2004 | -- | $687,602 +8.7% |
| 2003 | -- | $632,546 +2% |
| 2002 | -- | $620,144 +4.8% |
| 2001 | $6,104 +2.8% | $591,600 +2% |
| 2000 | $5,938 | $580,000 |
Find assessor info on the county website
Neighborhood: 92660
Nearby homes
- $2,633,0004 bd3 ba2 sqft3119 Corte Linda, Newport Beach, CA 92660Off Market

- $2,569,7003 bd3 ba2.2k sqft3131 Corte Hermosa, Newport Beach, CA 92660Off Market
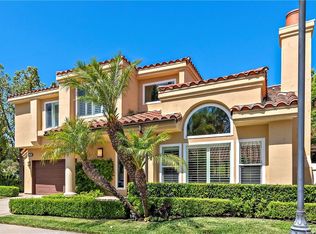
- $2,418,3004 bd2 ba2.2k sqft3134 Corte Marin, Newport Beach, CA 92660Off Market
- $2,700,0004 bd3 ba2.4k sqft3126 Corte Marin, Newport Beach, CA 92660Sold

- $2,184,1003 bd2 ba2k sqft3123 Corte Hermosa, Newport Beach, CA 92660Off Market
- $2,557,9004 bd3 ba2.4k sqft3139 Corte Hermosa, Newport Beach, CA 92660Off Market
- $2,503,0003 bd2 ba1.9k sqft3118 Corte Marin, Newport Beach, CA 92660Off Market
- $2,191,2003 bd2 ba2k sqft3147 Corte Hermosa, Newport Beach, CA 92660Off Market
Nearby schools
GreatSchools rating
- 9/10Abraham Lincoln Elementary SchoolGrades: K-6Distance: 2.5 mi
- 8/10Corona Del Mar High SchoolGrades: 7-12Distance: 1.1 mi
Schools provided by the listing agent
- Elementary: Lincoln
- Middle: Corona Del Mar
- High: Corona Del Mar
Source: CRMLS. This data may not be complete. We recommend contacting the local school district to confirm school assignments for this home.
Get a cash offer in 3 minutes
Find out how much your home could sell for in as little as 3 minutes with a no-obligation cash offer.
Estimated market value
$3,107,500
Get a cash offer in 3 minutes
Find out how much your home could sell for in as little as 3 minutes with a no-obligation cash offer.
Estimated market value
$3,107,500
- California
- Orange County
- Newport Beach
- 92660
- 3121 Corte Linda
Nearby cities
Nearby neighborhoods
Nearby zip codes
Other Newport Beach Topics
