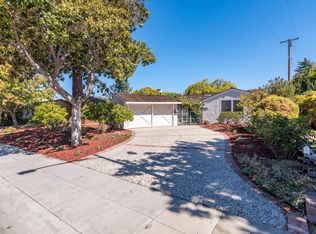
Welcome to this stunning Craftsman-style home located in the heart of Midtown. The main level includes a sky-lit gourmet kitchen with custom cherry cabinets, gas cooktop, double ovens, and a cozy breakfast area. The dining area has a custom sideboard, cherry cabinetry with beaded glass and a piano nook. The beautifully crafted living room has a gas fireplace and French door s that open to the backyard patio. The spacious primary suite features a large walk-in closet and luxurious bathroom with double sinks, separate toilet closet, a marble shower and a whirlpool tub. Upstairs are three bedrooms, one ensuite, two bathrooms, and an alcove with built-in desks. The lower level includes a media/rec room, a full bathroom and a custom designed 800 bottle wine cellar that is temperature and humidity controlled. The professionally landscaped yards feature a Connecticut bluestone patio, a wisteria draped arbor, native plants and citrus trees. Additional features include vaulted ceilings, hardwood floors, central A/C, recessed lighting, abundant storage and an indoor laundry area. This home offers easy access to Hoover Park, Midtown shops, restaurants, and California Avenue's Sunday Farmers Market. Top-rated Palo Alto schools
Sold for $5,375,000
$5,375,000
3121 Cowper St, Palo Alto, CA 94306
4beds
3,146sqft
Single Family Residence, Residential
Built in 2007
6,000 Square Feet Lot
$5,548,400 Zestimate®
$1,709/sqft
$-- Estimated rent
Home value
$5,548,400
$5.16M - $5.94M
Not available
Zestimate® history
Owner options
List your home for rent
Find your next renter with Zillow Rental Manager. Plus, with online applications, you can quickly screen prospective tenants – for free.
Refinance and save
$36,568/mo
Est. payment
Refinancing to a lower rate could help reduce your monthly payments and save thousands over the life of the loan.
$36,568/mo
Est. payment
Explore your selling options
Work with a Zillow partner agent
Leverage their expertise and Zillow's premium Showcase listings to get your home seen by more buyers.
Get startedList with your own agent
Get your home in front of millions of buyers by listing it on Zillow.
Learn how to do itSell it yourself
Take full control of how buyers see your home on Zillow by listing For Sale by Owner (FSBO).
List your homeWhat's special
Gas fireplaceCitrus treesBackyard patioSky-lit gourmet kitchenNative plantsSpacious primary suiteProfessionally landscaped yards
Zillow last checked:
Listing updated:
Listed by:
Denise Simons 01376733 650-269-0210,
Compass 650-323-1111
Bought with:
Jane Dew, 01887812
The Agency
Source: MLSListings Inc,MLS#: ML81984728
Facts & features
Interior
Bedrooms & bathrooms
- Bedrooms: 4
- Bathrooms: 5
- Full bathrooms: 4
- 1/2 bathrooms: 1
Rooms
- Room types: Basement, Office, Utility Room
Bedroom
- Features: PrimarySuiteRetreat, WalkinCloset, PrimaryBedroomonGroundFloor
Bathroom
- Features: DoubleSinks, PrimaryStallShowers, PrimaryTubwJets, ShoweroverTub1, SolidSurface, StallShower, Tile, UpdatedBaths, FullonGroundFloor, HalfonGroundFloor
Dining room
- Features: BreakfastNook, DiningAreainLivingRoom
Family room
- Features: SeparateFamilyRoom
Kitchen
- Features: Countertop_Concrete, ExhaustFan, Pantry
Heating
- Central Forced Air Gas
Cooling
- Central Air
Appliances
- Included: Gas Cooktop, Dishwasher, Exhaust Fan, Disposal, Ice Maker, Built In Oven, Double Oven, Electric Oven, Refrigerator
- Laundry: Gas Dryer Hookup, Inside
Features
- Vaulted Ceiling(s), Video Audio System, Walk-In Closet(s)
- Flooring: Carpet, Hardwood, Tile
- Basement: Finished
- Number of fireplaces: 1
- Fireplace features: Gas Starter, Living Room, Wood Burning
Interior area
- Total structure area: 3,146
- Total interior livable area: 3,146 sqft
Property
Parking
- Total spaces: 1
- Parking features: Attached, Garage Door Opener
- Attached garage spaces: 1
Features
- Stories: 2
- Patio & porch: Balcony/Patio
- Exterior features: Back Yard, Fenced
- Fencing: Back Yard,Wood
Lot
- Size: 6,000 Square Feet
Details
- Additional structures: Pergola
- Parcel number: 13257047
- Zoning: R1
- Special conditions: Standard
Construction
Type & style
- Home type: SingleFamily
- Architectural style: Craftsman
- Property subtype: Single Family Residence, Residential
Materials
- Foundation: Concrete Perimeter and Slab
- Roof: Composition, Shingle
Condition
- New construction: No
- Year built: 2007
Utilities & green energy
- Gas: PublicUtilities
- Sewer: Public Sewer
- Water: Public
- Utilities for property: Public Utilities, Water Public
Community & HOA
Location
- Region: Palo Alto
Financial & listing details
- Price per square foot: $1,709/sqft
- Tax assessed value: $5,482,500
- Date on market: 10/24/2024
- Listing agreement: ExclusiveRightToSell
Price history
| Date | Event | Price |
|---|---|---|
| 11/14/2024 | Sold | $5,375,000+7.5%$1,709/sqft |
Source:  MLSListings Inc #ML81984728 Report a problem MLSListings Inc #ML81984728 Report a problem | ||
| 11/1/2024 | Pending sale | $4,998,000$1,589/sqft |
Source: MLSListings Inc #ML81984728 Report a problem | ||
| 10/24/2024 | Listed for sale | $4,998,000$1,589/sqft |
Source: MLSListings Inc #ML81984728 Report a problem | ||
Public tax history
| Year | Property taxes | Tax assessment |
|---|---|---|
| 2026 | -- | $5,482,500 +2% |
| 2025 | $89,228 +282.3% | $5,375,000 +181.8% |
| 2024 | $23,337 +1.5% | $1,907,555 +2% |
| 2023 | $22,991 +1.2% | $1,870,153 +2% |
| 2022 | $22,722 +2% | $1,833,484 +2% |
| 2021 | $22,273 +2.1% | $1,797,534 +1% |
| 2020 | $21,817 | $1,779,103 +2% |
| 2019 | $21,817 +4% | $1,744,220 +2% |
| 2018 | $20,985 | $1,710,020 +2% |
| 2017 | $20,985 +1.8% | $1,676,491 +2% |
| 2016 | $20,615 +3.7% | $1,643,620 +1.5% |
| 2015 | $19,874 +2.2% | $1,618,932 +2% |
| 2014 | $19,447 | $1,587,221 +0.5% |
| 2013 | -- | $1,580,048 +2% |
| 2012 | -- | $1,549,067 +101.1% |
| 2011 | -- | $770,410 +0.8% |
| 2010 | -- | $764,653 -0.2% |
| 2009 | -- | $766,470 +24.9% |
| 2008 | -- | $613,742 +2% |
| 2007 | -- | $601,708 +2% |
| 2006 | -- | $589,910 +2% |
| 2005 | -- | $578,344 +2% |
| 2004 | -- | $567,004 +1.9% |
| 2003 | -- | $556,614 +2% |
| 2002 | -- | $545,700 +2% |
| 2001 | -- | $535,000 |
Find assessor info on the county website
Neighborhood: Midtown
Nearby homes
- $4,495,9003 bd2 ba1.2k sqft3111 Cowper St, Palo Alto, CA 94306Off Market

- $3,812,6003 bd2 ba1.7k sqft3131 Cowper St, Palo Alto, CA 94306Off Market
- $4,515,8004 bd3 ba1.9k sqft3101 Avalon Ct, Palo Alto, CA 94306Off Market
- $3,501,6004 bd2 ba1.3k sqft3097 Cowper St, Palo Alto, CA 94306Off Market
- $3,350,0003 bd1 ba1k sqft3100 Avalon Ct, Palo Alto, CA 94306Sold
- $4,185,4004 bd3 ba2.1k sqft3141 Cowper St, Palo Alto, CA 94306Off Market
- $3,274,2003 bd1 ba1k sqft3115 Avalon Ct, Palo Alto, CA 94306Off Market
- $3,611,7002 bd2 ba1.5k sqft3120 Cowper St, Palo Alto, CA 94306Off Market
Nearby schools
GreatSchools rating
- 9/10El Carmelo Elementary SchoolGrades: K-5Distance: 0.3 mi
- 10/10Jane Lathrop Stanford Middle SchoolGrades: 6-8Distance: 0.6 mi
- 10/10Henry M. Gunn High SchoolGrades: 9-12Distance: 1.7 mi
Schools provided by the listing agent
- Elementary: ElCarmeloElementary
- Middle: JaneLathropStanfordMiddle
- High: HenryMGunnHigh
- District: PaloAltoUnified
Source: MLSListings Inc. This data may not be complete. We recommend contacting the local school district to confirm school assignments for this home.
Get a cash offer in 3 minutes
Find out how much your home could sell for in as little as 3 minutes with a no-obligation cash offer.
Estimated market value
$5,548,400
Get a cash offer in 3 minutes
Find out how much your home could sell for in as little as 3 minutes with a no-obligation cash offer.
Estimated market value
$5,548,400
- California
- Santa Clara County
- Palo Alto
- 94306
- Midtown
- 3121 Cowper St
