Tucked into a quiet neighborhood near many conveniences, this home offers a mix of original character and practical updates. Hardwood floors and built-ins bring a sense of history and personality, while newer windows (2022) and AC (2021) handle the behind-the-scenes comfort. The finished basement gives you extra room to spread out, whether that's for storage, a hangout space, or projects. With the Toledo Zoo, Chessie Circle Bike Trail, and AW Trail close by, it's an easy spot to enjoy both home and surroundings.
Sold for $153,500
$153,500
3121 Daleford Dr, Toledo, OH 43614
3beds
1,076sqft
Single Family Residence
Built in 1952
4,356 Square Feet Lot
$156,100 Zestimate®
$143/sqft
$1,462 Estimated rent
Home value
$156,100
$140,000 - $173,000
$1,462/mo
Zestimate® history
Owner options
List your home for rent
$1,462/mo
Rent Zestimate®
Find your next renter with Zillow Rental Manager. Plus, with online applications, you can quickly screen prospective tenants – for free.
$1,462/mo
Rent Zestimate®
Refinance and save
$1,096/mo
Est. payment
Refinancing to a lower rate could help reduce your monthly payments and save thousands over the life of the loan.
$1,096/mo
Est. payment
Explore your selling options
Work with a Zillow partner agent
Leverage their expertise and Zillow's premium Showcase listings to get your home seen by more buyers.
Get startedList with your own agent
Get your home in front of millions of buyers by listing it on Zillow.
Learn how to do itSell it yourself
Take full control of how buyers see your home on Zillow by listing For Sale by Owner (FSBO).
List your homeWhat's special
Finished basementHardwood floorsNewer windows
Zillow last checked:
Listing updated:
Listed by:
Douglas Everett 419-707-0013,
Keller Williams Citywide
Bought with:
Ashley Lumbrezer, 2015001998
Oak Valley. Ltd.
Source: NORIS,MLS#: 10005807
Facts & features
Interior
Bedrooms & bathrooms
- Bedrooms: 3
- Bathrooms: 2
- Full bathrooms: 1
- 1/2 bathrooms: 1
Bedroom 2
- Level: Main
- Dimensions: 9 x 11
Bedroom 3
- Level: Main
- Dimensions: 9 x 10
Other
- Level: Upper
- Dimensions: 22 x 12
Family room
- Level: Lower
- Dimensions: 22 x 12
Kitchen
- Level: Main
- Dimensions: 12 x 11
Laundry
- Level: Lower
- Dimensions: 12 x 15
Living room
- Level: Main
- Dimensions: 13 x 15
Heating
- Forced Air, Natural Gas
Cooling
- Ceiling Fan(s), Central Air
Appliances
- Included: Dishwasher, Microwave, Water Heater, Disposal, Gas Range, Range Hood
- Laundry: In Basement, Inside, Laundry Chute, Sink, Washer Hookup
Features
- Ceiling Fan(s), Primary Bathroom
- Flooring: Carpet, Tile, Wood
- Windows: Double Pane Windows
- Basement: Block,Full,Interior Entry,Partially Finished,Sump Pump
- Has fireplace: No
- Common walls with other units/homes: No Common Walls
Interior area
- Total structure area: 1,076
- Total interior livable area: 1,076 sqft
- Finished area below ground: 270
Property
Parking
- Total spaces: 6
- Parking features: Concrete, Off Street, On Street, Detached Garage, Driveway, Garage Door Opener
- Garage spaces: 1
- Has uncovered spaces: Yes
Features
- Levels: One and One Half
- Patio & porch: Front Porch
- Exterior features: Private Yard, Storage
- Fencing: Chain Link,Privacy
Lot
- Size: 4,356 Square Feet
- Dimensions: 54 FF
- Features: Irregular Lot, Landscaped, Rolling Slope
Details
- Parcel number: 0312469
- Other equipment: Dehumidifier, DC Well Pump
Construction
Type & style
- Home type: SingleFamily
- Architectural style: Cape Cod
- Property subtype: Single Family Residence
Materials
- Asphalt, Vinyl Siding, Wood Siding
- Foundation: Block
- Roof: Asphalt
Condition
- New construction: No
- Year built: 1952
Utilities & green energy
- Electric: 100 Amp Service
- Sewer: Public Sewer
- Water: Public
- Utilities for property: Electricity Connected, Natural Gas Connected, Sewer Connected, Water Connected
Community & HOA
Community
- Subdivision: Chevy Manor
HOA
- Has HOA: No
Location
- Region: Toledo
Financial & listing details
- Price per square foot: $143/sqft
- Tax assessed value: $105,600
- Annual tax amount: $2,272
- Date on market: 4/1/2026
- Listing terms: Cash,Conventional
- Electric utility on property: Yes
- Road surface type: Asphalt
Price history
| Date | Event | Price |
|---|---|---|
| 5/6/2026 | Sold | $153,500$143/sqft |
Source: NORIS #10005807 Report a problem | ||
| 5/6/2026 | Pending sale | $153,500$143/sqft |
Source: NORIS #10005807 Report a problem | ||
| 4/5/2026 | Contingent | $153,500$143/sqft |
Source: Firelands MLS #20261056 Report a problem | ||
| 4/1/2026 | Listed for sale | $153,500+4.4%$143/sqft |
Source: Firelands MLS #20261056 Report a problem | ||
| 2/17/2026 | Listing removed | $147,000$137/sqft |
Source: Firelands MLS #20254673 Report a problem | ||
| 2/11/2026 | Contingent | $147,000$137/sqft |
Source: Firelands MLS #20254673 Report a problem | ||
| 12/12/2025 | Listed for sale | $147,000$137/sqft |
Source: Firelands MLS #20254673 Report a problem | ||
| 12/8/2025 | Contingent | $147,000$137/sqft |
Source: Firelands MLS #20254673 Report a problem | ||
| 12/3/2025 | Listed for sale | $147,000+19%$137/sqft |
Source: Firelands MLS #20254673 Report a problem | ||
| 1/4/2005 | Sold | $123,500+93%$115/sqft |
Source: Public Record Report a problem | ||
| 12/28/1994 | Sold | $64,000$59/sqft |
Source: Public Record Report a problem | ||
Public tax history
| Year | Property taxes | Tax assessment |
|---|---|---|
| 2025 | $2,272 -0.1% | $36,960 |
| 2024 | $2,276 +11.9% | $36,960 +17.2% |
| 2023 | $2,034 -0.1% | $31,535 |
| 2022 | $2,035 -2.2% | $31,535 |
| 2021 | $2,082 +5.5% | $31,535 +20.3% |
| 2020 | $1,973 +105.8% | $26,215 |
| 2019 | $959 -50.2% | $26,215 |
| 2018 | $1,926 -2.4% | $26,215 +2.3% |
| 2017 | $1,974 +0% | $25,620 -65% |
| 2016 | $1,973 +0.9% | $73,200 |
| 2015 | $1,956 +21.4% | $73,200 +185.6% |
| 2014 | $1,612 | $25,630 |
| 2013 | $1,612 +4.2% | $25,630 |
| 2012 | $1,547 -16.8% | $25,630 -22.2% |
| 2011 | $1,859 +0.7% | $32,940 |
| 2010 | $1,846 -1.5% | $32,940 |
| 2009 | $1,873 -2.9% | $32,940 -12% |
| 2008 | $1,928 +4.2% | $37,450 |
| 2007 | $1,851 +2.3% | $37,450 |
| 2006 | $1,809 +13.4% | $37,450 +12.4% |
| 2004 | $1,595 -0.3% | $33,320 |
| 2003 | $1,600 +0.5% | $33,320 +17.9% |
| 2002 | $1,592 +16.7% | $28,250 |
| 2001 | $1,364 -45% | $28,250 |
| 2000 | $2,478 | $28,250 |
Find assessor info on the county website
Neighborhood: Beverly
Nearby homes
- $133,5002 bd1 ba761 sqft3125 Daleford Dr, Toledo, OH 43614Off Market

- $140,5003 bd1 ba1.3k sqft3117 Daleford Dr, Toledo, OH 43614Off Market

- $194,9003 bd1 ba1k sqft3129 Daleford Dr, Toledo, OH 43614Sold

- $121,9002 bd1 ba774 sqft3914 Orono Dr, Toledo, OH 43614Off Market
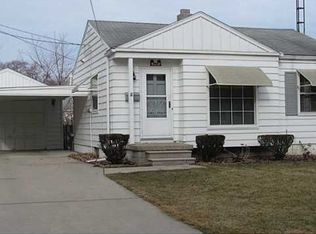
- $162,8003 bd1 ba1k sqft3908 Orono Dr, Toledo, OH 43614Off Market
- $109,9002 bd1 ba659 sqft3918 Orono Dr, Toledo, OH 43614Off Market
- $125,0002 bd2 ba659 sqft3902 Orono Dr, Toledo, OH 43614Sold
- $164,9003 bd1 ba1.1k sqft3901 Chipplegate Rd, Toledo, OH 43614For Sale
Nearby schools
GreatSchools rating
- 6/10Beverly Elementary SchoolGrades: PK-8Distance: 0.6 mi
- 2/10Bowsher High SchoolGrades: 9-12Distance: 2.2 mi
Schools provided by the listing agent
- Elementary: Beverly
- High: Bowsher
Source: NORIS. This data may not be complete. We recommend contacting the local school district to confirm school assignments for this home.
Get a cash offer in 3 minutes
Find out how much your home could sell for in as little as 3 minutes with a no-obligation cash offer.
Estimated market value
$156,100
Get a cash offer in 3 minutes
Find out how much your home could sell for in as little as 3 minutes with a no-obligation cash offer.
Estimated market value
$156,100
- Ohio
- Lucas County
- Toledo
- 43614
- Beverly
- 3121 Daleford Dr
Nearby cities
Nearby neighborhoods
Nearby zip codes
Other Toledo Topics
