Welcome to your dream oasis, nestled in the vibrant heart of McKinney! This immaculate two-bedroom townhouse, boasting 2.5 bathrooms and a thoughtfully designed open layout, is the epitome of modern suburban living.
Experience the perfect blend of luxury and convenience in a home that features designer finishes throughout, creating an environment of sophistication and comfort. The heart of the home, a light and bright kitchen, is adorned with stainless steel appliances, sleek quartz countertops, and a chic designer backsplash, sure to inspire your culinary adventures.
Entertain with ease or relax in style with an interior that is meticulously maintained and move-in ready. Enjoy the perks of a low-maintenance lifestyle, as the homeowners' association takes great care in maintaining the grounds, allowing you to spend your time making memories instead of tending to yard work.
Delight in the convenience of being a stone's throw away from a variety of shopping and dining options, ensuring everything you need is right at your fingertips. And with two dedicated parking spaces, coming and going is as easy as can be.
Embrace the comfort, style, and ease of this stunning McKinney gem, a place where every detail contributes to a wonderful living experience.
Sold
Price Unknown
3121 Decker Dr, McKinney, TX 75070
2beds
1,527sqft
Townhouse
Built in 2017
2,221 Square Feet Lot
$311,100 Zestimate®
$--/sqft
$2,336 Estimated rent
Home value
$311,100
$292,000 - $330,000
$2,336/mo
Zestimate® history
Owner options
List your home for rent
$2,336/mo
Rent Zestimate®
Find your next renter with Zillow Rental Manager. Plus, with online applications, you can quickly screen prospective tenants – for free.
$2,336/mo
Rent Zestimate®
Refinance and save
$979/mo
Est. payment
Refinancing to a lower rate could help reduce your monthly payments and save thousands over the life of the loan.
$979/mo
Est. payment
Explore your selling options
Work with a Zillow partner agent
Leverage their expertise and Zillow's premium Showcase listings to get your home seen by more buyers.
Get startedList with your own agent
Get your home in front of millions of buyers by listing it on Zillow.
Learn how to do itSell it yourself
Take full control of how buyers see your home on Zillow by listing For Sale by Owner (FSBO).
List your homeWhat's special
Designer finishesStainless steel appliancesSleek quartz countertopsChic designer backsplashOpen layoutLight and bright kitchen
Zillow last checked:
Listing updated:
Listed by:
Chad Schulin 0515471 214-529-1758,
Compass RE Texas, LLC 469-210-8288
Bought with:
Sarah Maxwell
Mission To Close
Source: NTREIS,MLS#: 20848794
Facts & features
Interior
Bedrooms & bathrooms
- Bedrooms: 2
- Bathrooms: 3
- Full bathrooms: 2
- 1/2 bathrooms: 1
Primary bedroom
- Features: Dual Sinks, En Suite Bathroom, Walk-In Closet(s)
- Level: Second
- Dimensions: 14 x 14
Bedroom
- Level: Second
- Dimensions: 14 x 11
Dining room
- Level: First
- Dimensions: 10 x 8
Kitchen
- Features: Built-in Features, Eat-in Kitchen, Granite Counters
- Level: First
- Dimensions: 12 x 11
Living room
- Level: First
- Dimensions: 15 x 10
Heating
- Central, Natural Gas
Cooling
- Central Air, Electric
Appliances
- Included: Dishwasher, Gas Cooktop, Disposal, Tankless Water Heater
- Laundry: Washer Hookup, Electric Dryer Hookup, In Hall
Features
- Decorative/Designer Lighting Fixtures, Eat-in Kitchen, High Speed Internet, Open Floorplan, Cable TV, Vaulted Ceiling(s), Walk-In Closet(s)
- Flooring: Carpet, Engineered Hardwood, Tile
- Windows: Window Coverings
- Has basement: No
- Has fireplace: No
Interior area
- Total interior livable area: 1,527 sqft
Property
Parking
- Total spaces: 2
- Parking features: Alley Access, Garage Faces Rear
- Attached garage spaces: 2
Features
- Levels: Two
- Stories: 2
- Patio & porch: Covered
- Pool features: None
Lot
- Size: 2,221 Square Feet
- Features: Interior Lot, Subdivision, Sprinkler System, Few Trees
Details
- Parcel number: R1108000A02801
Construction
Type & style
- Home type: Townhouse
- Architectural style: Traditional
- Property subtype: Townhouse
- Attached to another structure: Yes
Materials
- Brick
- Foundation: Slab
- Roof: Composition
Condition
- Year built: 2017
Utilities & green energy
- Sewer: Public Sewer
- Water: Public
- Utilities for property: Electricity Connected, Natural Gas Available, Sewer Available, Separate Meters, Underground Utilities, Water Available, Cable Available
Community & HOA
Community
- Features: Community Mailbox, Curbs, Sidewalks
- Security: Security System, Fire Alarm, Smoke Detector(s)
- Subdivision: Villas At Stonegate
HOA
- Has HOA: Yes
- Amenities included: Maintenance Front Yard
- Services included: Association Management, Maintenance Grounds, Maintenance Structure
- HOA fee: $979 quarterly
- HOA name: CMA Management
- HOA phone: 972-943-2828
Location
- Region: Mckinney
Financial & listing details
- Tax assessed value: $359,636
- Annual tax amount: $5,446
- Date on market: 2/21/2025
- Cumulative days on market: 134 days
- Electric utility on property: Yes
Price history
| Date | Event | Price |
|---|---|---|
| 8/4/2025 | Sold | -- |
Source: NTREIS #20848794 Report a problem | ||
| 7/21/2025 | Pending sale | $329,900$216/sqft |
Source: NTREIS #20848794 Report a problem | ||
| 7/6/2025 | Contingent | $329,900$216/sqft |
Source: NTREIS #20848794 Report a problem | ||
| 6/25/2025 | Price change | $329,900-4.3%$216/sqft |
Source: NTREIS #20848794 Report a problem | ||
| 5/16/2025 | Price change | $344,900-1.4%$226/sqft |
Source: NTREIS #20848794 Report a problem | ||
| 4/9/2025 | Price change | $349,900-4.1%$229/sqft |
Source: NTREIS #20848794 Report a problem | ||
| 3/12/2025 | Price change | $364,900-2.7%$239/sqft |
Source: NTREIS #20848794 Report a problem | ||
| 2/21/2025 | Listed for sale | $374,900$246/sqft |
Source: NTREIS #20848794 Report a problem | ||
Public tax history
| Year | Property taxes | Tax assessment |
|---|---|---|
| 2025 | $4,652 -1.7% | $359,636 +7.2% |
| 2024 | $4,732 +11.9% | $335,503 +10% |
| 2023 | $4,231 -15.4% | $305,003 +10% |
| 2022 | $5,003 +0.4% | $277,275 +10% |
| 2021 | $4,984 -1.8% | $252,068 +3.2% |
| 2020 | $5,073 -7% | $244,367 -5.6% |
| 2019 | $5,454 +11.6% | $258,940 +26% |
| 2018 | $4,887 | $205,561 +394.1% |
| 2017 | -- | $41,600 |
Find assessor info on the county website
Neighborhood: Pine Ridge
Nearby homes
- $333,9003 bd3 ba1.6k sqft3125 Decker Dr, McKinney, TX 75070Off Market
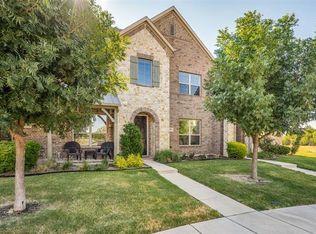
- $84,232-- bd-- ba-- sqft3125 Decker Dr, McKinney, TX 75070Off Market
- $84,232-- bd-- ba-- sqft3125 Decker Dr, McKinney, TX 75070Off Market
- $--3 bd3 ba1.7k sqft3117 Decker Dr, McKinney, TX 75070Sold
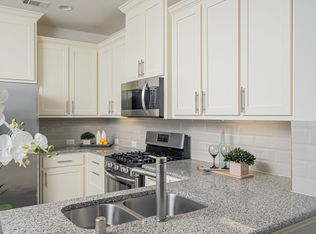
- $320,3002 bd2 ba1.5k sqft3109 Decker Dr, McKinney, TX 75070Off Market
- $404,8003 bd3 ba1.9k sqft3129 Decker Dr, McKinney, TX 75070Off Market
- $371,4003 bd3 ba1.9k sqft3129 Decker Dr #NAJ946, McKinney, TX 75070Off Market
- $399,8003 bd2 ba1.9k sqft3101 Decker Dr, McKinney, TX 75070Off Market
Nearby schools
GreatSchools rating
- 5/10Reuben Johnson Elementary SchoolGrades: K-5Distance: 0.6 mi
- 7/10Leonard Evans Jr Middle SchoolGrades: 6-8Distance: 0.8 mi
- 7/10McKinney High SchoolGrades: 9-12Distance: 3.8 mi
Schools provided by the listing agent
- Elementary: Johnson
- Middle: Evans
- High: Mckinney
- District: McKinney ISD
Source: NTREIS. This data may not be complete. We recommend contacting the local school district to confirm school assignments for this home.
Get a cash offer in 3 minutes
Find out how much your home could sell for in as little as 3 minutes with a no-obligation cash offer.
Estimated market value
$311,100
Get a cash offer in 3 minutes
Find out how much your home could sell for in as little as 3 minutes with a no-obligation cash offer.
Estimated market value
$311,100
- Texas
- Collin County
- McKinney
- 75070
- Pine Ridge
- 3121 Decker Dr
Nearby cities
Nearby neighborhoods
Nearby zip codes
Other McKinney Topics
