Skip main navigation
For sale
  • Listed by: Person Realty Inc. • Akiko Koizumi • Contact: 310-920-8666
    Price cut: $141.1K (6/25)
    $1,788,888

    3121 Deluna Dr, Rancho Palos Verdes, CA 90275

    3beds
    2,398sqft
    : 
    Loading
    Get pre-qualified
    Single Family Residence
    Built in 1960
    0.45 Acres Lot
    $1,749,300 Zestimate®
    $746/sqft
    $10/mo HOA

    What's special

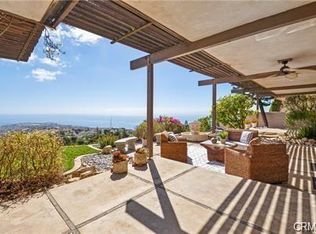
    ** JUST REDUCED by Over $140,000! ** - A Dream Painted Across the Sky - Touch the heavens, this residence is far more than simply “a home with a view.” Before dawn, a subtle begins along the distant mountain ridges beyond the horizon. Gradually, the sky shifts from deep crimson to radiant gold, and a dramatic symphony of color unfolds — spreading outward as if inviting you into a living masterpiece of nature. “What a view!” It is the kind of moment that makes you whisper. A breathtaking vision fills your eyes as the horizon changes with every passing second. An awe-inspiring panorama stretches before you, leaving you momentarily speechless. Below, the city lights still flicker faintly. The vast ocean reflects the sky’s colors, blushing into brilliant red. In the distance, the legendary island—Catalina—floats quietly on the horizon. The dawn landscape transforms with the seasons. A gentle murmur of the city drifts in from afar. Majestic cruise ships glide into the Port of Los Angeles from distant seas. To the northeast, the snow-capped peaks of Big Bear stand in serene dignity. To the southeast, the coastline from Los Angeles to San Diego traces an elegant, timeless curve, adding rich color to the sweeping Panorama. In the garden, vibrant subtropical flowers bloom throughout the year. Within this peaceful sanctuary, every principal room opens toward the view. The home is designed so you can fully experience the grandeur of nature with all your senses. Natural light pours generously into the open kitchen and dining area, which flows seamlessly into the living space — blending indoors and outdoors into one harmonious environment. With each passing season, the crimson hues of dawn softly envelop the home, casting a dreamlike glow into the kitchen. From late autumn through early spring, mornings begin with nature’s own symphony of celestial color. Echoing the spirit of Mid-Century Modern design – reminiscent of the Case Study Houses of 1960s Hollywood Hills – This residence carries forward that Architectural legacy. It is a masterful fusion of historic grace and contemporary luxury. The expansive 560 sq. ft. roof-covered patio is a true extension of the home, offering endless possibilities for outdoor living, entertaining, relaxing, weekend BBQs, family gatherings, or creating your own private retreat.
    56 days
    |
    982
    |
    60
    |

    Likely to sell faster than

    Zillow last checked:

    Listing updated:

    Listed by:

    Akiko Koizumi DRE #02236950 310-920-8666,

    Person Realty Inc.,

    Tak Chaya DRE #00967444 310-787-1045,

    Person Realty Inc.

    Source: CRMLS,MLS#: SB26105482MLS LogoOriginating MLS: California Regional MLS

    Loading...

      Facts & features

      Interior

      Bedrooms & bathrooms
      • Bedrooms: 3
      • Bathrooms: 2
      • Full bathrooms: 2
      • Main level bathrooms: 2
      • Main level bedrooms: 3
      Rooms
      • Room types: Den, Kitchen, Laundry, Living Room, Primary Bathroom, Primary Bedroom, Sauna, Dining Room
      Bathroom
      • Features: Bathtub, Dual Sinks, Separate Shower
      Heating
      • Central
      Cooling
      • None
      Appliances
      • Included: Dishwasher, Electric Cooktop, Electric Oven, Range Hood, Water Heater
      • Laundry: Washer Hookup, Gas Dryer Hookup, Inside
      Features
      • Separate/Formal Dining Room
      • Flooring: Wood
      • Doors: Double Door Entry
      • Has fireplace: Yes
      • Fireplace features: Living Room
      • Common walls with other units/homes: No Common Walls
      Interior area
      • Total interior livable area: 2,398 sqft

      Property

      Parking
      • Total spaces: 4
      • Parking features: Driveway Up Slope From Street, Garage
      • Attached garage spaces: 2
      • Uncovered spaces: 2
      Features
      • Levels: One
      • Stories: 1
      • Entry location: 1
      • Patio & porch: Concrete, Covered
      • Pool features: None
      • Has spa: Yes
      • Spa features: Private
      • Has view: Yes
      • View description: Catalina, City Lights, Coastline, Ocean, Panoramic
      • Has water view: Yes
      • Water view: Coastline,Ocean
      Lot
      • Size: 0.45 Acres
      • Features: Back Yard
      Details
      • Parcel number: 7566020028
      • Special conditions: Standard

      Construction

      Type & style
      • Home type: SingleFamily
      • Architectural style: Mid-Century Modern
      • Property subtype: Single Family Residence
      Materials
      • Roof: Shingle
      Condition
      • New construction: No
      • Year built: 1960

      Utilities & green energy

      • Sewer: None, Septic Type Unknown
      • Water: Public
      • Utilities for property: Sewer Not Available

      Community & HOA

      Community
      • Features: Sidewalks
      • Security: Carbon Monoxide Detector(s), Smoke Detector(s)
      HOA
      • Has HOA: Yes
      • Amenities included: Other
      • HOA fee: $120 annually
      • HOA name: Crestmount Community Association
      Location
      • Region: Rancho Palos Verdes

      Financial & listing details

      • Price per square foot: $746/sqft
      • Tax assessed value: $974,207
      • Annual tax amount: $11,423
      • Date on market: 5/15/2026
      • Cumulative days on market: 56 days
      • Listing terms: Cash,Cash to New Loan

        Estimated market value

        $1,749,300

        $1.66M - $1.84M

        $6,467/mo

        Price history

        DateEventPrice
        7/9/2026Listed for sale$1,788,888$746/sqft
        Source: CRMLS #SB26105482 Report a problem
        7/8/2026Contingent$1,788,888$746/sqft
        Source: CRMLS #SB26105482 Report a problem
        6/25/2026Price change$1,788,888-7.3%$746/sqft
        Source: CRMLS #SB26105482 Report a problem
        5/15/2026Listed for sale$1,930,000+232.8%$805/sqft
        Source: CRMLS #SB26105482 Report a problem
        10/31/1994Sold$580,000$242/sqft
        Source: Public Record Report a problem

        Public tax history

        YearProperty taxesTax assessment
        2025$11,423 +5.1%$974,207 +2%
        2024$10,870 +1.8%$955,105 +2%
        2023$10,680 +5.8%$936,379 +2%
        2022$10,095 +0.2%$918,020 +2%
        2021$10,072 +1.4%$900,021 +1%
        2020$9,936 $890,793 +2%
        2019$9,936 +0.7%$873,327 +2%
        2018$9,865 $856,204 +2%
        2017$9,865 +2.2%$839,416 +2%
        2016$9,656 +3.1%$822,958 +1.5%
        2015$9,362 +0.6%$810,598 +2%
        2014$9,303 $794,721 +2.5%
        2012-- $775,618 +2%
        2011-- $760,410 +0.8%
        2010-- $754,727 -0.2%
        2009-- $756,521 +2%
        2008-- $741,689 +2%
        2007-- $727,147 +2%
        2006-- $712,891
        2005-- $712,891 +4%
        2004-- $685,211 +1.9%
        2003-- $672,653 +2%
        2002-- $659,465 +4%
        2000-- $633,860

        Find assessor info on the county website

        Monthly payment

        Est. payment

        Payment breakdown

        Explore the cost of this home by adjusting the details. Changes won't be saved.
        All calculations are estimates and provided by Zillow, Inc. for informational purposes only. Actual amounts may vary.
        HOA fees may include property taxes on listings classified as Co-Ops. Contact the listing agent and/or owner for fee details.
        Mortgage interest rates are dependent on a number of factors, including credit score, down payment, and repayment length. Interest rate data provided by Zillow Group Marketplace, Inc. as of 1/1/1970 from various mortgage lenders with which we have lead or other similar arrangements; the Estimated Payment is an average of those rates.
        See how much you could borrow to make a competitive offer.

        Climate risks

        Neighborhood: 90275

        Getting around

        4 / 100
        Car-Dependent
        6 / 100
        Somewhat Bikeable

        Nearby schools

        GreatSchools rating
        Schools provided by the listing agent
        • Elementary: Mira Catalina
        • Middle: Miraleste

        Source: CRMLS. This data may not be complete. We recommend contacting the local school district to confirm school assignments for this home.

        A local agent can set up tours, give advice and negotiate with sellers.

        Browse local experts

        Similar homes

        Skip to the end of the carouselSkip to the beginning of the carousel
            • Local buyer's agents are ready to help