Welcome to Donovan Glen where head-turning curb appeal and a fantastic cul-de-sac location filled with other like-sized custom homes gives the first glimpse of great things to come. Step into the foyer of this 4,200+ square foot, 6 bedroom, 4.1 bath beauty and be impressed. A sweeping bridal staircase leads to a 2nd floor gallery and there is a generous main floor bedroom with a nearby full bath currently used as an office. The all-white kitchen with large center island and stainless steel appliances has a big bayed eating area overlooking the lovely backyard and opens directly to the family room complete with inviting fireplace and built-in entertainment center. Entertain large parties with ease in the formal dining room and the party can continue to the elegant living room/2nd family room featuring floor-to-ceiling bayed windows and dramatic vaulted ceilings. Four spacious bedrooms are located on the upper level, all having private or connecting baths. Double doors open to a romantic primary suite with fireplace and sitting area; the luxurious bath has dual vanities with storage towers, a step-up jacuzzi, separate shower and lavatory and two XL organized walk-in closets. The huge full-sized lower level will sure to offer lots of additional fun for everyone. There is a big recreation room, several game areas, the 6th bedroom which is currently used as an exercise room and a big storage/workroom as well. The laundry and mud room with walk-in pantry is right off the attached 3 car garage. The backyard, with its expansive wraparound outdoor brick patio includes separate dining, entertaining and outdoor fireplace areas surely enhancing any summertime party. Hardwood floors are throughout the home and there have been many recent updates including a new ('25) 1st layer roof, new ('25) garage floor to name a few (see additional features for more improvements). Just move in, unpack and start enjoying all the space and amenities this wonderful home has to offer in a fabulous Northbrook location!
Closed
$1,295,000
3121 Donovan Glen Ct, Northbrook, IL 60062
5beds
4,267sqft
Single Family Residence
Built in 1989
0.29 Acres Lot
$1,362,900 Zestimate®
$303/sqft
$7,971 Estimated rent
Home value
$1,362,900
$1.23M - $1.51M
$7,971/mo
Zestimate® history
Owner options
List your home for rent
$7,971/mo
Rent Zestimate®
Find your next renter with Zillow Rental Manager. Plus, with online applications, you can quickly screen prospective tenants – for free.
$7,971/mo
Rent Zestimate®
Refinance and save
$7,622/mo
Est. payment
Refinancing to a lower rate could help reduce your monthly payments and save thousands over the life of the loan.
$7,622/mo
Est. payment
Explore your selling options
Work with a Zillow partner agent
Leverage their expertise and Zillow's premium Showcase listings to get your home seen by more buyers.
Get startedList with your own agent
Get your home in front of millions of buyers by listing it on Zillow.
Learn how to do itSell it yourself
Take full control of how buyers see your home on Zillow by listing For Sale by Owner (FSBO).
List your homeWhat's special
Inviting fireplaceFloor-to-ceiling bayed windowsSpacious bedroomsBuilt-in entertainment centerLarge center islandFantastic cul-de-sac locationPrivate or connecting baths
Zillow last checked:
Listing updated:
Listed by:
Nancy Gibson 847-509-0200,
@properties Christie's International Real Estate
Bought with:
Cory Green
Compass
Source: MRED as distributed by MLS GRID,MLS#: 12414651
Facts & features
Interior
Bedrooms & bathrooms
- Bedrooms: 5
- Bathrooms: 5
- Full bathrooms: 4
- 1/2 bathrooms: 1
Rooms
- Room types: Foyer, Bedroom 5, Eating Area, Recreation Room, Office, Game Room, Other Room, Storage
Primary bedroom
- Features: Flooring (Hardwood), Bathroom (Full, Double Sink)
- Level: Second
- Area: 342 Square Feet
- Dimensions: 19X18
Bedroom 2
- Features: Flooring (Hardwood)
- Level: Second
- Area: 252 Square Feet
- Dimensions: 21X12
Bedroom 3
- Features: Flooring (Hardwood)
- Level: Second
- Area: 204 Square Feet
- Dimensions: 17X12
Bedroom 4
- Features: Flooring (Hardwood)
- Level: Second
- Area: 130 Square Feet
- Dimensions: 13X10
Bedroom 5
- Features: Flooring (Carpet)
- Level: Basement
- Area: 221 Square Feet
- Dimensions: 17X13
Dining room
- Features: Flooring (Hardwood)
- Level: Main
- Area: 280 Square Feet
- Dimensions: 20X14
Eating area
- Features: Flooring (Hardwood)
- Level: Main
- Area: 182 Square Feet
- Dimensions: 14X13
Family room
- Features: Flooring (Hardwood)
- Level: Main
- Area: 360 Square Feet
- Dimensions: 24X15
Foyer
- Features: Flooring (Marble)
- Level: Main
- Area: 240 Square Feet
- Dimensions: 20X12
Game room
- Features: Flooring (Carpet)
- Level: Basement
- Area: 260 Square Feet
- Dimensions: 20X13
Kitchen
- Features: Kitchen (Eating Area-Breakfast Bar, Eating Area-Table Space, Island, Pantry-Walk-in, Pantry), Flooring (Hardwood)
- Level: Main
- Area: 210 Square Feet
- Dimensions: 15X14
Laundry
- Features: Flooring (Ceramic Tile)
- Level: Main
- Area: 48 Square Feet
- Dimensions: 08X06
Living room
- Features: Flooring (Hardwood)
- Level: Main
- Area: 280 Square Feet
- Dimensions: 20X14
Office
- Features: Flooring (Hardwood)
- Level: Main
- Area: 182 Square Feet
- Dimensions: 14X13
Other
- Features: Flooring (Other)
- Level: Main
- Area: 864 Square Feet
- Dimensions: 54X16
Recreation room
- Features: Flooring (Carpet)
- Level: Basement
- Area: 280 Square Feet
- Dimensions: 20X14
Storage
- Features: Flooring (Other)
- Level: Basement
- Area: 560 Square Feet
- Dimensions: 35X16
Heating
- Natural Gas, Forced Air
Cooling
- Central Air, Zoned
Appliances
- Included: Double Oven, Range, Microwave, Dishwasher, Refrigerator, Bar Fridge, Washer, Dryer, Disposal, Stainless Steel Appliance(s), Range Hood
- Laundry: Main Level, Gas Dryer Hookup, In Unit, Laundry Closet, Sink
Features
- Wet Bar, 1st Floor Bedroom, 1st Floor Full Bath, Built-in Features, Walk-In Closet(s), Bookcases, High Ceilings, Granite Counters, Separate Dining Room
- Flooring: Hardwood
- Windows: Skylight(s)
- Basement: Finished,Full
- Number of fireplaces: 2
- Fireplace features: Gas Log, Gas Starter, Family Room
Interior area
- Total structure area: 0
- Total interior livable area: 4,267 sqft
Property
Parking
- Total spaces: 3
- Parking features: Concrete, Garage Door Opener, On Site, Garage Owned, Attached, Garage
- Attached garage spaces: 3
- Has uncovered spaces: Yes
Accessibility
- Accessibility features: No Disability Access
Features
- Stories: 2
- Patio & porch: Patio
Lot
- Size: 0.29 Acres
- Dimensions: 95 X 133
- Features: Landscaped
Details
- Parcel number: 04174020650000
- Special conditions: None
Construction
Type & style
- Home type: SingleFamily
- Architectural style: Colonial,Contemporary
- Property subtype: Single Family Residence
Materials
- Brick, Cedar
- Roof: Asphalt
Condition
- New construction: No
- Year built: 1989
Details
- Builder model: CUSTOM COLONIAL
Utilities & green energy
- Sewer: Public Sewer
- Water: Lake Michigan
Community & HOA
HOA
- Services included: None
Location
- Region: Northbrook
Financial & listing details
- Price per square foot: $303/sqft
- Tax assessed value: $935,880
- Annual tax amount: $20,519
- Date on market: 7/9/2025
- Listing terms: Cash
- Ownership: Fee Simple
Price history
| Date | Event | Price |
|---|---|---|
| 9/5/2025 | Sold | $1,295,000$303/sqft |
Source:  MRED as distributed by MLS GRID #12414651 Report a problem MRED as distributed by MLS GRID #12414651 Report a problem | ||
| 8/1/2025 | Pending sale | $1,295,000$303/sqft |
Source: MRED as distributed by MLS GRID #12414651 Report a problem | ||
| 7/15/2025 | Contingent | $1,295,000$303/sqft |
Source: MRED as distributed by MLS GRID #12414651 Report a problem | ||
| 7/9/2025 | Price change | $1,295,000-7.5%$303/sqft |
Source: MRED as distributed by MLS GRID #12414651 Report a problem | ||
| 6/27/2025 | Listed for sale | $1,399,900+43.6%$328/sqft |
Source: MRED as distributed by MLS GRID #12388349 Report a problem | ||
| 6/21/2021 | Sold | $975,000+8.3%$228/sqft |
Source: MRED as distributed by MLS GRID #11058215 Report a problem | ||
| 4/22/2021 | Contingent | $899,900$211/sqft |
Source: MRED as distributed by MLS GRID #11058215 Report a problem | ||
| 4/19/2021 | Listed for sale | $899,900-16.7%$211/sqft |
Source: MRED as distributed by MLS GRID #11058215 Report a problem | ||
| 10/2/2017 | Listing removed | $1,079,900$253/sqft |
Source: @properties #09566917 Report a problem | ||
| 3/28/2017 | Listed for sale | $1,079,900-1.4%$253/sqft |
Source: @properties #09566917 Report a problem | ||
| 12/9/2013 | Listing removed | $1,095,000$257/sqft |
Source: Prudential Rubloff #08355746 Report a problem | ||
| 6/1/2013 | Listed for sale | $1,095,000+5.8%$257/sqft |
Source: Prudential Rubloff #08355746 Report a problem | ||
| 11/16/1994 | Sold | $1,035,000$243/sqft |
Source: Public Record Report a problem | ||
Public tax history
| Year | Property taxes | Tax assessment |
|---|---|---|
| 2024 | $22,053 +7.5% | $93,588 +0% |
| 2023 | $20,519 +0.9% | $93,587 |
| 2022 | $20,327 +29.1% | $93,587 +41.8% |
| 2021 | $15,749 +4.1% | $66,016 |
| 2020 | $15,135 +3.8% | $66,016 -8% |
| 2019 | $14,575 -21.4% | $71,757 -14.4% |
| 2018 | $18,539 +2.6% | $83,872 |
| 2017 | $18,068 +5.5% | $83,872 |
| 2016 | $17,120 +10.5% | $83,872 +20.8% |
| 2015 | $15,486 +3.5% | $69,444 |
| 2014 | $14,960 +2.2% | $69,444 |
| 2013 | $14,637 +12.6% | $69,444 +2.8% |
| 2012 | $13,001 +9% | $67,569 |
| 2011 | $11,932 +3.4% | $67,569 |
| 2010 | $11,541 -9% | $67,569 -21.9% |
| 2009 | $12,684 +11.6% | $86,545 -7% |
| 2008 | $11,369 +4.9% | $93,059 |
| 2007 | $10,837 -6% | $93,059 +6.8% |
| 2006 | $11,522 +3.1% | $87,124 |
| 2005 | $11,178 +2.2% | $87,124 |
| 2004 | $10,938 +8.1% | $87,124 +24.3% |
| 2003 | $10,116 +4.3% | $70,099 |
| 2002 | $9,698 -8.4% | $70,099 |
| 2001 | $10,590 +4.3% | $70,099 -0.8% |
| 2000 | $10,155 -10.5% | $70,678 |
| 1999 | $11,345 | $70,678 |
Find assessor info on the county website
Neighborhood: 60062
Nearby homes
- $1,348,5004 bd4 ba4.2k sqft3135 Donovan Glen Ct, Northbrook, IL 60062Off Market
- $1,721,5005 bd4 ba5.7k sqft3109 Donovan Glen Ct, Northbrook, IL 60062Off Market
- $936,2004 bd3 ba3k sqft3146 Doriann Dr, Northbrook, IL 60062Off Market
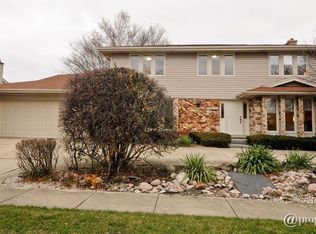
- $749,0006 bd4 ba3.2k sqft3154 Doriann Dr, Northbrook, IL 60062Sold
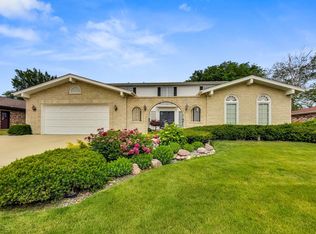
- $929,9004 bd4 ba2.7k sqft3136 Doriann Dr, Northbrook, IL 60062Off Market
- $1,238,0004 bd3 ba4.1k sqft3149 Donovan Glen Ct, Northbrook, IL 60062Off Market
- $1,547,8005 bd6 ba4.3k sqft3118 Donovan Glen Ct, Northbrook, IL 60062Off Market
- $1,211,6005 bd4 ba4.3k sqft3132 Donovan Glen Ct, Northbrook, IL 60062Off Market
Nearby schools
GreatSchools rating
- 8/10Henry Winkelman Elementary SchoolGrades: PK-5Distance: 1 mi
- 9/10Field SchoolGrades: 6-8Distance: 0.4 mi
- 10/10Glenbrook North High SchoolGrades: 9-12Distance: 1.3 mi
Schools provided by the listing agent
- Elementary: Henry Winkelman Elementary Schoo
- Middle: Field School
- High: Glenbrook North High School
- District: 31
Source: MRED as distributed by MLS GRID. This data may not be complete. We recommend contacting the local school district to confirm school assignments for this home.
Get a cash offer in 3 minutes
Find out how much your home could sell for in as little as 3 minutes with a no-obligation cash offer.
Estimated market value
$1,362,900
Get a cash offer in 3 minutes
Find out how much your home could sell for in as little as 3 minutes with a no-obligation cash offer.
Estimated market value
$1,362,900
- Illinois
- Cook County
- Northbrook
- 60062
- 3121 Donovan Glen Ct
Nearby cities
Nearby zip codes
Other Northbrook Topics
