Skip main navigation
Sold for $375,000
  • Zestimate®
    $375,000

    3121 Double Eagle Ct, Spring Hill, FL 34606

    2beds
    1,788sqft
    Single Family Residence
    Built in 1992
    0.3 Acres Lot
    $375,000 Zestimate®
    $210/sqft
    $2,001 Estimated rent

    Home value

    $375,000

    $345,000 - $409,000

    $2,001/mo

    Zestimate® history
    Loading
    Loading...

    Owner options

    List your home for rent

    $2,001/mo

    Rent Zestimate®

    Find your next renter with Zillow Rental Manager. Plus, with online applications, you can quickly screen prospective tenants – for free.

    Learn more

    $2,001/mo

    Rent Zestimate®

    Refinance and save

    $2,989/mo

    Est. payment

    Refinancing to a lower rate could help reduce your monthly payments and save thousands over the life of the loan.

    See today's rates

    $2,989/mo

    Est. payment

    Explore your selling options

    Work with a Zillow partner agent

    Leverage their expertise and Zillow's premium Showcase listings to get your home seen by more buyers.

    Get started

    List with your own agent

    Get your home in front of millions of buyers by listing it on Zillow.

    Learn how to do it

    Sell it yourself

    Take full control of how buyers see your home on Zillow by listing For Sale by Owner (FSBO).

    List your home

    What's special

    Screened lanaiExpansive islandComfortable carpeted guest bedroomGranite countertopsUpdated guest bathNewer appliancesHurricane protection
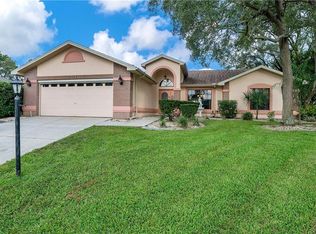
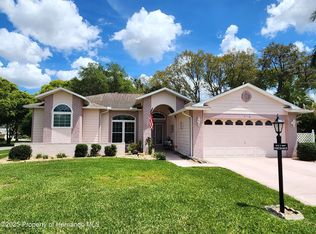
    PENDING. STUNNING 2/2/2 GOLF COURSE HOME ON A PRIVATE CUL-DE-SAC IN AWARD-WINNING TIMBER PINES! Enjoy a fabulous golf-course setting overlooking holes 14 and 15 of the Grand Pines Golf Course, while tucked away on a private cul-de-sac with a private rear setting. Enter into a bright and welcoming living room and dining room combination, creating an inviting first impression and an ideal space for entertaining. This beautifully appointed home features gorgeous wood-look tile flooring throughout the main living areas, elegant crown molding, plantation shutters and new ceiling fans. A true showstopper is the amazing planked wood ceiling extending through the kitchen and family room, adding warmth, character and a beautiful custom touch. The updated, open kitchen is truly the heart of the home and opens seamlessly to the family room and screened lanai. The kitchen features an expansive island, beautiful pendant lighting, granite countertops and wood cabinetry with soft-close doors and drawers. A convenient kitchen nook, pantry and newer appliances complete this inviting space, making it perfect for entertaining and everyday living. The spacious primary suite offers a relaxing retreat with a solar tube that fills the room with natural light and two walk-in closets. The beautifully designed primary bath features stunning herringbone tile in the bath and shower. The comfortable carpeted guest bedroom is complemented by an updated guest bath. Step onto the screened lanai and enjoy the beautiful golf-course surroundings and private rear setting. Hurricane protection provides added peace of mind. This exceptional home offers the perfect combination of privacy, beautiful updates, custom details and an outstanding golf-course location in award-winning Timber Pines. Furniture and golf cart negotiable outside of the contract. A beautiful home in a spectacular location--you won't want to miss it! Come enjoy all that Timber Pines has to offer, including four golf courses, pickleball, tennis, fitness and wellness facilities, swimming pools, clubhouse and restaurant, performing arts center, arts and crafts, wood shop, billiards, and countless clubs and activities. HOA includes Spectrum high speed internet and 2 cable boxes. This is Florida living at its best! CALL TODAY!!

    Zillow last checked:

    Listing updated:

    Listed by:

    Anita Rybarczyk 352-572-7912,

    REMAX Alliance Group

    Bought with:

    Anita Rybarczyk, 3274554

    REMAX Alliance Group

    Source: HCMLS,MLS#: 2260970MLS Logo

    Facts & features

    Interior

    Bedrooms & bathrooms
    • Bedrooms: 2
    • Bathrooms: 2
    • Full bathrooms: 2
    Heating
    • Central, Electric
    Cooling
    • Central Air
    Appliances
    • Included: Dishwasher, Dryer, Electric Range, Refrigerator, Washer, Water Softener Owned
    • Laundry: Electric Dryer Hookup, In Unit, Lower Level, Washer Hookup
    Features
    • Breakfast Nook, Ceiling Fan(s), Double Vanity, Eat-in Kitchen, His and Hers Closets, Kitchen Island, Open Floorplan, Pantry, Primary Bathroom - Shower No Tub, Solar Tube(s), Walk-In Closet(s)
    • Flooring: Tile
    • Has fireplace: No
    Interior area
    • Total structure area: 1,788
    • Total interior livable area: 1,788 sqft

    Property

    Parking
    • Total spaces: 2
    • Parking features: Garage, Garage Door Opener
    • Garage spaces: 2
    Features
    • Levels: One
    • Stories: 1
    • Has view: Yes
    • View description: Golf Course
    Lot
    • Size: 0.3 Acres
    • Features: Cul-De-Sac
    Details
    • Parcel number: R22 223 17 6280 0000 0160
    • Zoning: PDP
    • Zoning description: PUD
    • Special conditions: Standard

    Construction

    Type & style
    • Home type: SingleFamily
    • Architectural style: Contemporary
    • Property subtype: Single Family Residence
    Materials
    • Block, Concrete, Stucco
    • Roof: Shingle
    Condition
    • Updated/Remodeled
    • New construction: No
    • Year built: 1992

    Utilities & green energy

    • Sewer: Public Sewer
    • Water: Public
    • Utilities for property: Cable Connected, Electricity Connected, Natural Gas Not Available, Sewer Connected, Water Connected

    Community & HOA

    Community
    • Senior community: Yes
    • Subdivision: Timber Pines Tr 28
    HOA
    • Has HOA: Yes
    • Amenities included: Basketball Court, Cable TV, Clubhouse, Dog Park, Fitness Center, Gated, Jogging Path, Pickleball, RV/Boat Storage, Security, Spa/Hot Tub, Tennis Court(s)
    • Services included: Cable TV, Internet, Security
    • HOA fee: $356 monthly
    Location
    • Region: Spring Hill

    Financial & listing details

    • Price per square foot: $210/sqft
    • Tax assessed value: $269,551
    • Annual tax amount: $1,769
    • Date on market: 9/15/2026
    • Listing terms: Cash,Conventional
    • Electric utility on property: Yes
    • Road surface type: Paved

    Price history

    DateEventPrice
    10/22/2026Sold$375,000+1.6%$210/sqft
    Source: HCMLS #2260970 Report a problem
    9/21/2026Pending sale$369,000$206/sqft
    Source: HCMLS #2260970 Report a problem
    9/15/2026Listed for sale$369,000+179.5%$206/sqft
    Source: HCMLS #2260970 Report a problem
    2/24/2016Sold$132,000-5.6%$74/sqft
    Source: HCMLS #2166954 Report a problem
    1/30/2016Pending sale$139,900$78/sqft
    Source: Keller Williams - Spring Hill #W7615591 Report a problem
    12/22/2015Listed for sale$139,900-6.1%$78/sqft
    Source: Keller Williams - Spring Hill #W7615591 Report a problem
    6/29/2011Listing removed$149,000$83/sqft
    Source: Keller Williams Realty Elite Partners #2121498 Report a problem
    5/6/2011Price change$149,000-3.2%$83/sqft
    Source: Keller Williams Realty Elite Partners #2121498 Report a problem
    2/28/2011Price change$154,000-3.1%$86/sqft
    Source: Keller Williams Realty Elite Partners #2121498 Report a problem
    9/25/2010Listed for sale$159,000$89/sqft
    Source: Keller Williams Realty Elite Partners #2121498 Report a problem

    Public tax history

    YearProperty taxesTax assessment
    2025$1,770 +0.9%$115,939 +2.9%
    2024$1,754 +5%$112,672 +3%
    2023$1,671 +5.9%$109,390 +3%
    2022$1,578 +0.8%$106,204 +3%
    2021$1,565 +7.5%$103,111 +1.4%
    2020$1,456 $101,687 +2.3%
    2019-- $99,401 +1.9%
    2018$889 -22.6%$97,548 +2.1%
    2017$1,149 $95,542 -19%
    2016$1,149 -45.6%$117,914 +22.1%
    2015$2,111 +85.3%$96,596 +0.8%
    2014$1,139 +15.7%$95,829 -4.5%
    2013$985 -15.9%$100,340 -6.7%
    2012$1,171 -14.3%$107,494 -10.1%
    2011$1,366 $119,624 -5.6%
    2010-- $126,779 -5.9%
    2009$1,600 -1.9%$134,737 +0.1%
    2008$1,631 -17.2%$134,602 +5.6%
    2006$1,970 $127,495 +3%
    2005-- $123,782 +3%
    2004$1,986 +0.2%$120,177 +1.9%
    2003$1,983 +2.8%$117,936 +2.4%
    2002$1,929 +0.5%$115,172 +1.6%
    2001$1,919 -0.6%$113,358
    2000$1,931 --
    Find assessor info on the county website

    Neighborhood: Timber Pines

    Nearby schools

    GreatSchools rating
    Schools provided by the listing agent
    • Elementary: Deltona
    • Middle: Fox Chapel
    • High: Weeki Wachee

    Source: HCMLS. This data may not be complete. We recommend contacting the local school district to confirm school assignments for this home.

    Get a cash offer in 3 minutes
    Find out how much your home could sell for in as little as 3 minutes with a no-obligation cash offer.
    Estimated market value

    $375,000

    Get a cash offer in 3 minutes
    Find out how much your home could sell for in as little as 3 minutes with a no-obligation cash offer.
    Estimated market value

    $375,000