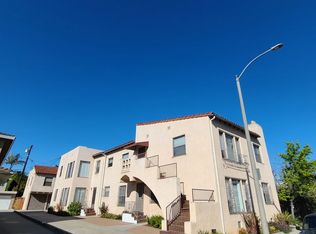
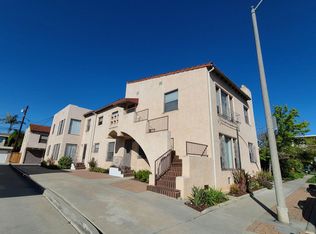
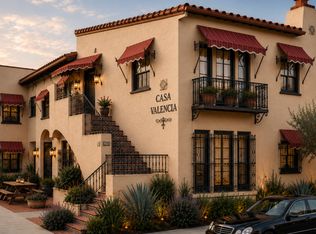
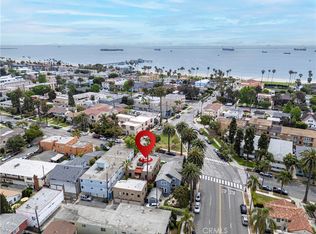
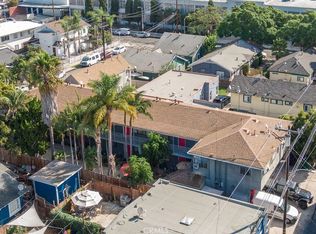
3121 East 5th Street is a 5-unit multifamily investment property located in Long Beach, California. Constructed in 1930 and known as Casa Valencia, the property features a unit mix of five 2-bed/1-bath residences totaling 5,822 square feet. Four of the units offer approximately 1,242 square feet of living space, while the fifth totals approximately 854 square feet. Four single-car garages and four surface space provide an attractive parking ratio. Casa Valencia retains a collection of original Spanish Revival details that distinguish the property from more conventional apartment inventory. Architectural features include plaster barrel-vaulted ceilings, curved archways and period Spanish Revival fixtures, complemented by oak flooring and dedicated dining rooms in 4 of the 5 residences. Ownership has renovated 2 of the 5 units with new kitchens, stainless-steel appliances and in-unit washer/ dryers while also completing electrical and exterior improvements throughout the property. Most notably, Unit 3127, the renovated 1,242-square-foot residence, currently rents for $3,495 per month, compared with approximately $1,770 to $2,528 for the three remaining residences of the same size. This in-place performance provides a clear benchmark for the property’s value-add potential as the remaining units are improved over time. Located in Long Beach’s 90814 ZIP, Casa Valencia places residents near Fourth Street’s Retro Row, Bluff Park and the coastline, with convenient access to Belmont Shore, Downtown Long Beach and the surrounding area’s dining, shopping and recreational destinations. Together, Casa Valencia’s preserved architectural character, oversized 2-bedroom floor plans and demonstrated renovation premium provide a distinctive foundation for continued value creation.
For sale
Listed by: Marcus & Millichap RE Invest • Tyler Leeson • Contact: tleeson@marcusmillichap.com
$2,595,000
3121 E 5th St, Long Beach, CA 90814
10beds
5baths
5,822sqft
Multi Family
Built in 1930
-- sqft lot
$-- Zestimate®
$446/sqft
$-- HOA
What's special
- 1 day
- 32
- 2
Zillow last checked:
Listing updated:
Listed by:
Tyler Leeson DRE #01451551 tleeson@marcusmillichap.com,
Marcus & Millichap RE Invest
Source: CRMLS,MLS#: OC26214397 Originating MLS: California Regional MLS
Originating MLS: California Regional MLSFacts & features
Interior
Bedrooms & bathrooms
- Bedrooms: 10
- Bathrooms: 5
Appliances
- Laundry: Inside
Features
- Common walls with other units/homes: No Common Walls
Interior area
- Total structure area: 5,822
- Total interior livable area: 5,822 sqft
Property
Parking
- Total spaces: 8
- Parking features: Garage
- Garage spaces: 4
- Uncovered spaces: 4
Features
- Levels: Two
- Stories: 2
- Entry location: First level
- Pool features: None
Lot
- Size: 6,534 Square Feet
- Features: Street Level
Details
- Parcel number: 7257006027
- Special conditions: Standard
Construction
Type & style
- Home type: MultiFamily
- Property subtype: Multi Family
Condition
- New construction: No
- Year built: 1930
Utilities & green energy
- Sewer: Public Sewer
- Water: Public
Community & HOA
Community
- Features: Curbs, Gutter(s), Street Lights, Sidewalks
- Subdivision: Eastside (Es)
Location
- Region: Long Beach
Financial & listing details
- Price per square foot: $446/sqft
- Tax assessed value: $1,375,000
- Date on market: 10/1/2026
- Listing terms: Cash,Cash to New Loan,Conventional,1031 Exchange
Estimated market value
Not available
Estimated sales range
Not available
Not available
Price history
| Date | Event | Price |
|---|---|---|
| 10/1/2026 | Listed for sale | $2,595,000+73%$446/sqft |
Source:  CRMLS #OC26214397 Report a problem CRMLS #OC26214397 Report a problem | ||
| 7/15/2026 | Sold | $1,500,000$258/sqft |
Source: Public Record Report a problem | ||
Public tax history
| Year | Property taxes | Tax assessment |
|---|---|---|
| 2026 | -- | $1,375,000 +794.8% |
| 2025 | $3,282 +6.1% | $153,665 +2% |
| 2024 | $3,093 +1.9% | $150,653 +2% |
| 2023 | $3,036 +5.2% | $147,700 +2% |
| 2022 | $2,886 +3.7% | $144,805 +2% |
| 2021 | $2,784 +0.4% | $141,966 +1% |
| 2020 | $2,774 | $140,511 +2% |
| 2019 | $2,774 +8.2% | $137,757 +2% |
| 2018 | $2,565 | $135,057 +2% |
| 2017 | $2,565 +1% | $132,410 +2% |
| 2016 | $2,538 +9% | $129,815 +1.5% |
| 2015 | $2,330 +2.4% | $127,866 +2% |
| 2014 | $2,275 | $125,363 +5.3% |
| 2010 | -- | $119,057 -0.2% |
| 2009 | -- | $119,340 +2% |
| 2008 | -- | $117,000 +8.2% |
| 2004 | -- | $108,094 +1.9% |
| 2003 | -- | $106,114 +2% |
| 2002 | -- | $104,034 +4% |
| 2000 | -- | $99,996 |
Find assessor info on the county website
Monthly payment
Est. payment
Payment breakdown
Explore the cost of this home by adjusting the details. Changes won't be saved.Climate risks
Neighborhood: Rose Park

Similar homes
- $2,445,00012 bd9 ba5.8k sqft625 Orizaba Ave #6, Long Beach, CA 90814New Construction
 MLS ID #PW26184409, Cameron Jacques, Kinnery's Brokerage House. CRMLS
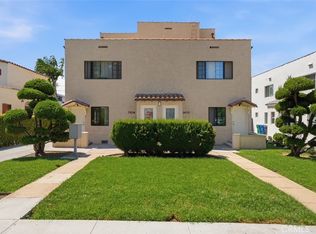
 - $2,600,0009 bd6 ba4.7k sqft3632 E 1st St, Long Beach, CA 90803For Sale
 MLS ID #PW26185730, Kristina Moore, The Moore Group. CRMLS
 - $2,795,0007 bd6 ba4.2k sqft3409 E 2nd St, Long Beach, CA 90803For Sale
 MLS ID #PW26084103, Loree Scarborough, Compass. CRMLS
 - $2,200,0009 bd9 ba5.5k sqft1056 E 6th St, Long Beach, CA 90802For Sale
 MLS ID #SB26180743, Christopher Eto, Ocean Palisades Realty, Inc.. CRMLS
