Welcome to the most stylish custom-designed home in the New Haven neighborhood. Nestled in Southern California's first ever gigabyte community of Ontario Ranch, no expense was spared outfitting this corner-unit with luxury upgrades and smart-home tehnology features. Let music set the tone before you even reach the front door, with top of the line outdoor Sonos Speaker System & multi-zone application. The black quartz accent wall leads you into an open-concept living room, kitchen and dining room, complete with dazzling light fixtures. Press the "Welcome" button and the Lutron Wireless Motorized Shades open up throughout the living room, while Radio RA2 Lighting Control system lights up the entire first floor and stairway leading to the bedrooms. Upgraded waterproof flooring contrasts the crisp white kitchen cabinets and granite counter. A walk in pantry and $5,000 in top of the line new stainless steel including a Kitchenaid Refrigerator and Dishwasher, makes cooking a breeze. The dining room comes with bar and pebble stone accent wall complete with LED shelving. An extended double-sliding door opens up to a pergola with a Napolean USA Made BBQ and fire pit. All three bedrooms are located upstairs, with a builder-upgraded hallway desk area. Your master closet will be the envy of all, with custom storage organization and cabinetry. Wake up and smell the coffee with built-in coffee bar and minifridge in the master bathroom next to a double sink vanity, shower and tub.
Sold for $123,000
$123,000
3121 E Beringer Way, Ontario, CA 91761
3beds
1,953sqft
SingleFamily
Built in 2017
3,733 Square Feet Lot
$742,400 Zestimate®
$63/sqft
$3,463 Estimated rent
Home value
$742,400
$705,000 - $780,000
$3,463/mo
Zestimate® history
Owner options
List your home for rent
$3,463/mo
Rent Zestimate®
Find your next renter with Zillow Rental Manager. Plus, with online applications, you can quickly screen prospective tenants – for free.
$3,463/mo
Rent Zestimate®
Refinance and save
$788/mo
Est. payment
Refinancing to a lower rate could help reduce your monthly payments and save thousands over the life of the loan.
$788/mo
Est. payment
Explore your selling options
Work with a Zillow partner agent
Leverage their expertise and Zillow's premium Showcase listings to get your home seen by more buyers.
Get startedList with your own agent
Get your home in front of millions of buyers by listing it on Zillow.
Learn how to do itSell it yourself
Take full control of how buyers see your home on Zillow by listing For Sale by Owner (FSBO).
List your homeWhat's special
Facts & features
Interior
Bedrooms & bathrooms
- Bedrooms: 3
- Bathrooms: 3
- Full bathrooms: 2
- 1/2 bathrooms: 1
Heating
- Forced air, Electric
Cooling
- Central
Appliances
- Laundry: Inside
Features
- Bar, Granite Counters, Ceiling Fan(s)
- Flooring: Laminate
- Has fireplace: Yes
- Fireplace features: Fire Pit
- Common walls with other units/homes: No Common Walls
Interior area
- Total interior livable area: 1,953 sqft
Property
Parking
- Total spaces: 2
- Parking features: Garage - Attached
Features
- Levels: Two
- Patio & porch: Front Porch
- Pool features: Association
- Has spa: Yes
- Spa features: Association
Lot
- Size: 3,733 Square Feet
- Features: 0-1 Unit/Acre
Details
- Parcel number: 0218502700000
- Special conditions: Standard
Construction
Type & style
- Home type: SingleFamily
Condition
- Year built: 2017
Utilities & green energy
- Electric: 220 Volts in Kitchen
- Sewer: Public Sewer
- Water: Public
Community & HOA
HOA
- Has HOA: Yes
- Amenities included: Pool
- HOA fee: $152 monthly
Location
- Region: Ontario
Financial & listing details
- Price per square foot: $63/sqft
- Tax assessed value: $725,000
- Annual tax amount: $11,322
Price history
| Date | Event | Price |
|---|---|---|
| 8/27/2024 | Sold | $123,000-76.1%$63/sqft |
Source: Public Record Report a problem | ||
| 7/29/2020 | Sold | $515,000+3.4%$264/sqft |
Source: Public Record Report a problem | ||
| 7/3/2020 | Pending sale | $498,000$255/sqft |
Source: Keller Williams Realty #PW20120485 Report a problem | ||
| 6/27/2020 | Listed for sale | $498,000+11.2%$255/sqft |
Source: Keller Williams Realty #PW20120485 Report a problem | ||
| 4/21/2017 | Sold | $448,000$229/sqft |
Source: Public Record Report a problem | ||
Public tax history
| Year | Property taxes | Tax assessment |
|---|---|---|
| 2025 | $11,322 +21.9% | $725,000 +32.7% |
| 2024 | $9,287 +3% | $546,522 +2% |
| 2023 | $9,017 +0.9% | $535,806 +2% |
| 2022 | $8,938 -3.4% | $525,300 +2% |
| 2021 | $9,253 +7.5% | $515,000 +8.4% |
| 2020 | $8,611 +0.4% | $474,956 +2% |
| 2019 | $8,580 +2.1% | $465,643 +2% |
| 2018 | $8,401 +99.1% | $456,513 +576% |
| 2017 | $4,219 | $67,528 +2% |
| 2016 | $4,219 | $66,204 |
Find assessor info on the county website
Neighborhood: The Avenue
Nearby homes
- $650,9004 bd2 ba2k sqft3125 E Beringer Way, Ontario, CA 91761Off Market
- $661,2004 bd3 ba2.1k sqft4010 S Cloverdale Way, Ontario, CA 91761Off Market
- $682,2004 bd2 ba2.2k sqft3131 E Beringer Way, Ontario, CA 91761Off Market
- $747,4004 bd3 ba2.1k sqft4020 S Cloverdale Way, Ontario, CA 91761Off Market
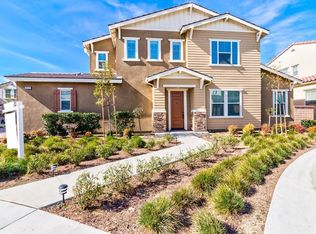
- $630,6003 bd2 ba1.4k sqft2777 La Avenida, Ontario, CA 91761Off Market
- $836,8005 bd4 ba3k sqft4020 South Cloverdale Way, Ontario, CA 91761Off Market
- $650,2004 bd2 ba2k sqft3133 E Beringer Way, Ontario, CA 91761Off Market
- $702,3003 bd3 ba1.9k sqft3120 E La Avenida Dr, Ontario, CA 91761Off Market
Nearby schools
GreatSchools rating
- 10/10Park View ElementaryGrades: K-6Distance: 1 mi
- 6/10Grace Yokley Middle SchoolGrades: 7-8Distance: 1.4 mi
- 5/10Colony High SchoolGrades: 9-12Distance: 1.4 mi
Schools provided by the listing agent
- District: Ontario-Montclair
Source: The MLS. This data may not be complete. We recommend contacting the local school district to confirm school assignments for this home.
Get a cash offer in 3 minutes
Find out how much your home could sell for in as little as 3 minutes with a no-obligation cash offer.
Estimated market value
$742,400
Get a cash offer in 3 minutes
Find out how much your home could sell for in as little as 3 minutes with a no-obligation cash offer.
Estimated market value
$742,400
- California
- San Bernardino County
- Ontario
- 91761
- The Avenue
- 3121 E Beringer Way
Nearby cities
Nearby neighborhoods
Nearby zip codes
Other Ontario Topics
