Meticulous semi-custom home on .43 acres in the prestigious Mesa Northgrove Community. Enjoy the open concept w/soaring vaulted ceilings and abundance of natural light. Pristine kitchen hosts quartz counters, subway tile backsplash, stainless appliances, island w/bar seating, on-trend white cabs, walk-in pantry, and built-in desk. Modern features include stunning lighting, ceiling fans, plumbing fixtures, doors, hardware, baseboards, and trim. Addt'l highlights are the spacious bedrooms, wood-style plank flooring, beautifully adorned baths w/sleek tile floors, newer exterior paint, gated entry courtyard w/turf and pavers, massive driveway w/extra-wide RV gate, sparkling pool w/wrought-iron fencing, mature shade trees, 11 citrus trees, and an oversized side-entry garage w/insulated doors. The huge primary bedroom has a stunning bow window, large walk-in closet, and en suite featuring a floor-to-ceiling tile shower with frameless glass doors, luxury freestanding tub, and expansive double vanity with quartz counters. This home is an absolute dream for any owner!
Sold for $825,000
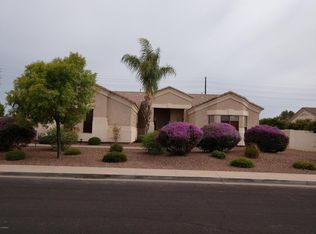
Street View
$825,000
3121 E GREENWAY Street, Mesa, AZ 85213
4beds
2,593sqft
Single Family Residence
Built in 2002
0.43 Acres Lot
$895,100 Zestimate®
$318/sqft
$3,532 Estimated rent
Home value
$895,100
$850,000 - $949,000
$3,532/mo
Zestimate® history
Owner options
List your home for rent
$3,532/mo
Rent Zestimate®
Find your next renter with Zillow Rental Manager. Plus, with online applications, you can quickly screen prospective tenants – for free.
$3,532/mo
Rent Zestimate®
Refinance and save
$5,150/mo
Est. payment
Refinancing to a lower rate could help reduce your monthly payments and save thousands over the life of the loan.
$5,150/mo
Est. payment
Explore your selling options
Work with a Zillow partner agent
Leverage their expertise and Zillow's premium Showcase listings to get your home seen by more buyers.
Get startedList with your own agent
Get your home in front of millions of buyers by listing it on Zillow.
Learn how to do itSell it yourself
Take full control of how buyers see your home on Zillow by listing For Sale by Owner (FSBO).
List your homeWhat's special
Huge primary bedroomNewer exterior paintMature shade treesAbundance of natural lightBeautifully adorned bathsMassive drivewayBar seating
Zillow last checked:
Listing updated:
Listed by:
Ben Koerner 602-647-9151,
AZ Brokerage Holdings, LLC
Bought with:
Chris Lundberg, BR644238000
Redeemed Real Estate
Source: ARMLS,MLS#: 6696944
Facts & features
Interior
Bedrooms & bathrooms
- Bedrooms: 4
- Bathrooms: 3
- Full bathrooms: 2
- 1/2 bathrooms: 1
Heating
- Natural Gas
Cooling
- Central Air, Ceiling Fan(s)
Appliances
- Included: Dryer, Washer, Refrigerator, Built-in Microwave, Dishwasher, Disposal, Gas Range, Gas Oven, Gas Cooktop
- Laundry: Inside
Features
- Pantry, High Speed Internet, Granite Counters, Double Vanity, Eat-in Kitchen, Breakfast Bar, No Interior Steps, Vaulted Ceiling(s), Kitchen Island, Full Bth Master Bdrm, Separate Shwr & Tub
- Flooring: Vinyl, Wood
- Windows: Double Pane Windows, Vinyl Frame
- Has basement: No
- Has fireplace: No
Interior area
- Total structure area: 2,593
- Total interior livable area: 2,593 sqft
Property
Parking
- Total spaces: 6
- Parking features: RV Access/Parking, RV Gate, Garage Door Opener, Extended Length Garage, Direct Access
- Garage spaces: 3
- Uncovered spaces: 3
Accessibility
- Accessibility features: Lever Handles
Features
- Stories: 1
- Patio & porch: Covered, Patio
- Exterior features: Private Yard
- Has private pool: Yes
- Pool features: Variable Speed Pump, Fenced
- Spa features: None
- Fencing: Block
Lot
- Size: 0.43 Acres
- Features: Borders Common Area, North/South Exposure, Sprinklers In Rear, Sprinklers In Front, Gravel/Stone Back, Grass Front
Details
- Parcel number: 14112362
Construction
Type & style
- Home type: SingleFamily
- Architectural style: Ranch
- Property subtype: Single Family Residence
Materials
- Stucco, Wood Frame, Painted
- Roof: Tile
Condition
- Year built: 2002
Details
- Builder name: Amberwood Custom
Utilities & green energy
- Sewer: Public Sewer
- Water: City Water
Community & HOA
Community
- Features: Playground, Biking/Walking Path
- Subdivision: MESA NORTHGROVE
HOA
- Has HOA: Yes
- Services included: Maintenance Grounds
- HOA fee: $388 quarterly
- HOA name: Mesa Northgrove
- HOA phone: 480-813-6788
Location
- Region: Mesa
Financial & listing details
- Price per square foot: $318/sqft
- Tax assessed value: $622,000
- Annual tax amount: $3,966
- Date on market: 1/31/2026
- Cumulative days on market: 51 days
- Listing terms: Cash,Conventional,FHA
- Ownership: Fee Simple
Price history
| Date | Event | Price |
|---|---|---|
| 6/14/2024 | Sold | $825,000-2.9%$318/sqft |
Source:  ARMLS #6696944 Report a problem ARMLS #6696944 Report a problem | ||
| 4/26/2024 | Listed for sale | $850,000+25%$328/sqft |
Source: ARMLS #6696944 Report a problem | ||
| 4/17/2023 | Sold | $680,000-2.9%$262/sqft |
Source: ARMLS #6523857 Report a problem | ||
| 3/24/2023 | Pending sale | $700,000$270/sqft |
Source: ARMLS #6523857 Report a problem | ||
| 2/23/2023 | Listed for sale | $700,000+130.5%$270/sqft |
Source: ARMLS #6523857 Report a problem | ||
| 8/30/2002 | Sold | $303,643$117/sqft |
Source: Public Record Report a problem | ||
Public tax history
| Year | Property taxes | Tax assessment |
|---|---|---|
| 2025 | $3,843 +0.6% | $62,200 -7.9% |
| 2024 | $3,822 -1% | $67,560 +64.5% |
| 2023 | $3,859 -0.4% | $41,058 -4.3% |
| 2022 | $3,873 +0.6% | $42,910 -1.6% |
| 2021 | $3,852 +8.1% | $43,600 +9.7% |
| 2020 | $3,564 +5% | $39,730 +11.3% |
| 2019 | $3,395 | $35,710 -1.2% |
| 2018 | $3,395 +3.2% | $36,130 +2.8% |
| 2017 | $3,290 +8.1% | $35,130 -1.1% |
| 2016 | $3,045 +1.4% | $35,520 +3.8% |
| 2015 | $3,004 | $34,210 +19.1% |
| 2014 | -- | $28,730 +19.4% |
| 2013 | -- | $24,060 -8.9% |
| 2012 | -- | $26,420 -21.4% |
| 2011 | -- | $33,630 +8.2% |
| 2010 | -- | $31,080 -22.5% |
| 2009 | -- | $40,120 -18.9% |
| 2008 | -- | $49,500 +16.3% |
| 2007 | -- | $42,550 +78% |
| 2006 | -- | $23,900 |
| 2005 | -- | $23,900 +6.2% |
| 2004 | -- | $22,500 +136.3% |
| 2003 | -- | $9,520 |
| 2002 | -- | $9,520 |
Find assessor info on the county website
Neighborhood: Northgrove
Nearby homes
- $807,2004 bd2 ba2.5k sqft3133 E Greenway St, Mesa, AZ 85213Off Market
- $895,3004 bd3 ba2.9k sqft3109 E Greenway St, Mesa, AZ 85213Off Market

- $839,400-- bd3 ba2.5k sqft3122 E Greenway St, Mesa, AZ 85213Off Market
- $942,3006 bd3 ba3.4k sqft3110 E Greenway St, Mesa, AZ 85213Off Market

- $965,9005 bd3 ba3.5k sqft3134 E Greenway St, Mesa, AZ 85213Off Market
- $801,6004 bd2 ba2.4k sqft3065 E Greenway St, Mesa, AZ 85213Off Market
- $841,2006 bd4 ba3.3k sqft3126 E Fairbrook St, Mesa, AZ 85213Off Market
- $749,400-- bd3 ba2.5k sqft3123 E Glencove St, Mesa, AZ 85213Off Market
Nearby schools
GreatSchools rating
- 7/10Hale Elementary SchoolGrades: PK-6Distance: 1 mi
- 6/10Stapley Junior High SchoolGrades: 7-9Distance: 1.6 mi
- 6/10Mountain View High SchoolGrades: 9-12Distance: 0.5 mi
Schools provided by the listing agent
- Elementary: Hale Elementary School
- Middle: Stapley Junior High School
- High: Mountain View High School
- District: Mesa Unified District
Source: ARMLS. This data may not be complete. We recommend contacting the local school district to confirm school assignments for this home.
Get a cash offer in 3 minutes
Find out how much your home could sell for in as little as 3 minutes with a no-obligation cash offer.
Estimated market value
$895,100
Get a cash offer in 3 minutes
Find out how much your home could sell for in as little as 3 minutes with a no-obligation cash offer.
Estimated market value
$895,100
- Arizona
- Maricopa County
- Mesa
- 85213
- Northgrove
- 3121 E GREENWAY Street
Nearby cities
Nearby neighborhoods
Nearby zip codes
Other Mesa Topics
