Skip main navigation
Closed
  • Listed by: United Country Salem Realty • Babette L Wells • Contact: 573-247-0058
    Bought with: United Country Salem Realty
    Price Unknown

    3121 E Highway 32, Salem, MO 65560

    3beds
    2,765sqft
    Single Family Residence
    Built in 1998
    6 Acres Lot
    $448,300 Zestimate®
    $--/sqft
    $2,267 Estimated rent

    Home value

    $448,300

    Estimated sales range

    Not available

    $2,267/mo

    Zestimate® history
    Loading
    Loading...

    Owner options

    List your home for rent

    $2,267/mo

    Rent Zestimate®

    Find your next renter with Zillow Rental Manager. Plus, with online applications, you can quickly screen prospective tenants – for free.

    Learn more

    $2,267/mo

    Rent Zestimate®

    Refinance and save

    Refinancing to a lower rate could help reduce your monthly payments and save thousands over the life of the loan.

    See today's rates

    Explore your selling options

    Work with a Zillow partner agent

    Leverage their expertise and Zillow's premium Showcase listings to get your home seen by more buyers.

    Get started

    List with your own agent

    Get your home in front of millions of buyers by listing it on Zillow.

    Learn how to do it

    Sell it yourself

    Take full control of how buyers see your home on Zillow by listing For Sale by Owner (FSBO).

    List your home

    What's special

    Custom cabinetsStorage areaDouble vanityOpen concept flowBreakfast areaSeparate showerFamily room
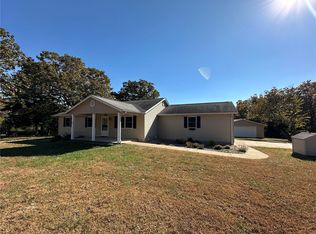
    Discover the perfect blend of country living and modern convenience in this 3 bedroom, 3 1/2 bathroom home situated on 6 acres and only 2 miles from Salem. Step inside and find an open concept flow with a tile floor entryway, dining room with cultured rock entry, office, living room with gas fireplace, coffered ceiling, engineered wood floors and atrium door out to covered porch and pool deck (swimming pool & equipment included but does have a leak). Kitchen has custom cabinets, subway tile backsplash, double ovens, electric cooktop, peninsula with sink and seating, and a breakfast area. Mudroom locker cabinet included. The primary bedroom ensuite has his/hers closets, double vanity, soaking tub and a separate shower. Full, partially finished, walk-out basement with family room, 3/4 bath and storage area. Propane heat and CA. Septic and public water. Shared pond offers catch-and-release fishing. Detached 30' x 40' shop building with concrete floor and electric. CALL TODAY!

    Zillow last checked:

    Listing updated:

    Listed by:

    Babette L Wells 573-247-0058,

    United Country Salem Realty

    Bought with:

    Babette L Wells, 2003010445

    United Country Salem Realty

    Source: MARIS,MLS#: 25025366MLS LogoOriginating MLS: South Central Board of REALTORS

    Facts & features

    Interior

    Bedrooms & bathrooms
    • Bedrooms: 3
    • Bathrooms: 4
    • Full bathrooms: 3
    • 1/2 bathrooms: 1
    • Main level bathrooms: 3
    • Main level bedrooms: 3
    Primary bedroom
    • Features: Floor Covering: Carpeting, Wall Covering: Some
    • Area: 234
    • Dimensions: 18 x 13
    Bedroom
    • Features: Floor Covering: Carpeting, Wall Covering: Some
    • Area: 132
    • Dimensions: 12 x 11
    Bedroom
    • Features: Floor Covering: Carpeting, Wall Covering: Some
    • Area: 132
    • Dimensions: 12 x 11
    Primary bathroom
    • Features: Floor Covering: Laminate, Wall Covering: Some
    • Area: 180
    • Dimensions: 18 x 10
    Bathroom
    • Features: Floor Covering: Luxury Vinyl Plank, Wall Covering: None
    • Area: 80
    • Dimensions: 10 x 8
    Other
    • Features: Floor Covering: Wood Engineered, Wall Covering: None
    • Area: 242
    • Dimensions: 22 x 11
    Dining room
    • Features: Floor Covering: Wood Engineered, Wall Covering: Some
    • Area: 121
    • Dimensions: 11 x 11
    Family room
    • Features: Floor Covering: Carpeting, Wall Covering: None
    • Area: 310
    • Dimensions: 31 x 10
    Laundry
    • Features: Floor Covering: Laminate, Wall Covering: Some
    • Area: 64
    • Dimensions: 8 x 8
    Living room
    • Features: Floor Covering: Wood Engineered, Wall Covering: None
    • Area: 357
    • Dimensions: 21 x 17
    Office
    • Features: Floor Covering: Wood Engineered
    • Area: 70
    • Dimensions: 10 x 7
    Other
    • Features: Floor Covering: Luxury Vinyl Plank, Wall Covering: None
    • Area: 81
    • Dimensions: 9 x 9
    Recreation room
    • Features: Floor Covering: Carpeting
    • Area: 217
    • Dimensions: 31 x 7
    Heating
    • Forced Air, Natural Gas
    Cooling
    • Ceiling Fan(s), Central Air, Electric
    Appliances
    • Included: Dishwasher, Disposal, Double Oven, Electric Cooktop, Refrigerator, Electric Water Heater
    Features
    • Double Vanity, Tub, Workshop/Hobby Area, Separate Dining, Open Floorplan, Walk-In Closet(s), Breakfast Bar, Custom Cabinetry, Eat-in Kitchen, Granite Counters
    • Basement: Full,Partially Finished,Walk-Out Access
    • Number of fireplaces: 1
    • Fireplace features: Living Room
    Interior area
    • Total structure area: 2,765
    • Total interior livable area: 2,765 sqft
    • Finished area above ground: 2,033
    • Finished area below ground: 732

    Property

    Parking
    • Total spaces: 2
    • Parking features: Attached, Garage, Detached
    • Attached garage spaces: 2
    Features
    • Levels: One
    • Pool features: Above Ground
    • On waterfront: Yes
    • Waterfront features: Waterfront
    Lot
    • Size: 6 Acres
    • Dimensions: 6 acres
    • Features: Waterfront
    Details
    • Parcel number: 095.016000011.001
    • Special conditions: Standard

    Construction

    Type & style
    • Home type: SingleFamily
    • Architectural style: Traditional,Other
    • Property subtype: Single Family Residence
    Materials
    • Vinyl Siding
    Condition
    • Year built: 1998

    Utilities & green energy

    • Sewer: Septic Tank
    • Water: Public
    • Utilities for property: Natural Gas Available

    Community & HOA

    Location
    • Region: Salem

    Financial & listing details

    • Tax assessed value: $160,060
    • Annual tax amount: $1,296
    • Date on market: 4/26/2025
    • Cumulative days on market: 40 days
    • Listing terms: Cash,Conventional,FHA,VA Loan
    • Ownership: Private
    • Road surface type: Concrete, Gravel

    Price history

    DateEventPrice
    6/10/2025Sold--
    Source: MARIS #25025366 Report a problem
    6/5/2025Pending sale$459,000$166/sqft
    Source: MARIS #25025366 Report a problem
    5/19/2025Listed for sale$459,000$166/sqft
    Source: United Country #24097-253660 Report a problem
    5/16/2025Contingent$459,000$166/sqft
    Source: MARIS #25025366 Report a problem
    4/26/2025Listed for sale$459,000+121.2%$166/sqft
    Source: MARIS #25025366 Report a problem
    5/21/2024Sold--
    Source: MARIS #24032397 Report a problem
    7/15/2020Sold--
    Source: Agent Provided Report a problem
    7/15/2020Listed for sale$207,500-7.8%$75/sqft
    Source: United Country Salem Realty #20050030 Report a problem
    3/6/2020Listing removed$225,000$81/sqft
    Source: CENTURY 21 South Central Realty #20006813 Report a problem
    2/5/2020Listed for sale$225,000$81/sqft
    Source: Century 21 South Central Realt #20006813 Report a problem

    Public tax history

    YearProperty taxesTax assessment
    2025$1,373 +6%$30,440
    2024$1,296 +0.4%$30,440
    2023$1,291 +0%$30,440
    2022$1,291 $30,440
    2021-- $30,440
    2020-- $30,440 +5.3%
    2017-- $28,910 +1%
    2016-- $28,630
    2015-- $28,630 -0.3%
    2014-- $28,730
    2013-- $28,730
    Find assessor info on the county website

    Neighborhood: 65560

    Nearby schools

    GreatSchools rating
    Schools provided by the listing agent
    • Elementary: Salem Upper Elem.
    • Middle: Salem Jr. High
    • High: Salem Sr. High

    Source: MARIS. This data may not be complete. We recommend contacting the local school district to confirm school assignments for this home.

    Sell for more on Zillow
    Get a Zillow Showcase℠ listing at no additional cost and you could sell for .
    $448,300
    2% more
    +$8,966
    With Zillow Showcase(estimated)
    $457,266