This is the home for you and is a quintessential Heights home. 5BR 3 Full baths, original refinished hardwood floors. The perfect teen/seperate suite on 3rd floor. Beautifully restored original tile walls in Kitchen with a Viking stove/oven and vent that vents outdoors! This home is the perfect home for a growing family AND features a first floor bedroom with full bath, perfect for in-law suite. Exterior property features a Greenhouse, wood built compost area, additional storage in the Tandem garage (or room for your 2 wheeled vehicles), and the full property and entrance way is gated. Garage has 2 automatic garage doors. Beautiful Gazebo in rear of property to entertain and enjoy all nature has to offer. Walking distance to Cumberland Pool. Sidewalks, street lighting, and close to retail/restaurants and Cedar/Lee area. See POS in supplements. Some items corrected, remainder to be negotiated.NOTE: property is surrounded by protected land that may not be built on.
Closed
$345,000
3121 Euclid Heights Blvd, Cleveland Heights, OH 44118
5beds
2,872sqft
Single Family Residence
Built in 1928
0.27 Acres Lot
$349,600 Zestimate®
$120/sqft
$2,548 Estimated rent
Home value
$349,600
$308,000 - $392,000
$2,548/mo
Zestimate® history
Owner options
List your home for rent
$2,548/mo
Rent Zestimate®
Find your next renter with Zillow Rental Manager. Plus, with online applications, you can quickly screen prospective tenants – for free.
$2,548/mo
Rent Zestimate®
Refinance and save
$2,419/mo
Est. payment
Refinancing to a lower rate could help reduce your monthly payments and save thousands over the life of the loan.
$2,419/mo
Est. payment
Explore your selling options
Work with a Zillow partner agent
Leverage their expertise and Zillow's premium Showcase listings to get your home seen by more buyers.
Get startedList with your own agent
Get your home in front of millions of buyers by listing it on Zillow.
Learn how to do itSell it yourself
Take full control of how buyers see your home on Zillow by listing For Sale by Owner (FSBO).
List your homeWhat's special
Chicken coopAutomatic garage doorsOriginal refinished hardwood floorsWood built compost area
Zillow last checked:
Listing updated:
Listed by:
Rose A Leininger rose@rosietherealtorcle.com216-571-9547,
RE/MAX Crossroads Properties
Bought with:
Chris Jurcisin, 410676
Howard Hanna
Source: MLS Now,MLS#: 5100746 Originating MLS: Akron Cleveland Association of REALTORS
Originating MLS: Akron Cleveland Association of REALTORSFacts & features
Interior
Bedrooms & bathrooms
- Bedrooms: 5
- Bathrooms: 3
- Full bathrooms: 3
- Main level bathrooms: 1
- Main level bedrooms: 1
Bedroom
- Description: Huge space for bedroom and living with full bath,Flooring: Carpet
- Level: Third
- Dimensions: 34 x 14
Bedroom
- Description: Large Closet,Flooring: Wood
- Level: Second
- Dimensions: 10 x 9
Bedroom
- Description: 2 Walk In Closets,Flooring: Wood
- Level: Second
- Dimensions: 13 x 20
Bedroom
- Description: Flooring: Wood
- Level: First
- Dimensions: 13 x 11
Bedroom
- Description: Good closet space,Flooring: Wood
- Level: Second
- Dimensions: 12 x 12
Bathroom
- Description: Tub only with wash sink.,Flooring: Tile
- Level: Third
- Dimensions: 3 x 4
Bathroom
- Description: Separate shower and tub -both full size,Flooring: Tile
- Level: Second
- Dimensions: 7 x 11
Bathroom
- Description: Full Bath for first floor bedroom-,Flooring: Tile
- Level: First
- Dimensions: 7 x 5
Dining room
- Description: Original refinished hardwood floor,Flooring: Wood
- Level: First
- Dimensions: 13 x 13
Entry foyer
- Description: Coat closet/ original solid Oak front door,Flooring: Tile
- Level: First
- Dimensions: 4 x 5
Kitchen
- Description: Quartz Counter -all appliances included-Original tile walls,Flooring: Tile
- Features: Breakfast Bar
- Level: First
- Dimensions: 16 x 11
Living room
- Description: Gas Insert Fireplace/ original refinished hardwood floors,Flooring: Wood
- Features: Fireplace
- Level: First
- Dimensions: 23 x 13
Other
- Description: balcony off 2nd floor landing
- Level: Second
- Dimensions: 5 x 5
Other
- Description: Solarium back of house off kitchen -space heater,Flooring: Tile
- Level: First
- Dimensions: 8 x 13
Sunroom
- Description: Front of house-lots of sun- great for Study or office,Flooring: Wood
- Level: First
- Dimensions: 12 x 10
Heating
- Hot Water, Steam
Cooling
- Window Unit(s)
Appliances
- Included: Dryer, Dishwasher, Microwave, Range, Refrigerator, Washer
- Laundry: In Basement
Features
- Breakfast Bar, High Ceilings, See Remarks, Walk-In Closet(s)
- Windows: Double Pane Windows
- Basement: Concrete,Unfinished,Sump Pump
- Number of fireplaces: 1
- Fireplace features: Gas, Living Room
Interior area
- Total structure area: 2,872
- Total interior livable area: 2,872 sqft
- Finished area above ground: 2,872
- Finished area below ground: 0
Property
Parking
- Total spaces: 2
- Parking features: Garage
- Garage spaces: 2
Features
- Levels: Three Or More
- Stories: 3
- Patio & porch: Rear Porch, Covered
- Exterior features: Other, Storage
- Pool features: Community
- Fencing: Back Yard,Chain Link,Gate
Lot
- Size: 0.27 Acres
- Dimensions: 50 x 238
- Features: Back Yard, Front Yard, Garden, Other, Few Trees
Details
- Additional structures: Gazebo, Poultry Coop
- Parcel number: 68409013
Construction
Type & style
- Home type: SingleFamily
- Architectural style: Colonial
- Property subtype: Single Family Residence
Materials
- Brick, Stucco, Wood Siding
- Foundation: Brick/Mortar
- Roof: Asbestos Shingle
Condition
- Year built: 1928
Details
- Warranty included: Yes
Utilities & green energy
- Sewer: Public Sewer
- Water: Public
Community & HOA
Community
- Features: Medical Service, Playground, Park, Pool, Street Lights, Sidewalks, Public Transportation
- Security: Smoke Detector(s)
- Subdivision: Euclid
HOA
- Has HOA: No
Location
- Region: Cleveland Heights
Financial & listing details
- Price per square foot: $120/sqft
- Tax assessed value: $270,300
- Annual tax amount: $7,993
- Date on market: 2/27/2025
- Cumulative days on market: 24 days
- Listing terms: Cash,Conventional
Price history
| Date | Event | Price |
|---|---|---|
| 5/5/2025 | Sold | $345,000-0.6%$120/sqft |
Source:  MLS Now #5100746 Report a problem MLS Now #5100746 Report a problem | ||
| 4/6/2025 | Pending sale | $347,000$121/sqft |
Source: MLS Now #5100746 Report a problem | ||
| 3/19/2025 | Price change | $347,000-0.9%$121/sqft |
Source: MLS Now #5100746 Report a problem | ||
| 3/5/2025 | Pending sale | $350,000$122/sqft |
Source: MLS Now #5100746 Report a problem | ||
| 2/27/2025 | Listed for sale | $350,000+32.2%$122/sqft |
Source: MLS Now #5100746 Report a problem | ||
| 9/30/2015 | Sold | $264,800+10.4%$92/sqft |
Source: Agent Provided Report a problem | ||
| 12/21/2000 | Sold | $239,900+0.8%$84/sqft |
Source: Public Record Report a problem | ||
| 8/20/1999 | Sold | $237,900+140.3%$83/sqft |
Source: MLS Now #962267 Report a problem | ||
| 5/15/1992 | Sold | $99,000$34/sqft |
Source: MLS Now #494831 Report a problem | ||
Public tax history
| Year | Property taxes | Tax assessment |
|---|---|---|
| 2025 | $7,726 -2.1% | $94,610 |
| 2024 | $7,893 +13.1% | $94,610 +44.8% |
| 2023 | $6,976 +0.5% | $65,350 |
| 2022 | $6,940 +2.1% | $65,350 |
| 2021 | $6,797 +12.2% | $65,350 +24.1% |
| 2020 | $6,060 +3.5% | $52,680 |
| 2019 | $5,854 +0.5% | $52,680 |
| 2018 | $5,823 -30.5% | $52,680 -25.7% |
| 2017 | $8,384 +5.7% | $70,920 |
| 2016 | $7,931 | $70,920 |
| 2015 | $7,931 -6.8% | $70,920 -7% |
| 2014 | $8,510 +4.3% | $76,230 |
| 2013 | $8,156 +8.3% | $76,230 |
| 2012 | $7,528 -7.2% | $76,230 -9.8% |
| 2011 | $8,113 +972.2% | $84,530 |
| 2010 | $757 -89.9% | $84,530 |
| 2009 | $7,493 -1% | $84,530 -6% |
| 2008 | $7,571 +3% | $89,920 |
| 2007 | $7,347 +8.2% | $89,920 |
| 2006 | $6,792 +2.2% | $89,920 +10.5% |
| 2005 | $6,645 +0.6% | $81,380 |
| 2004 | $6,604 +11% | $81,380 |
| 2003 | $5,951 +68.7% | $81,380 +82.5% |
| 2002 | $3,529 -49.7% | $44,590 |
| 2001 | $7,010 +0.4% | $44,590 |
| 2000 | $6,983 | $44,590 |
Find assessor info on the county website
Neighborhood: 44118
Nearby homes
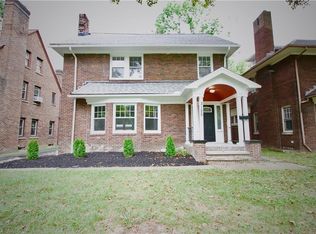
- $327,3005 bd3 ba2.6k sqft3125 Euclid Heights Blvd, Cleveland Heights, OH 44118Off Market
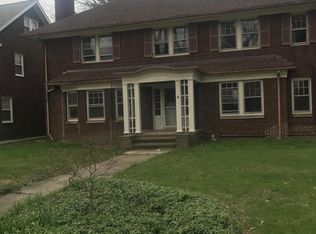
- $296,6004 bd2 ba2k sqft3137 Euclid Heights Blvd, Cleveland Heights, OH 44118Off Market
- $264,0004 bd3 ba1.9k sqft1780 Cumberland Rd, Cleveland Heights, OH 44118Off Market

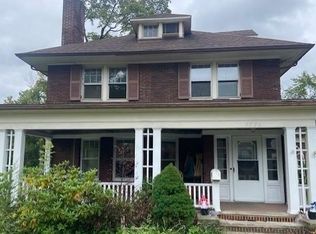
- $204,3004 bd3 ba2.2k sqft1796 Cumberland Rd, Cleveland Hts, OH 44118Off Market
- $--3 bd1 ba-- sqft1783 Cumberland Rd, Cleveland, OH 44118Off Market
- $253,5006 bd3 ba3k sqft3155 Euclid Heights Blvd, Cleveland Heights, OH 44118Off Market
- $182,2003 bd1 ba1.8k sqft1779 Cumberland Rd, Cleveland Heights, OH 44118Off Market
- $162,2004 bd2 ba1.6k sqft1775 Cumberland Rd, Cleveland Heights, OH 44118Off Market
Nearby schools
GreatSchools rating
- 5/10Boulevard Elementary SchoolGrades: K-5Distance: 0.2 mi
- 6/10Roxboro Middle SchoolGrades: 6-8Distance: 1.6 mi
- 6/10Cleveland Heights High SchoolGrades: 9-12Distance: 0.6 mi
Schools provided by the listing agent
- District: Cleveland Hts-Univer - 1810
Source: MLS Now. This data may not be complete. We recommend contacting the local school district to confirm school assignments for this home.
Get a cash offer in 3 minutes
Find out how much your home could sell for in as little as 3 minutes with a no-obligation cash offer.
Estimated market value
$349,600
Get a cash offer in 3 minutes
Find out how much your home could sell for in as little as 3 minutes with a no-obligation cash offer.
Estimated market value
$349,600
- Ohio
- Cuyahoga County
- Cleveland Heights
- 44118
- 3121 Euclid Heights Blvd
Nearby cities
Nearby zip codes
Other Cleveland Heights Topics
- Apartments for Rent in 44118
- Houses for Sale in 44118
- Houses for Rent in 44118
- 44118 Real Estate
- Cleveland Heights Condos
- Houses for Sale in Cleveland Heights
- Newest Listings in Cleveland Heights
- Cleveland Heights Home Values
- Cleveland Heights Real Estate Agents
- Cleveland Heights Refinance
- Cleveland Heights Mortgage Rates
