Welcome home to this lovely property on Evans Avenue, nestled in the peaceful Summit View Ranch Subdivision! If you've been looking for the perfect combination of modern comfort, great outdoor space, and a quiet neighborhood feel, this is it. No feeling cramped here - sitting on a spacious corner lot, this home offers plenty of room! You’ll love the fully landscaped front yard, plus the bonus of RV parking right beside the garage - talk about convenience. Step inside, and the style hits you immediately. The large, open living area features gorgeous LVP flooring, sleek modern fixtures, and a cozy gas log fireplace that adds warmth and character. Bay windows enhance the space with natural light, really bringing the atmosphere together. The informal dining area just off the living room flows seamlessly into the kitchen, which has been recently updated to bring you the best of today’s design. Think stainless steel appliances, granite countertops, a large sink, and all the modern touches you could want. Plus, the easy access to the back patio for a quick pop outside. The laundry room is another great piece of the home, recently upgraded and includes a unique sliding door to keep things tucked away when you need it. Down the hall, you’ll find the bedrooms, all maintaining that clean, contemporary look. The primary bedroom features dual closets and its own full en-suite bathroom, giving you a nice retreat. The other bedrooms are equally charming, and the updated guest bathroom is just as fresh and inviting. Now, let’s talk about the backyard. It’s full of features with a relaxing patio, extra camper parking, garden beds ready for your green thumb, and a shed with electricity - great for your tools or creative projects. And there’s still plenty of room to roam, whether you want to play, entertain, or simply enjoy the outdoors. This is the kind of home that checks all the boxes - modern, spacious, and packed with charm. Don’t let it slip through your fingers - make it yours!
Sold for $357,000
$357,000
3121 Evans Ave, Grand Junction, CO 81504
3beds
2baths
1,293sqft
Single Family Residence
Built in 2000
9,583 Square Feet Lot
$351,500 Zestimate®
$276/sqft
$2,854 Estimated rent
Home value
$351,500
$323,000 - $380,000
$2,854/mo
Zestimate® history
Owner options
List your home for rent
$2,854/mo
Rent Zestimate®
Find your next renter with Zillow Rental Manager. Plus, with online applications, you can quickly screen prospective tenants – for free.
$2,854/mo
Rent Zestimate®
Refinance and save
$2,180/mo
Est. payment
Refinancing to a lower rate could help reduce your monthly payments and save thousands over the life of the loan.
$2,180/mo
Est. payment
Explore your selling options
Work with a Zillow partner agent
Leverage their expertise and Zillow's premium Showcase listings to get your home seen by more buyers.
Get startedList with your own agent
Get your home in front of millions of buyers by listing it on Zillow.
Learn how to do itSell it yourself
Take full control of how buyers see your home on Zillow by listing For Sale by Owner (FSBO).
List your homeWhat's special
Gas log fireplaceModern touchesRv parkingGarden bedsCorner lotExtra camper parkingShed with electricity
Zillow last checked:
Listing updated:
Listed by:
KIM FERRANS 970-640-1902,
THE CHRISTI REECE GROUP,
CHRISTI REECE 970-589-7700,
THE CHRISTI REECE GROUP
Bought with:
JANICE BURTIS
RE/MAX 4000, INC
Source: GJARA,MLS#: 20250318
Facts & features
Interior
Bedrooms & bathrooms
- Bedrooms: 3
- Bathrooms: 2
Primary bedroom
- Level: Main
- Dimensions: 11x16
Bedroom 2
- Level: Main
- Dimensions: 9.5x10.5
Bedroom 3
- Level: Main
- Dimensions: 8.5x9.5
Dining room
- Level: Main
- Dimensions: 7.5x10
Family room
- Dimensions: N/A
Kitchen
- Level: Main
- Dimensions: 9.5x11
Laundry
- Level: Main
- Dimensions: 5.5x5.5
Living room
- Level: Main
- Dimensions: 16x24
Heating
- Forced Air, Fireplace(s)
Cooling
- Central Air
Appliances
- Included: Dryer, Dishwasher, Electric Oven, Electric Range, Disposal, Microwave, Refrigerator, Range Hood, Washer
- Laundry: Laundry Room, Washer Hookup, Dryer Hookup
Features
- Ceiling Fan(s), Granite Counters, Main Level Primary, Vaulted Ceiling(s), Window Treatments, Programmable Thermostat
- Flooring: Linoleum, Luxury Vinyl, Luxury VinylPlank, Tile
- Windows: Window Coverings
- Has fireplace: Yes
- Fireplace features: Gas Log, Living Room
Interior area
- Total structure area: 1,293
- Total interior livable area: 1,293 sqft
Property
Parking
- Total spaces: 2
- Parking features: Attached, Garage, Garage Door Opener, RV Access/Parking
- Attached garage spaces: 2
Accessibility
- Accessibility features: None
Features
- Levels: One
- Stories: 1
- Patio & porch: Covered, Open, Patio
- Exterior features: Shed, Sprinkler/Irrigation
- Fencing: Picket
Lot
- Size: 9,583 Square Feet
- Dimensions: 85 x 110
- Features: Corner Lot, Landscaped, Mature Trees, Sprinkler System
Details
- Additional structures: Shed(s)
- Parcel number: 294315270016
- Zoning description: RL-5
- Other equipment: Satellite Dish
Construction
Type & style
- Home type: SingleFamily
- Architectural style: Ranch
- Property subtype: Single Family Residence
Materials
- Vinyl Siding, Wood Frame
- Foundation: Slab
- Roof: Asphalt,Composition
Condition
- Year built: 2000
Utilities & green energy
- Sewer: Connected
- Water: Public
Community & HOA
Community
- Subdivision: Summit View Ran
HOA
- Has HOA: Yes
- Services included: Common Area Maintenance
- HOA fee: $100 annually
Location
- Region: Grand Junction
- Elevation: 4597
Financial & listing details
- Price per square foot: $276/sqft
- Tax assessed value: $319,300
- Annual tax amount: $1,325
- Date on market: 1/27/2025
- Road surface type: Paved
Price history
| Date | Event | Price |
|---|---|---|
| 3/7/2025 | Sold | $357,000-1.6%$276/sqft |
Source: GJARA #20250318 Report a problem | ||
| 1/29/2025 | Pending sale | $362,900$281/sqft |
Source: GJARA #20250318 Report a problem | ||
| 1/27/2025 | Listed for sale | $362,900+85.2%$281/sqft |
Source: GJARA #20250318 Report a problem | ||
| 4/26/2017 | Sold | $196,000-1.5%$152/sqft |
Source: GJARA #20171550 Report a problem | ||
| 4/5/2017 | Listed for sale | $198,900$154/sqft |
Source: Vicki Chandler Real Estate #20171550 Report a problem | ||
| 11/22/2016 | Listing removed | $198,900$154/sqft |
Source: Vicki Chandler Real Estate #684926 Report a problem | ||
| 11/15/2016 | Listed for sale | $198,900+17.3%$154/sqft |
Source: Vicki Chandler Real Estate #684926 Report a problem | ||
| 2/28/2012 | Sold | $169,500+51.6%$131/sqft |
Source: GJARA #657033 Report a problem | ||
| 12/8/2000 | Sold | $111,831$86/sqft |
Source: Public Record Report a problem | ||
Public tax history
| Year | Property taxes | Tax assessment |
|---|---|---|
| 2025 | $1,325 +0.6% | $22,510 +1% |
| 2024 | $1,317 +8.4% | $22,280 -3.6% |
| 2023 | $1,215 -0.3% | $23,110 +37.3% |
| 2022 | $1,218 +17.2% | $16,830 -2.8% |
| 2021 | $1,040 | $17,310 +14.6% |
| 2020 | $1,040 +17.2% | $15,110 -0.7% |
| 2019 | $887 | $15,220 +22.4% |
| 2018 | $887 +11.7% | $12,430 |
| 2017 | $794 | $12,430 -0.9% |
| 2016 | $794 -1.3% | $12,540 |
| 2015 | $804 +8.9% | $12,540 +8.1% |
| 2014 | $738 | $11,600 |
| 2013 | -- | $11,600 -17.3% |
| 2012 | $865 | $14,030 |
| 2011 | -- | $14,030 -21.6% |
| 2010 | -- | $17,900 |
| 2009 | -- | $17,900 +29.8% |
| 2008 | $969 -9.1% | $13,790 |
| 2007 | $1,066 +21% | $13,790 +21.6% |
| 2006 | $881 -9% | $11,340 |
| 2005 | $967 +31.3% | $11,340 +21.2% |
| 2004 | $737 -15% | $9,360 -13% |
| 2003 | $867 +12.2% | $10,760 +6.1% |
| 2002 | $773 -14.5% | $10,140 -6.1% |
| 2001 | $904 | $10,800 |
Find assessor info on the county website
Neighborhood: 81504
Nearby homes
- $383,7003 bd2 ba1.2k sqft3119 Evans Ave, Grand Junction, CO 81504Off Market
- $346,5003 bd2 ba1.1k sqft3116 D 3/4 Ct, Grand Junction, CO 81504Off Market
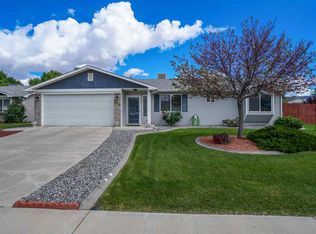
- $350,4003 bd2 ba1.1k sqft3114 D 3/4 Ct, Grand Junction, CO 81504Off Market
- $432,5004 bd2 ba1.5k sqft463 Tanner St, Grand Junction, CO 81504Off Market
- $382,4003 bd2 ba1.2k sqft3117 Evans Ave, Grand Junction, CO 81504Off Market
- $357,0003 bd2 ba1.3k sqft3118 D 3/4 Rd, Grand Junction, CO 81504Sold
- $364,0003 bd2 ba1.2k sqft458 Tanner St, Grand Junction, CO 81504Off Market
- $386,0003 bd2 ba1.5k sqft460 Tanner St, Grand Junction, CO 81504Off Market
Nearby schools
GreatSchools rating
- 4/10Chatfield Elementary SchoolGrades: PK-5Distance: 0.7 mi
- 2/10Grand Mesa Middle SchoolGrades: 6-8Distance: 1.1 mi
- 4/10Central High SchoolGrades: 9-12Distance: 0.9 mi
Schools provided by the listing agent
- Elementary: Chatfield
- Middle: Grand Mesa
- High: Central
Source: GJARA. This data may not be complete. We recommend contacting the local school district to confirm school assignments for this home.


Get pre-qualified for a loan
At Zillow Home Loans, we can pre-qualify you in as little as 5 minutes with no impact to your credit score.An equal housing lender. NMLS #10287.
Sell for more on Zillow
Get a Zillow Showcase℠ listing at no additional cost and you could sell for .
$351,500
2% more
+$7,030
With Zillow Showcase(estimated)
$358,530
- Colorado
- Mesa County
- Grand Junction
- 81504
- 3121 Evans Ave
Nearby cities
Nearby zip codes
Other Grand Junction Topics
