Skip main navigation
Sold for $354,000
  • $354,000

    3121 Grist Mill Ct, Kettering, OH 45409

    3beds
    2,667sqft
    Single Family Residence
    Built in 1961
    0.55 Acres Lot
    $369,400 Zestimate®
    $133/sqft
    $2,910 Estimated rent

    Home value

    $369,400

    $347,000 - $392,000

    $2,910/mo

    Zestimate® history
    Loading
    Loading...

    Owner options

    List your home for rent

    $2,910/mo

    Rent Zestimate®

    Find your next renter with Zillow Rental Manager. Plus, with online applications, you can quickly screen prospective tenants – for free.

    Learn more

    $2,910/mo

    Rent Zestimate®

    Refinance and save

    $2,393/mo

    Est. payment

    Refinancing to a lower rate could help reduce your monthly payments and save thousands over the life of the loan.

    See today's rates

    $2,393/mo

    Est. payment

    Explore your selling options

    Work with a Zillow partner agent

    Leverage their expertise and Zillow's premium Showcase listings to get your home seen by more buyers.

    Get started

    List with your own agent

    Get your home in front of millions of buyers by listing it on Zillow.

    Learn how to do it

    Sell it yourself

    Take full control of how buyers see your home on Zillow by listing For Sale by Owner (FSBO).

    List your home

    What's special

    Fully finished basementFinished attic spaceQuiet cul-de-sacFlexible living spacesGenerous master suiteCorner lotStone patio
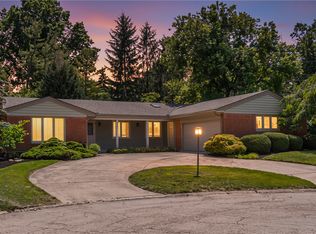
    Spacious Ranch with Instant Equity in Sought-After Governor’s Hill! This sprawling ranch offers over 3,500sf of living space, including a fully finished basement and a bright 19' x 11' Florida room. The main level features 3 bedrooms and 3 full bathrooms, plus there is a 4th bedroom or office and an additional full bath in the basement — perfect for guests or working from home. Enjoy a generous master suite with a renovated bathroom and an oversized walk-in closet. Custom storage solutions can be found throughout, including upgraded kitchen cabinets and bedroom closets. Step outside to a private backyard with a 6-foot wooded privacy fence, covered back porch, and stone patio — ideal for entertaining. The home sits on a desirable corner lot on a quiet cul-de-sac and includes an oversized 2-car garage with finished attic space. With natural light pouring into every corner and flexible living spaces throughout, this home is ready for your personal touch. Offering convenient access to Downtown Dayton, WPAFB, and I-75/US-35. Updates needed and seller has priced accordingly! Don’t miss this opportunity — schedule your private tour today!

    Zillow last checked:

    Listing updated:

    Listed by:

    Brandon Brooks 513-650-0625,

    Key Realty

    Bought with:

    Shaun Carroll

    Sibcy Cline Inc.

    Tobias P Schmitt, 2008002108

    Sibcy Cline Inc.

    Source: DABR MLS,MLS#: 931370MLS LogoOriginating MLS: Dayton Area Board of REALTORS

    Facts & features

    Interior

    Bedrooms & bathrooms
    • Bedrooms: 3
    • Bathrooms: 4
    • Full bathrooms: 3
    • 1/2 bathrooms: 1
    • Main level bathrooms: 3
    Primary bedroom
    • Level: Main
    • Dimensions: 12 x 16
    Bedroom
    • Level: Main
    • Dimensions: 14 x 12
    Bedroom
    • Level: Main
    • Dimensions: 11 x 13
    Dining room
    • Level: Main
    • Dimensions: 15 x 12
    Entry foyer
    • Level: Main
    • Dimensions: 8 x 15
    Family room
    • Level: Basement
    • Dimensions: 26 x 17
    Florida room
    • Level: Main
    • Dimensions: 19 x 11
    Great room
    • Level: Main
    • Dimensions: 22 x 15
    Kitchen
    • Level: Main
    • Dimensions: 17 x 15
    Living room
    • Level: Main
    • Dimensions: 19 x 15
    Office
    • Level: Basement
    • Dimensions: 15 x 12
    Recreation
    • Level: Basement
    • Dimensions: 22 x 15
    Utility room
    • Level: Basement
    • Dimensions: 21 x 7
    Heating
    • Baseboard, Forced Air, Natural Gas
    Cooling
    • Central Air, Whole House Fan
    Appliances
    • Included: Built-In Oven, Cooktop, Dryer, Dishwasher, Disposal, Range, Refrigerator, Water Softener, Washer, Gas Water Heater
    Features
    • Wet Bar, Intercom, Kitchen Island, Laminate Counters, Bar
    • Windows: Wood Frames
    • Basement: Finished,Partial
    • Has fireplace: Yes
    • Fireplace features: Insert, Gas, Multiple
    Interior area
    • Total structure area: 2,667
    • Total interior livable area: 2,667 sqft

    Property

    Parking
    • Total spaces: 2
    • Parking features: Attached, Garage, Two Car Garage
    • Attached garage spaces: 2
    Features
    • Levels: One
    • Stories: 1
    • Patio & porch: Patio, Porch
    • Exterior features: Fence, Porch, Patio
    Lot
    • Size: 0.55 Acres
    Details
    • Parcel number: N64023060006
    • Zoning: Residential
    • Zoning description: Residential
    • Other equipment: Intercom

    Construction

    Type & style
    • Home type: SingleFamily
    • Architectural style: Ranch
    • Property subtype: Single Family Residence
    Materials
    • Brick
    • Foundation: Slab
    Condition
    • Year built: 1961

    Utilities & green energy

    • Water: Public
    • Utilities for property: Natural Gas Available, Water Available, Cable Available

    Community & HOA

    Community
    • Security: Smoke Detector(s)
    • Subdivision: Governors Hill
    HOA
    • Has HOA: No
    Location
    • Region: Kettering

    Financial & listing details

    • Price per square foot: $133/sqft
    • Tax assessed value: $327,360
    • Annual tax amount: $7,434
    • Date on market: 4/11/2025
    • Listing terms: Conventional,FHA,VA Loan

    Price history

    DateEventPrice
    5/30/2025Sold$354,000-1.6%$133/sqft
    Source: DABR MLS #931370 Report a problem
    4/21/2025Pending sale$359,900$135/sqft
    Source: DABR MLS #931370 Report a problem
    4/21/2025Contingent$359,900$135/sqft
    Source: DABR MLS #931370 Report a problem
    4/11/2025Listed for sale$359,900+46.9%$135/sqft
    Source: DABR MLS #931370 Report a problem
    8/31/2018Sold$245,000-2%$92/sqft
    Source: Cincy MLS #1591811 Report a problem
    8/11/2018Pending sale$249,900$94/sqft
    Source: Keller Williams Advisors Realty #1591811 Report a problem
    8/9/2018Listed for sale$249,900$94/sqft
    Source: Keller Williams Advisors Realty #1591811 Report a problem

    Public tax history

    YearProperty taxesTax assessment
    2025$7,434 -0.2%$114,580
    2024$7,448 +2.9%$114,580
    2023$7,241 +9.9%$114,580 +39%
    2022$6,587 +10.4%$82,460
    2021$5,967 -0.3%$82,460
    2020$5,986 -20.4%$82,460 -10.1%
    2019$7,525 +9.9%$91,740
    2018$6,846 +8.6%$91,740
    2017$6,303 +12.8%$91,740 +17.9%
    2016$5,586 +3.3%$77,830
    2015$5,407 +1.3%$77,830
    2014$5,336 $77,830
    Find assessor info on the county website

    Neighborhood: 45409

    Nearby schools

    GreatSchools rating
    Schools provided by the listing agent
    • District: Kettering

    Source: DABR MLS. This data may not be complete. We recommend contacting the local school district to confirm school assignments for this home.

    Get a cash offer in 3 minutes
    Find out how much your home could sell for in as little as 3 minutes with a no-obligation cash offer.
    Estimated market value
    $369,400
    Get a cash offer in 3 minutes
    Find out how much your home could sell for in as little as 3 minutes with a no-obligation cash offer.
    Estimated market value
    $369,400