This mid-century charmer is as welcoming as it is vibrant. Stroll up the concrete path and take a moment to enjoy the tidy green lawn and daylily gardens that surround the shade tree and embrace the house. Head up the brick steps and you'll find a bright and inviting entryway. A closet at the door is the perfect landing spot for shoes, coats and weather appropriate apparel. You'll be drawn to the stunning original hardwoods the moment you walk through the door. Sunlight throughout the main level bathes you in warmth as you go about your day. A refreshing beverage at the dining table is a wonderful way to kick things off. A crisp white kitchen with new tile backsplash and stainless appliances will have you searching for fun recipes and reasons to entertain. There are 2 bedrooms and a full bath with tile surround on the main level. Head upstairs to a delightful area perfect for nearly anything you can imagine. Playroom, office space, library, gaming area, 3rd bedroom, the choice is yours. The lower level is an exceptional location for a movie or game night, complete with brand new plush carpet, and roomy enough for a sectional sofa. Relax by the wet bar with your favorite tunes in the background or bring out your guitar and make your own music. An extra large 4th bedroom, 2nd full bath, several storage areas and a laundry room complete the lower level. The beautifully fenced back yard is the perfect summer destination. The deck steps down to a cobblestone patio and even more manicured greenspace. A concrete path leads you to a newer 2 stall garage and additional off street parking. You'll find all of this perfectly situated in the heart of the Lenox neighborhood, putting you just minutes from St. Louis Park High School, Park Tavern, The Block, Oak Hill Park Splash Pad, several parks and so much more. Welcome Home!
Closed
$427,500
3121 Hampshire Ave S, Saint Louis Park, MN 55426
4beds
1,879sqft
Single Family
Built in 1947
5,227 Square Feet Lot
$435,900 Zestimate®
$228/sqft
$2,752 Estimated rent
Home value
$435,900
$401,000 - $475,000
$2,752/mo
Zestimate® history
Owner options
List your home for rent
$2,752/mo
Rent Zestimate®
Find your next renter with Zillow Rental Manager. Plus, with online applications, you can quickly screen prospective tenants – for free.
$2,752/mo
Rent Zestimate®
Refinance and save
$2,748/mo
Est. payment
Refinancing to a lower rate could help reduce your monthly payments and save thousands over the life of the loan.
$2,748/mo
Est. payment
Explore your selling options
Work with a Zillow partner agent
Leverage their expertise and Zillow's premium Showcase listings to get your home seen by more buyers.
Get startedList with your own agent
Get your home in front of millions of buyers by listing it on Zillow.
Learn how to do itSell it yourself
Take full control of how buyers see your home on Zillow by listing For Sale by Owner (FSBO).
List your homeWhat's special
Zillow last checked:
Listing updated:
Listed by:
Cory Rudnitski 763-443-2333,
RE/MAX Advantage Plus,
Jessica Rudnitski 763-443-3658
Bought with:
The Greater MSP Homes Team
RE/MAX Results
Source: NorthstarMLS as distributed by MLS GRID,MLS#: 6751505
Facts & features
Interior
Bedrooms & bathrooms
- Bedrooms: 4
- Bathrooms: 2
- Full bathrooms: 2
Bedroom
- Level: Main
- Area: 121 Square Feet
- Dimensions: 11x11
Bedroom 2
- Level: Main
- Area: 99 Square Feet
- Dimensions: 11x9
Bedroom 3
- Level: Upper
- Area: 360 Square Feet
- Dimensions: 30x12
Bedroom 4
- Level: Lower
- Area: 121 Square Feet
- Dimensions: 11x11
Other
- Level: Lower
- Area: 54 Square Feet
- Dimensions: 9x6
Dining room
- Level: Main
- Area: 96 Square Feet
- Dimensions: 12x8
Family room
- Level: Lower
- Area: 300 Square Feet
- Dimensions: 30x10
Kitchen
- Level: Main
- Area: 90 Square Feet
- Dimensions: 10x9
Living room
- Level: Main
- Area: 176 Square Feet
- Dimensions: 16x11
Heating
- Baseboard, Forced Air
Cooling
- Central Air
Appliances
- Included: Dishwasher, Dryer, Microwave, Range, Refrigerator, Washer
- Laundry: In Basement, Laundry Room
Features
- Basement: Egress Window(s),Finished,Full,Partially Finished
- Number of fireplaces: 1
- Fireplace features: Free Standing, Gas
Interior area
- Total structure area: 1,879
- Total interior livable area: 1,879 sqft
- Finished area above ground: 1,077
- Finished area below ground: 620
Property
Parking
- Total spaces: 2
- Parking features: Detached Garage, Concrete, Garage Door Opener
- Garage spaces: 2
- Has uncovered spaces: Yes
- Details: Garage Dimensions (22x20)
Accessibility
- Accessibility features: None
Features
- Levels: One and One Half
- Stories: 1.5
- Patio & porch: Deck, Patio
- Pool features: None
- Fencing: Full,Privacy,Wood
Lot
- Size: 5,227 Square Feet
- Dimensions: 40 x 128
- Features: Near Public Transit, Tree Coverage - Medium
- Topography: Level
Details
- Foundation area: 802
- Parcel number: 1711721110111
- Zoning description: Residential-Single Family
Construction
Type & style
- Home type: SingleFamily
- Property subtype: Single Family
Materials
- Block, Frame
- Roof: Asphalt
Condition
- New construction: No
- Year built: 1947
Utilities & green energy
- Electric: Circuit Breakers, 100 Amp Service
- Gas: Natural Gas
- Sewer: City Sewer/Connected
- Water: City Water/Connected
Community & HOA
Community
- Subdivision: Lenox
HOA
- Has HOA: No
Location
- Region: Saint Louis Park
Financial & listing details
- Price per square foot: $228/sqft
- Tax assessed value: $406,000
- Annual tax amount: $5,295
- Date on market: 7/31/2025
- Cumulative days on market: 24 days
- Road surface type: Paved
Price history
| Date | Event | Price |
|---|---|---|
| 9/26/2025 | Sold | $427,500-1.7%$228/sqft |
Source:  NorthstarMLS as distributed by MLS GRID #6751505 Report a problem NorthstarMLS as distributed by MLS GRID #6751505 Report a problem | ||
| 8/30/2025 | Pending sale | $434,900$231/sqft |
Source: NorthstarMLS as distributed by MLS GRID #6751505 Report a problem | ||
| 8/6/2025 | Listed for sale | $434,900+4.8%$231/sqft |
Source: NorthstarMLS as distributed by MLS GRID #6751505 Report a problem | ||
| 9/14/2023 | Sold | $415,000+13.7%$221/sqft |
Source: NorthstarMLS as distributed by MLS GRID #6415712 Report a problem | ||
| 8/21/2023 | Pending sale | $365,000$194/sqft |
Source: NorthstarMLS as distributed by MLS GRID #6415712 Report a problem | ||
| 8/18/2023 | Listed for sale | $365,000+36.7%$194/sqft |
Source: NorthstarMLS as distributed by MLS GRID #6415712 Report a problem | ||
| 8/30/2013 | Sold | $267,000+0.8%$142/sqft |
Source:  Lake Superior Area Realtors as distributed by MLS GRID #2064076 Report a problem Lake Superior Area Realtors as distributed by MLS GRID #2064076 Report a problem | ||
| 7/2/2013 | Listed for sale | $265,000+12.8%$141/sqft |
Source: Keller Williams Classic Realty Northwest #4386332 Report a problem | ||
| 4/6/2006 | Sold | $235,000+4.9%$125/sqft |
Source: Public Record Report a problem | ||
| 7/19/2004 | Sold | $224,000+12.1%$119/sqft |
Source: Public Record Report a problem | ||
| 8/5/2003 | Sold | $199,900+114.9%$106/sqft |
Source: Public Record Report a problem | ||
| 3/14/1997 | Sold | $93,000$49/sqft |
Source: Public Record Report a problem | ||
Public tax history
| Year | Property taxes | Tax assessment |
|---|---|---|
| 2025 | $5,296 +17.2% | $406,000 +4.7% |
| 2024 | $4,518 -0.1% | $387,800 +12.6% |
| 2023 | $4,522 +11.3% | $344,500 +0.2% |
| 2022 | $4,062 +11.6% | $343,900 +10.4% |
| 2021 | $3,640 -3.6% | $311,500 +9.4% |
| 2020 | $3,776 +3.7% | $284,700 +0.5% |
| 2019 | $3,640 -3.6% | $283,400 +8.2% |
| 2018 | $3,776 +10.9% | $262,000 +8.2% |
| 2017 | $3,405 +3.5% | $242,100 -3.9% |
| 2016 | $3,290 -8% | $252,000 -2.1% |
| 2015 | $3,575 -5.3% | $257,300 +30.2% |
| 2014 | $3,775 +35.6% | $197,600 -1.5% |
| 2013 | $2,784 -0.9% | $200,700 -2.4% |
| 2012 | $2,810 +3.2% | $205,700 -2% |
| 2011 | $2,724 +4.4% | $209,800 -4% |
| 2010 | $2,609 +0.3% | $218,600 -1.9% |
| 2009 | $2,603 +13.7% | $222,900 +13% |
| 2006 | $2,288 +11.1% | $197,200 +15% |
| 2005 | $2,059 +11.2% | $171,500 +14.9% |
| 2004 | $1,852 +10.4% | $149,200 +11.9% |
| 2002 | $1,678 -32.9% | $133,300 |
| 2001 | $2,500 | -- |
Find assessor info on the county website
Neighborhood: Lenox
Nearby homes
- $337,7003 bd2 ba1.1k sqft3125 Hampshire Ave S, Saint Louis Park, MN 55426Off Market
- $861,6454 bd4 ba3.2k sqft3117 Hampshire Ave S, Saint Louis Park, MN 55426Sold
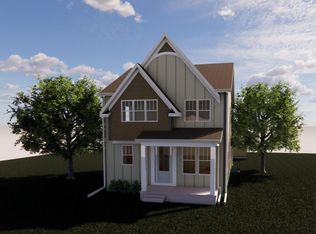
- $437,0004 bd3 ba1.5k sqft3113 Hampshire Ave S, Saint Louis Park, MN 55426Sold
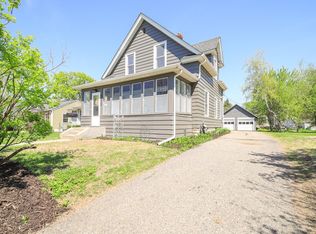
- $430,0003 bd2 ba2k sqft3129 Hampshire Ave S, Saint Louis Park, MN 55426Sold
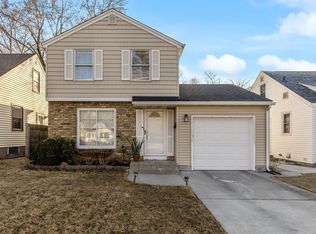
- $426,8003 bd2 ba1.9k sqft3109 Hampshire Ave S, Saint Louis Park, MN 55426Off Market
- $402,4003 bd2 ba1.5k sqft3133 Hampshire Ave S, Saint Louis Park, MN 55426Off Market
- $412,6003 bd2 ba1.7k sqft3120 Georgia Ave S, Saint Louis Park, MN 55426Off Market
- $354,1005 bd2 ba1.1k sqft3116 Georgia Ave S, Saint Louis Park, MN 55426Off Market
Nearby schools
GreatSchools rating
- 7/10Peter Hobart Elementary SchoolGrades: K-5Distance: 0.7 mi
- 5/10St. Louis Park Middle SchoolGrades: 6-8Distance: 1.3 mi
- 8/10St. Louis Park Senior High SchoolGrades: 9-12Distance: 0.3 mi
Get a cash offer in 3 minutes
Find out how much your home could sell for in as little as 3 minutes with a no-obligation cash offer.
Estimated market value
$435,900
Get a cash offer in 3 minutes
Find out how much your home could sell for in as little as 3 minutes with a no-obligation cash offer.
Estimated market value
$435,900
- Minnesota
- Hennepin County
- Saint Louis Park
- 55426
- Lenox
- 3121 Hampshire Ave S
Nearby cities
Nearby neighborhoods
Nearby zip codes
Other Saint Louis Park Topics
- Apartments for Rent in 55426
- Houses for Sale in 55426
- Houses for Rent in 55426
- 55426 Real Estate
- Saint Louis Park Condos
- Houses for Sale in Saint Louis Park
- Newest Listings in Saint Louis Park
- Saint Louis Park Home Values
- Saint Louis Park Real Estate Agents
- Saint Louis Park Refinance
- Saint Louis Park Mortgage Rates
