Move-in ready duplex in the heart of the Museum District. All the charm with gorgeous hardwood floors, high ceilings, front porch and balcony. Each unit is about 1410 sq ft with separate meters. Just renovated with new roof membrane in 2022, new vinyl windows, A/C and bathrooms in 2023. Both units have been freshly painted inside. First floor unit has central heat and air with three bedrooms, one is accessed through the back bedroom, so its perfect for an office, nursery or private sitting room. There is an eat in kitchen with pantry, hall bath and access to the basement and side entrance. Two large living areas separated by French doors are perfect for roommates to each have their own space. There is a laundry room with door to the fenced back yard. Upstairs unit has a foyer to keep bikes and strollers, a bonus area at the top of the steps, two large living areas with French doors between, kitchen, dining room, pantry, three bedrooms or use back bedroom as a flex space. Five mini splits (2023) provide the heat and A/C. Laundry is in the back hall which also has access to the basement and side entrance. This is a perfect opportunity for an owner occupant to have a tenant pay part of the mortgage, both units are vacant.
Sold for $750,000
$750,000
3121 Hanover Ave, Richmond, VA 23221
6beds
2baths
2,820sqft
Duplex, Multi Family, Multi Family
Built in 1922
-- sqft lot
$-- Zestimate®
$266/sqft
$2,802 Estimated rent
Home value
Not available
Estimated sales range
Not available
$2,802/mo
Zestimate® history
Owner options
List your home for rent
$2,802/mo
Rent Zestimate®
Find your next renter with Zillow Rental Manager. Plus, with online applications, you can quickly screen prospective tenants – for free.
$2,802/mo
Rent Zestimate®
Refinance and save
$4,703/mo
Est. payment
Refinancing to a lower rate could help reduce your monthly payments and save thousands over the life of the loan.
$4,703/mo
Est. payment
Explore your selling options
Work with a Zillow partner agent
Leverage their expertise and Zillow's premium Showcase listings to get your home seen by more buyers.
Get startedList with your own agent
Get your home in front of millions of buyers by listing it on Zillow.
Learn how to do itSell it yourself
Take full control of how buyers see your home on Zillow by listing For Sale by Owner (FSBO).
List your homeWhat's special
Zillow last checked:
Listing updated:
Listed by:
Leigh Burleson 305-393-4015,
Acorn Realty Services
Bought with:
Jess Houser, 0225243107
Nest Realty Group
Source: CVRMLS,MLS#: 2425964 Originating MLS: Central Virginia Regional MLS
Originating MLS: Central Virginia Regional MLSFacts & features
Interior
Bedrooms & bathrooms
- Bedrooms: 6
- Bathrooms: 2
Appliances
- Included: Gas Water Heater, Water Heater
- Laundry: Washer Hookup, Dryer Hookup
Features
- Bedroom on Main Level, French Door(s)/Atrium Door(s), High Ceilings, Main Level Primary, Pantry
- Doors: French Doors
- Windows: Screens
- Basement: Common Basement,Interior Entry,Unfinished
- Attic: None
Interior area
- Total interior livable area: 2,820 sqft
Property
Parking
- Parking features: On Street
- Has uncovered spaces: Yes
Features
- Levels: Two
- Stories: 2
- Patio & porch: Balcony, Front Porch, Stoop
- Fencing: Back Yard,Chain Link,Fenced
Lot
- Size: 3,192 Square Feet
- Dimensions: 25 x 127.75
- Features: Level
Details
- Parcel number: W0001409005
- Zoning description: R-6
Construction
Type & style
- Home type: MultiFamily
- Architectural style: Two Story
- Property subtype: Duplex, Multi Family, Multi Family
Materials
- Brick, Drywall, Frame, Stucco
- Roof: Rubber,Slate
Condition
- Year built: 1922
Utilities & green energy
- Sewer: Public Sewer
- Water: Public
Community & HOA
Community
- Subdivision: None
Location
- Region: Richmond
Financial & listing details
- Price per square foot: $266/sqft
- Tax assessed value: $525,000
- Annual tax amount: $6,300
- Date on market: 8/8/2025
- Ownership: Individuals
- Ownership type: Sole Proprietor
Price history
| Date | Event | Price |
|---|---|---|
| 1/22/2025 | Sold | $750,000+0.1%$266/sqft |
Source:  CVRMLS #2425964 Report a problem CVRMLS #2425964 Report a problem | ||
| 12/3/2024 | Pending sale | $749,000$266/sqft |
Source: CVRMLS #2425964 Report a problem | ||
| 12/2/2024 | Price change | $749,000-3.4%$266/sqft |
Source: CVRMLS #2425964 Report a problem | ||
| 11/13/2024 | Listed for sale | $775,000$275/sqft |
Source: CVRMLS #2425964 Report a problem | ||
| 11/1/2024 | Pending sale | $775,000$275/sqft |
Source: CVRMLS #2425964 Report a problem | ||
| 10/18/2024 | Listed for sale | $775,000$275/sqft |
Source: CVRMLS #2425964 Report a problem | ||
Public tax history
| Year | Property taxes | Tax assessment |
|---|---|---|
| 2024 | $6,300 +4.6% | $525,000 +4.6% |
| 2023 | $6,024 | $502,000 |
| 2022 | $6,024 +27.1% | $502,000 +27.1% |
| 2021 | $4,740 +2.6% | $395,000 +2.6% |
| 2020 | $4,620 +8.8% | $385,000 +8.8% |
| 2019 | $4,248 +9.6% | $354,000 +9.6% |
| 2018 | $3,876 +15.8% | $323,000 +3.5% |
| 2017 | $3,348 | $312,000 +2% |
| 2016 | $3,348 | $306,000 +0.7% |
| 2015 | $3,348 | $304,000 +9% |
| 2014 | $3,348 | $279,000 |
| 2013 | -- | $279,000 |
| 2012 | -- | $279,000 -7.6% |
| 2011 | -- | $302,000 |
| 2010 | -- | $302,000 -3.1% |
| 2009 | -- | $311,600 -2.6% |
| 2008 | -- | $319,800 |
| 2007 | -- | $319,800 |
| 2006 | -- | $319,800 +23.8% |
| 2005 | -- | $258,300 +23% |
| 2003 | -- | $210,000 +18% |
| 2002 | -- | $178,000 +13% |
| 2001 | $2,252 | $157,500 |
Find assessor info on the county website
Neighborhood: The Museum District
Nearby homes

- $--2 bd1 ba-- sqft3121 Hanover Ave UNIT A, Richmond, VA 23221Off Market
- $--2 bd1 ba1.4k sqft3121 Hanover Ave APT B, Richmond, VA 23221Off Market
- $546,6004 bd1 ba1.6k sqft3123 Hanover Ave, Richmond, VA 23221Off Market
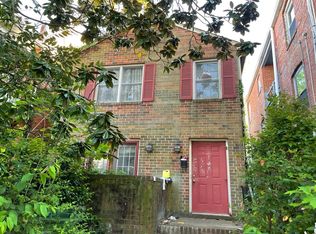
- $502,0004 bd2 ba1.9k sqft3119 Hanover Ave, Richmond, VA 23221Off Market
- $--2 bd1 ba950 sqft3119 Hanover Ave #A, Richmond, VA 23221Off Market
- $--2 bd1 ba950 sqft3119 Hanover Ave #B, Richmond, VA 23221Off Market
- $--1 bd1 ba800 sqft3125 Hanover Ave APT 7, Richmond, VA 23221Off Market
- $--1 bd1 ba800 sqft3125 Hanover Ave APT 3, Richmond, VA 23221Off Market
Nearby schools
GreatSchools rating
- 7/10John B. Cary Elementary SchoolGrades: PK-5Distance: 0.7 mi
- 4/10Albert Hill Middle SchoolGrades: 6-8Distance: 0.4 mi
- 4/10Thomas Jefferson High SchoolGrades: 9-12Distance: 1.1 mi
Schools provided by the listing agent
- Elementary: Lois-Harrison Jones
- Middle: Albert Hill
- High: Thomas Jefferson
Source: CVRMLS. This data may not be complete. We recommend contacting the local school district to confirm school assignments for this home.


Get pre-qualified for a loan
At Zillow Home Loans, we can pre-qualify you in as little as 5 minutes with no impact to your credit score.An equal housing lender. NMLS #10287.
- Virginia
- Richmond City
- Richmond
- 23221
- The Museum District
- 3121 Hanover Ave
Nearby cities
Nearby neighborhoods
Nearby zip codes
Other Richmond Topics
