From the moment you step through the front door, this home exudes elegance and sophistication. Impeccably maintained, this private all-brick retreat is the essence of refined living. Every update has been thoughtfully curated to create a warm and inviting atmosphere. Recent upgrades include a refreshed primary bathroom featuring a luxurious soaking tub and a reconfigured vanity with sleek Italian leathered marble countertops. The upper level now boasts new hardwood flooring in the Great Room, hallway, and primary bedroom closet. Additional enhancements include: Two new Trane HVAC systems, New window treatments, premium Dacor appliance package & Bosch dishwasher, Modern light fixtures and cabinet hardware, Ship lap detailing, New modern kitchen sink with a brushed faucet and quiet garbage disposal, Fresh interior and exterior paint, New water heater, 2024 EV charging receptacle, Custom tiled fireplace surround, New landscaping and an extended stone patio. HOA takes care of all the landscape maintenance, mulch, etc. Close proximity to Starbucks, groceries, restaurants, schools and much more! This home truly has it all—luxury, style, and comfort in every detail!
Closed
$1,200,000
3121 Haynesbrooke Ln, Johns Creek, GA 30022
4beds
4,053sqft
Single Family Residence, Residential
Built in 2011
6,838 Square Feet Lot
$1,190,900 Zestimate®
$296/sqft
$4,305 Estimated rent
Home value
$1,190,900
$1.08M - $1.31M
$4,305/mo
Zestimate® history
Owner options
List your home for rent
$4,305/mo
Rent Zestimate®
Find your next renter with Zillow Rental Manager. Plus, with online applications, you can quickly screen prospective tenants – for free.
$4,305/mo
Rent Zestimate®
Refinance and save
$9,183/mo
Est. payment
Refinancing to a lower rate could help reduce your monthly payments and save thousands over the life of the loan.
$9,183/mo
Est. payment
Explore your selling options
Work with a Zillow partner agent
Leverage their expertise and Zillow's premium Showcase listings to get your home seen by more buyers.
Get startedList with your own agent
Get your home in front of millions of buyers by listing it on Zillow.
Learn how to do itSell it yourself
Take full control of how buyers see your home on Zillow by listing For Sale by Owner (FSBO).
List your homeWhat's special
Custom tiled fireplace surroundModern light fixturesNew window treatmentsModern kitchen sinkNew landscapingExtended stone patioRefreshed primary bathroom
Zillow last checked:
Listing updated:
Listed by:
Lyssa Pietro,
Berkshire Hathaway HomeServices Georgia Properties
Bought with:
Maria Licata, 134387
RE/MAX Around Atlanta Realty
Source: FMLS GA,MLS#: 7522516
Facts & features
Interior
Bedrooms & bathrooms
- Bedrooms: 4
- Bathrooms: 5
- Full bathrooms: 4
- 1/2 bathrooms: 1
- Main level bathrooms: 1
- Main level bedrooms: 1
Rooms
- Room types: Living Room
Primary bedroom
- Features: In-Law Floorplan, Master on Main, Oversized Master
- Level: In-Law Floorplan, Master on Main, Oversized Master
Bedroom
- Features: In-Law Floorplan, Master on Main, Oversized Master
Primary bathroom
- Features: Double Vanity, Separate Tub/Shower, Soaking Tub, Other
Dining room
- Features: Seats 12+, Separate Dining Room
Kitchen
- Features: Breakfast Bar, Cabinets Stain, Kitchen Island, Pantry Walk-In, Stone Counters, View to Family Room, Wine Rack
Heating
- Natural Gas, Zoned
Cooling
- Ceiling Fan(s), Central Air, Zoned
Appliances
- Included: Dishwasher, Disposal, Gas Cooktop, Gas Oven, Gas Water Heater, Microwave, Refrigerator, Self Cleaning Oven, Solar Hot Water, Washer
- Laundry: Laundry Room, Main Level
Features
- Beamed Ceilings, Bookcases, Double Vanity, Entrance Foyer, High Ceilings 9 ft Upper, High Ceilings 10 ft Main, Walk-In Closet(s), Wet Bar
- Flooring: Carpet, Ceramic Tile, Concrete, Hardwood
- Windows: Insulated Windows, Plantation Shutters
- Basement: None
- Attic: Pull Down Stairs
- Number of fireplaces: 2
- Fireplace features: Gas Starter, Living Room, Outside
- Common walls with other units/homes: No Common Walls
Interior area
- Total structure area: 4,053
- Total interior livable area: 4,053 sqft
- Finished area above ground: 4,053
- Finished area below ground: 0
Property
Parking
- Total spaces: 2
- Parking features: Attached, Driveway, Garage, Garage Door Opener, Garage Faces Front, Kitchen Level, Level Driveway
- Attached garage spaces: 2
- Has uncovered spaces: Yes
Accessibility
- Accessibility features: None
Features
- Levels: Two
- Stories: 2
- Patio & porch: Patio
- Exterior features: Garden, Gas Grill, Private Yard, Other, No Dock
- Pool features: None
- Spa features: None
- Fencing: Back Yard,Wrought Iron
- Has view: Yes
- View description: Trees/Woods
- Waterfront features: None
- Body of water: None
Lot
- Size: 6,838 Square Feet
- Features: Back Yard, Front Yard, Landscaped, Level, Private, Wooded
Details
- Additional structures: None
- Parcel number: 12 303008672084
- Other equipment: None
- Horse amenities: None
Construction
Type & style
- Home type: SingleFamily
- Architectural style: Traditional
- Property subtype: Single Family Residence, Residential
Materials
- Brick 4 Sides
- Foundation: Slab
- Roof: Composition
Condition
- Resale
- New construction: No
- Year built: 2011
Utilities & green energy
- Electric: 220 Volts in Laundry
- Sewer: Public Sewer
- Water: Public
- Utilities for property: Cable Available, Electricity Available, Natural Gas Available, Sewer Available, Water Available
Green energy
- Energy efficient items: Appliances, Water Heater
- Energy generation: None
Community & HOA
Community
- Features: Gated, Homeowners Assoc, Near Schools, Near Shopping, Near Trails/Greenway, Sidewalks, Street Lights
- Security: Security Gate, Security System Owned, Smoke Detector(s)
- Subdivision: Haynesbrooke
HOA
- Has HOA: Yes
- Services included: Maintenance Grounds, Reserve Fund
- HOA fee: $3,250 annually
Location
- Region: Johns Creek
Financial & listing details
- Price per square foot: $296/sqft
- Tax assessed value: $832,400
- Annual tax amount: $5,172
- Date on market: 2/13/2025
- Cumulative days on market: 14 days
- Listing terms: Cash,Conventional
- Ownership: Fee Simple
- Electric utility on property: Yes
- Road surface type: Asphalt
Price history
| Date | Event | Price |
|---|---|---|
| 4/4/2025 | Sold | $1,200,000-2%$296/sqft |
Source:  FMLS GA #7522516 Report a problem FMLS GA #7522516 Report a problem | ||
| 3/7/2025 | Pending sale | $1,225,000$302/sqft |
Source: FMLS GA #7522516 Report a problem | ||
| 2/13/2025 | Listed for sale | $1,225,000+3.4%$302/sqft |
Source: FMLS GA #7522516 Report a problem | ||
| 6/3/2024 | Listing removed | -- |
Source:  GAMLS #10278668 Report a problem GAMLS #10278668 Report a problem | ||
| 5/2/2024 | Price change | $1,185,000-1.3%$292/sqft |
Source: FMLS GA #7366098 Report a problem | ||
| 4/12/2024 | Listed for sale | $1,200,000+34.8%$296/sqft |
Source: GAMLS #10278668 Report a problem | ||
| 2/25/2022 | Sold | $890,000-1%$220/sqft |
Source: Public Record Report a problem | ||
| 2/14/2022 | Pending sale | $899,000$222/sqft |
Source: FMLS GA #7000267 Report a problem | ||
| 2/10/2022 | Listed for sale | $899,000+428.8%$222/sqft |
Source: FMLS GA #7000267 Report a problem | ||
| 9/16/2011 | Sold | $170,000$42/sqft |
Source: Public Record Report a problem | ||
Public tax history
| Year | Property taxes | Tax assessment |
|---|---|---|
| 2025 | $6,019 +2.5% | $332,960 |
| 2024 | $5,874 +13.6% | $332,960 |
| 2023 | $5,172 -11.2% | $332,960 +59.6% |
| 2022 | $5,823 +0.6% | $208,560 -0.4% |
| 2021 | $5,791 -9.5% | $209,400 -7.6% |
| 2020 | $6,396 +9.5% | $226,600 +11.8% |
| 2019 | $5,841 | $202,600 +2.4% |
| 2018 | $5,841 | $197,880 +6.9% |
| 2017 | $5,841 +1.2% | $185,160 |
| 2016 | $5,774 +1% | $185,160 |
| 2015 | $5,718 +8% | $185,160 +13.5% |
| 2014 | $5,293 +3.9% | $163,120 |
| 2013 | $5,092 -0.3% | $163,120 |
| 2012 | $5,109 | $163,120 +685.7% |
| 2011 | -- | $20,760 |
| 2010 | $699 +3.1% | $20,760 |
| 2009 | $678 -13% | $20,760 |
| 2008 | $779 +13% | $20,760 |
| 2007 | $690 | $20,760 |
Find assessor info on the county website
Neighborhood: 30022
Nearby homes
- $831,9004 bd5 ba3.6k sqft3127 Haynesbrooke Ln, Johns Creek, GA 30022Off Market
- $968,6004 bd4 ba4.4k sqft3115 Haynesbrooke Ln, Johns Creek, GA 30022Off Market
- $1,135,0004 bd5 ba4.2k sqft3139 Haynesbrooke Ln, Johns Creek, GA 30022Sold
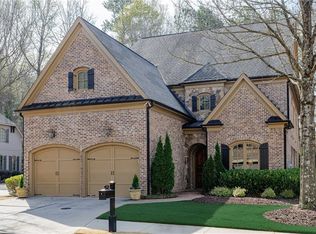
- $974,6005 bd6 ba4k sqft3109 Haynesbrooke Ln, Johns Creek, GA 30022Off Market
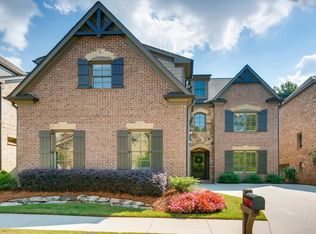
- $918,6004 bd5 ba3.8k sqft3124 Haynesbrooke Ln, Johns Creek, GA 30022Off Market
- $833,6004 bd4 ba-- sqft3124 Haynesbrooke Ln #0, Alpharetta, GA 30022Off Market
- $1,207,3005 bd6 ba4.6k sqft3130 Haynesbrooke Ln, Johns Creek, GA 30022Off Market
- $1,119,8005 bd6 ba5.2k sqft3118 Haynesbrooke Ln, Johns Creek, GA 30022Off Market
Nearby schools
GreatSchools rating
- 8/10Northwood Elementary SchoolGrades: PK-5Distance: 2.2 mi
- 8/10Haynes Bridge Middle SchoolGrades: 6-8Distance: 1.3 mi
- 7/10Centennial High SchoolGrades: 9-12Distance: 1.9 mi
Schools provided by the listing agent
- Elementary: Northwood
- Middle: Haynes Bridge
- High: Centennial
Source: FMLS GA. This data may not be complete. We recommend contacting the local school district to confirm school assignments for this home.
Get a cash offer in 3 minutes
Find out how much your home could sell for in as little as 3 minutes with a no-obligation cash offer.
Estimated market value
$1,190,900
Get a cash offer in 3 minutes
Find out how much your home could sell for in as little as 3 minutes with a no-obligation cash offer.
Estimated market value
$1,190,900
- Georgia
- Fulton County
- Johns Creek
- 30022
- 3121 Haynesbrooke Ln
Nearby cities
Nearby neighborhoods
Nearby zip codes
Other Johns Creek Topics
