Skip main navigation
Closed
  • $315,000

    3121 Heritage Blvd, Matteson, IL 60443

    3beds
    2,223sqft
    Single Family Residence
    Built in 2001
    7,910 Square Feet Lot
    $336,600 Zestimate®
    $142/sqft
    $3,082 Estimated rent

    Home value

    $336,600

    $300,000 - $377,000

    $3,082/mo

    Zestimate® history
    Loading
    Loading...

    Owner options

    List your home for rent

    $3,082/mo

    Rent Zestimate®

    Find your next renter with Zillow Rental Manager. Plus, with online applications, you can quickly screen prospective tenants – for free.

    Learn more

    $3,082/mo

    Rent Zestimate®

    Refinance and save

    $2,222/mo

    Est. payment

    Refinancing to a lower rate could help reduce your monthly payments and save thousands over the life of the loan.

    See today's rates

    $2,222/mo

    Est. payment

    Explore your selling options

    Work with a Zillow partner agent

    Leverage their expertise and Zillow's premium Showcase listings to get your home seen by more buyers.

    Get started

    List with your own agent

    Get your home in front of millions of buyers by listing it on Zillow.

    Learn how to do it

    Sell it yourself

    Take full control of how buyers see your home on Zillow by listing For Sale by Owner (FSBO).

    List your home

    What's special

    Cozy gas fireplaceFinished basementBreakfast deckExquisite hardwood floorsCrown moldingCharming gazeboWet bar
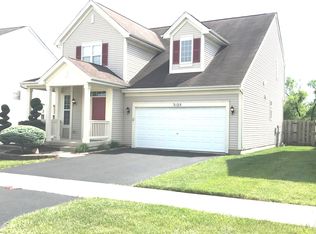
    MOVE-IN READY! This immaculate, well-cared-for home offers space, comfort, and character both inside and out. As you step inside, you'll be greeted by exquisite hardwood floors that flow throughout the main floor. The crown molding adds a touch of elegance to the home, while the cozy gas fireplace in the family room is perfect for those chilly evenings. The large master suite boasts a separate shower and soaking tub. If you enjoy entertaining or need extra living space, the finished basement is a dream come true, complete with a wet bar & built-in speakers for all your hosting needs. Enjoy your morning coffee on the breakfast deck, or host outdoor gatherings on the spacious deck with a charming gazebo. The driveway can accommodate up to 5 additional cars, providing plenty of space for guests or extra vehicles. Conveniently located near Metra for easy commuting, this home offers the perfect blend of luxury, comfort, and convenience. Don't miss out - schedule your showing today!

    Zillow last checked:

    Listing updated:

    Listed by:

    Nneka Thompson, ABR,BPOR,SFR 773-484-6097,

    @properties Christie's International Real Estate

    Bought with:

    Roseann Turnquist

    Berkshire Hathaway HomeServices Starck Real Estate

    Source: MRED as distributed by MLS GRID,MLS#: 12277116MLS Logo

    Facts & features

    Interior

    Bedrooms & bathrooms
    • Bedrooms: 3
    • Bathrooms: 3
    • Full bathrooms: 2
    • 1/2 bathrooms: 1
    Rooms
    • Room types: No additional rooms
    Primary bedroom
    • Features: Flooring (Carpet), Window Treatments (Blinds), Bathroom (Full, Double Sink, Whirlpool & Sep Shwr)
    • Level: Second
    • Area: 252 Square Feet
    • Dimensions: 18X14
    Bedroom 2
    • Features: Flooring (Carpet)
    • Level: Second
    • Area: 143 Square Feet
    • Dimensions: 13X11
    Bedroom 3
    • Features: Flooring (Carpet)
    • Level: Second
    • Area: 132 Square Feet
    • Dimensions: 12X11
    Dining room
    • Features: Flooring (Hardwood), Window Treatments (Blinds)
    • Level: Main
    • Area: 156 Square Feet
    • Dimensions: 13X12
    Family room
    • Features: Flooring (Hardwood), Window Treatments (Blinds)
    • Level: Main
    • Area: 169 Square Feet
    • Dimensions: 13X13
    Kitchen
    • Features: Kitchen (Eating Area-Table Space), Flooring (Hardwood)
    • Level: Main
    • Area: 130 Square Feet
    • Dimensions: 13X10
    Laundry
    • Features: Flooring (Ceramic Tile)
    • Level: Main
    • Area: 42 Square Feet
    • Dimensions: 7X6
    Living room
    • Features: Flooring (Hardwood), Window Treatments (Blinds)
    • Level: Main
    • Area: 132 Square Feet
    • Dimensions: 12X11
    Heating
    • Natural Gas
    Cooling
    • Central Air
    Appliances
    • Included: Range, Microwave, Dishwasher, Refrigerator
    • Laundry: Main Level, Gas Dryer Hookup
    Features
    • Wet Bar, Separate Dining Room
    • Flooring: Hardwood
    • Windows: Drapes
    • Basement: Finished,Full
    • Number of fireplaces: 1
    • Fireplace features: Gas Log, Family Room
    Interior area
    • Total structure area: 0
    • Total interior livable area: 2,223 sqft

    Property

    Parking
    • Total spaces: 2
    • Parking features: Asphalt, Garage Door Opener, On Site, Garage Owned, Attached, Garage
    • Attached garage spaces: 2
    • Has uncovered spaces: Yes
    Accessibility
    • Accessibility features: No Disability Access
    Features
    • Stories: 2
    • Patio & porch: Deck
    Lot
    • Size: 7,910 Square Feet
    Details
    • Additional structures: Gazebo
    • Parcel number: 31251080070000
    • Special conditions: None

    Construction

    Type & style
    • Home type: SingleFamily
    • Property subtype: Single Family Residence
    Materials
    • Aluminum Siding
    • Roof: Asphalt
    Condition
    • New construction: No
    • Year built: 2001

    Utilities & green energy

    • Sewer: Public Sewer
    • Water: Lake Michigan

    Community & HOA

    Community
    • Features: Park
    • Subdivision: Holden Park
    HOA
    • Services included: None
    Location
    • Region: Matteson

    Financial & listing details

    • Price per square foot: $142/sqft
    • Tax assessed value: $250,000
    • Annual tax amount: $8,962
    • Date on market: 3/1/2025
    • Listing terms: FHA
    • Ownership: Fee Simple w/ HO Assn.

    Price history

    DateEventPrice
    4/21/2025Sold$315,000+1.6%$142/sqft
    Source: MRED as distributed by MLS GRID #12277116 Report a problem
    4/10/2025Pending sale$309,900$139/sqft
    Source: MRED as distributed by MLS GRID #12277116 Report a problem
    3/24/2025Contingent$309,900$139/sqft
    Source: MRED as distributed by MLS GRID #12277116 Report a problem
    3/1/2025Listed for sale$309,900+49.3%$139/sqft
    Source: MRED as distributed by MLS GRID #12277116 Report a problem
    3/17/2004Sold$207,500$93/sqft
    Source: Public Record Report a problem

    Public tax history

    YearProperty taxesTax assessment
    2024-- $25,000 +0%
    2023$8,962 +45.4%$24,999 +69.1%
    2022$6,164 -2.1%$14,782
    2021$6,298 +5.9%$14,782
    2020$5,949 -22.6%$14,782 -19.1%
    2019$7,685 +0.1%$18,278
    2018$7,681 +3.7%$18,278
    2017$7,403 +4.9%$18,278 +8.5%
    2016$7,057 +1.8%$16,850
    2015$6,935 +2.8%$16,850
    2014$6,743 -4.7%$16,850 -11.4%
    2013$7,078 +2%$19,027
    2012$6,936 +6.5%$19,027
    2011$6,514 -6.5%$19,027 -15.1%
    2010$6,967 +2.9%$22,408
    2009$6,771 +5.9%$22,408 -5%
    2008$6,396 +4.2%$23,587 -5.7%
    2007$6,136 +5.9%$25,025
    2006$5,796 +4.6%$25,025
    2005$5,544 -1%$25,025 +17.2%
    2004$5,601 +63.6%$21,346 +74.1%
    2003$3,424 $12,262
    Find assessor info on the county website

    Neighborhood: 60443

    Nearby schools

    GreatSchools rating
    Schools provided by the listing agent
    • District: 162

    Source: MRED as distributed by MLS GRID. This data may not be complete. We recommend contacting the local school district to confirm school assignments for this home.

    Get pre-qualified for a loan
    At Zillow Home Loans, we can pre-qualify you in as little as 5 minutes with no impact to your credit score.

    An equal housing lender. NMLS #10287.