**STUNNING renovation! Over $120K in improvements. MUST SEE! This 'Lush Oasis in the City' offers unexpected DESIGNER touches around every corner. From a SLEEK kitchen featuring 2024 Calcatta Laza Luxury Quartz countertops and backsplash, dishwasher, 2025 Modern Slated Wall Panels, to 2020-24 ANDERSEN windows and screens, this home is a true GEM! The bathroom boasts exquisite PORCELANOSSA fixtures, and elegant Marble wall finishes, while the outdoor space includes a Cedar privacy fence, a Shed, and 2022 professionally designed front yard landscaping complete with exterior stairs, and regional perennial plants. **The list goes on with installed Elfa closets, lower-level flooring, a new furnace, a 2020 backyard SWM system, and a fully renovated basement Loft, perfect for in-laws or guests. **Imagine magical mornings spent in a lavishly green and spectacular Sunroom that seats 12, overlooking an exploding wall of Azaleas in the Spring, bursting with fuchsia, white, and purple petals. Set on a generous 10,000 SF lot, the EXTRA deep yard comfortably hosts large gatherings, a moon bounce, or a game of badminton. Fabulous grilling corner is there for a confident chef, a plethora of wild flowers in beds ready to attract pollinators and birds. Plus an integrated water filtration system, 50 GAL water heater, and a new 2025 PTAC heating unit in the sunroom, only add to the comforts of home! ** WALK to the Marc train, historic Kensington district with charming shops, deli, antiques, restaurants, two parks, playgrounds, or Farmers Market. It's a 7-minute drive to Metro and Wheaton Mall, Costco, movie theatre, and Target. Movie nights, Fall and Spring area Events, or watch a TURKEY RUN from your large front patio! Welcome home.
Sold for $776,000
$776,000
3121 Homewood Pkwy, Kensington, MD 20895
4beds
1,654sqft
Single Family Residence
Built in 1951
10,525 Square Feet Lot
$773,100 Zestimate®
$469/sqft
$3,591 Estimated rent
Home value
$773,100
$704,000 - $843,000
$3,591/mo
Zestimate® history
Owner options
List your home for rent
$3,591/mo
Rent Zestimate®
Find your next renter with Zillow Rental Manager. Plus, with online applications, you can quickly screen prospective tenants – for free.
$3,591/mo
Rent Zestimate®
Refinance and save
$4,763/mo
Est. payment
Refinancing to a lower rate could help reduce your monthly payments and save thousands over the life of the loan.
$4,763/mo
Est. payment
Explore your selling options
Work with a Zillow partner agent
Leverage their expertise and Zillow's premium Showcase listings to get your home seen by more buyers.
Get startedList with your own agent
Get your home in front of millions of buyers by listing it on Zillow.
Learn how to do itSell it yourself
Take full control of how buyers see your home on Zillow by listing For Sale by Owner (FSBO).
List your homeWhat's special
Backyard swm systemWild flowers in bedsExquisite porcelanossa fixturesCedar privacy fenceElegant marble wall finishesElfa closetsLarge gatherings
Zillow last checked:
Listing updated:
Listed by:
Ivana Pelikan 202-203-8600,
Long & Foster Real Estate, Inc.
Bought with:
Dana Rice, SP98374040
Compass
Source: Bright MLS,MLS#: MDMC2179124
Facts & features
Interior
Bedrooms & bathrooms
- Bedrooms: 4
- Bathrooms: 2
- Full bathrooms: 2
- Main level bathrooms: 1
- Main level bedrooms: 3
Rooms
- Room types: Bathroom 1
Bathroom 1
- Level: Lower
Heating
- Forced Air, Humidity Control, Natural Gas
Cooling
- Central Air, Ceiling Fan(s), Electric
Appliances
- Included: Cooktop, Dishwasher, Disposal, Dryer, Microwave, Refrigerator, Extra Refrigerator/Freezer, Washer, Water Heater
- Laundry: Dryer In Unit, Washer In Unit
Features
- Family Room Off Kitchen, Ceiling Fan(s), Soaking Tub, Bathroom - Walk-In Shower, Built-in Features, Entry Level Bedroom, Kitchen - Gourmet, Pantry
- Windows: Skylight(s)
- Basement: Finished,Connecting Stairway,Sump Pump
- Number of fireplaces: 1
- Fireplace features: Electric, Screen
Interior area
- Total structure area: 1,890
- Total interior livable area: 1,654 sqft
- Finished area above ground: 945
- Finished area below ground: 709
Property
Parking
- Parking features: Driveway
- Has uncovered spaces: Yes
Accessibility
- Accessibility features: Other
Features
- Levels: Two
- Stories: 2
- Patio & porch: Porch, Enclosed, Patio
- Pool features: None
Lot
- Size: 10,525 Square Feet
Details
- Additional structures: Above Grade, Below Grade
- Parcel number: 161301209672
- Zoning: R60
- Zoning description: Residential, One-Family
- Special conditions: Standard
Construction
Type & style
- Home type: SingleFamily
- Architectural style: Raised Ranch/Rambler,Ranch/Rambler
- Property subtype: Single Family Residence
Materials
- Brick
- Foundation: Other
- Roof: Composition,Shingle
Condition
- New construction: No
- Year built: 1951
Utilities & green energy
- Sewer: Public Sewer
- Water: Public
Community & HOA
Community
- Security: Exterior Cameras
- Subdivision: Homewood
HOA
- Has HOA: No
Location
- Region: Kensington
Financial & listing details
- Price per square foot: $469/sqft
- Tax assessed value: $540,833
- Annual tax amount: $6,281
- Date on market: 5/16/2025
- Listing agreement: Exclusive Right To Sell
- Ownership: Fee Simple
Price history
| Date | Event | Price |
|---|---|---|
| 6/16/2025 | Sold | $776,000+5%$469/sqft |
Source:  Bright MLS #MDMC2179124 Report a problem Bright MLS #MDMC2179124 Report a problem | ||
| 5/20/2025 | Pending sale | $739,000$447/sqft |
Source: Bright MLS #MDMC2179124 Report a problem | ||
| 5/16/2025 | Listed for sale | $739,000+42.9%$447/sqft |
Source: Bright MLS #MDMC2179124 Report a problem | ||
| 2/25/2020 | Sold | $517,000-4.2%$313/sqft |
Source: Public Record Report a problem | ||
| 12/20/2019 | Price change | $539,900-1.7%$326/sqft |
Source: Century 21 Redwood Realty #MDMC688268 Report a problem | ||
| 12/6/2019 | Listed for sale | $549,000+9.8%$332/sqft |
Source: Century 21 Redwood Realty #MDMC688268 Report a problem | ||
| 3/21/2016 | Sold | $500,000+2.2%$302/sqft |
Source: Agent Provided Report a problem | ||
| 2/5/2016 | Listed for sale | $489,000+8.4%$296/sqft |
Source: Keller Williams - Bethesda/ Chevy Chase #MC9564565 Report a problem | ||
| 1/1/2015 | Sold | $451,000$273/sqft |
Source:  Long & Foster Broker Feed #1003879306_100 Report a problem Long & Foster Broker Feed #1003879306_100 Report a problem | ||
| 4/20/2012 | Sold | $451,000+2.7%$273/sqft |
Source: Public Record Report a problem | ||
| 3/6/2012 | Listed for sale | $439,000-4.1%$265/sqft |
Source: Long & Foster Realtors Report a problem | ||
| 10/19/2011 | Listing removed | $458,000$277/sqft |
Source: RE/MAX REALTY SERVICES #MC7611357 Report a problem | ||
| 8/10/2011 | Price change | $458,000-4.2%$277/sqft |
Source: RE/MAX REALTY SERVICES #MC7611357 Report a problem | ||
| 7/2/2011 | Price change | $478,000-1.4%$289/sqft |
Source: RE/MAX REALTY SERVICES #MC7611357 Report a problem | ||
| 5/29/2011 | Listed for sale | $485,000$293/sqft |
Source: Vflyer Homes #MC7611357 Report a problem | ||
Public tax history
| Year | Property taxes | Tax assessment |
|---|---|---|
| 2025 | $6,231 +12.3% | $540,833 +12.2% |
| 2024 | $5,550 -0.1% | $482,100 |
| 2023 | $5,555 +4.4% | $482,100 |
| 2022 | $5,320 -1.4% | $482,100 -1.5% |
| 2021 | $5,396 +6.8% | $489,400 +6.9% |
| 2020 | $5,052 +16% | $457,967 +15.9% |
| 2019 | $4,357 -0.2% | $395,100 |
| 2018 | $4,365 -2.3% | $395,100 +0.9% |
| 2017 | $4,467 +24.4% | $391,767 +0.9% |
| 2016 | $3,590 | $388,433 +0.9% |
| 2015 | $3,590 | $385,100 +2.4% |
| 2014 | $3,590 | $376,200 +2.4% |
| 2013 | -- | $367,300 +2.5% |
| 2012 | -- | $358,400 |
| 2011 | -- | $358,400 |
| 2010 | -- | $358,400 -22.5% |
| 2009 | -- | $462,540 +13.8% |
| 2008 | -- | $406,296 +16.1% |
| 2007 | -- | $350,053 +19.1% |
| 2006 | -- | $293,810 +16.8% |
| 2005 | -- | $251,652 +20.1% |
| 2004 | -- | $209,496 +25.2% |
| 2003 | -- | $167,340 +2.7% |
| 2002 | -- | $162,990 |
| 2001 | -- | $162,990 |
Find assessor info on the county website
Neighborhood: South Kensington
Nearby homes
- $---- bd1 ba450 sqft3121 Homewood Pkwy UNIT B, Kensington, MD 20895Off Market

- $1,350-- bd1 ba450 sqft3121 Homewood Pkwy #BASEMENT, Kensington, MD 20895For Rent
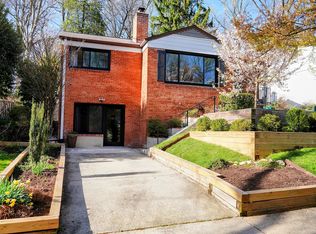
- $743,5003 bd2 ba1.4k sqft3119 Homewood Pkwy, Kensington, MD 20895Off Market
- $695,3003 bd2 ba1.6k sqft3123 Homewood Pkwy, Kensington, MD 20895Off Market
- $586,500-- bd1 ba1k sqft3117 Homewood Pkwy, Kensington, MD 20895Off Market
- $684,900-- bd2 ba1k sqft3125 Homewood Pkwy, Kensington, MD 20895Off Market
- $691,600-- bd2 ba1.4k sqft3115 Homewood Pkwy, Kensington, MD 20895Off Market
- $772,2003 bd3 ba1.8k sqft3127 Homewood Pkwy, Kensington, MD 20895Off Market
Nearby schools
GreatSchools rating
- 6/10Oakland Terrace Elementary SchoolGrades: PK-5Distance: 0.4 mi
- 5/10Newport Mill Middle SchoolGrades: 6-8Distance: 0.9 mi
- 7/10Albert Einstein High SchoolGrades: 9-12Distance: 0.8 mi
Schools provided by the listing agent
- Elementary: Oakland Terrace
- Middle: Newport Mill
- High: Albert Einstein
- District: Montgomery County Public Schools
Source: Bright MLS. This data may not be complete. We recommend contacting the local school district to confirm school assignments for this home.
Get a cash offer in 3 minutes
Find out how much your home could sell for in as little as 3 minutes with a no-obligation cash offer.
Estimated market value
$773,100
Get a cash offer in 3 minutes
Find out how much your home could sell for in as little as 3 minutes with a no-obligation cash offer.
Estimated market value
$773,100
- Maryland
- Montgomery County
- Kensington
- 20895
- South Kensington
- 3121 Homewood Pkwy
Nearby cities
Nearby neighborhoods
Nearby zip codes
Other Kensington Topics
