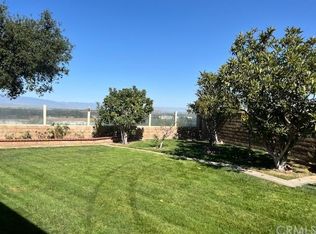
PANORAMIC MOUNTAIN & CITY VIEWS | PAID OFF SOLAR | MOVE-IN READY | QUICK COMMUTE TO OC| NO HOA | LOW TAXES| Located in the desirable Sierra Del Oro community, this beautifully upgraded home offers stunning backyard views and fully paid-off solar. Featuring 4 bedrooms and 3 bathrooms, the home welcomes you with soaring ceilings and an inviting open floor plan. Fresh neutral interior paint, along with a blend of carpet and laminate flooring, creates a bright and comfortable living space. The layout is ideal for both everyday living and entertaining. A convenient main-floor bedroom, behind a tasteful barn door, WITH AN INCLUDED MURPHY BED, and FULL DOWNSTAIRS BATHROOM provides flexibility for guests, a home office, or multi-generational living. The open concept kitchen boasts MARBLE COUNTERTOPS, STAINLESS STEEL APPLIANCES, and ample cabinetry, flowing seamlessly into the cozy family room complete with a fireplace. Step outside through your sliding glass doors to a private backyard where you can enjoy breathtaking mountain and city light views! The yard features mature landscaping, fruit trees, a space for pets or gardening, along with a built-in sand area perfect for children. A block wall ADORNED WITH CLEAR TOP-GRADE HEAVY GLASS FOR ADMIRING THOSE MOUNTAIN AND CITY LIGHT VIEWS!! Heading up your staircase with newly painted upgraded spindles, you will find two additional well-sized bedrooms with dual-entry FULL BATH, and your SPACIOUS PRIMARY with ensuite. The Primary ensuite has a WALK-IN SHOWER, separate lavatory, dual-sink vanity, and LARGE WALK IN CLOSET. Recent upgrades include newer windows and sliding door, ceiling fans, a newer water heater, updated electrical panel (2020), and newer HAVC system with HEPA filter (2020). The home also features a 240 Volt outlet for LEVEL 2 EV charger (2020), no HOA, and low taxes. Did we mention THAT VIEW?! Conveniently located near the 91 & 71 freeways, shopping, award winning schools, and OC. This home offers comfort, efficiency, and exceptional views - all in one of Corona's most sought-after neighborhoods. Make this one your home!
Sold for $845,000
Listed by: Realty Masters & Associates • Karen Bowley • Contact: 951-733-7789
Bought with: ACRES
$845,000
3121 Juniper Dr, Corona, CA 92882
4beds
1,804sqft
Single Family Residence
Built in 1989
6,098 Square Feet Lot
$845,200 Zestimate®
$468/sqft
$4,628 Estimated rent
Home value
$845,200
$769,000 - $921,000
$4,628/mo
Zestimate® history
Owner options
List your home for rent
$4,628/mo
Rent Zestimate®
Find your next renter with Zillow Rental Manager. Plus, with online applications, you can quickly screen prospective tenants – for free.
$4,628/mo
Rent Zestimate®
Refinance and save
$5,448/mo
Est. payment
Refinancing to a lower rate could help reduce your monthly payments and save thousands over the life of the loan.
$5,448/mo
Est. payment
Explore your selling options
Work with a Zillow partner agent
Leverage their expertise and Zillow's premium Showcase listings to get your home seen by more buyers.
Get startedList with your own agent
Get your home in front of millions of buyers by listing it on Zillow.
Learn how to do itSell it yourself
Take full control of how buyers see your home on Zillow by listing For Sale by Owner (FSBO).
List your homeWhat's special
Fruit treesSeparate lavatoryPrivate backyardMature landscapingExceptional viewsTasteful barn doorConvenient main-floor bedroom
Zillow last checked:
Listing updated:
Listed by:
Karen Bowley DRE #01410732 951-733-7789,
Realty Masters & Associates,
Linda Hilbert DRE #01875026 951-454-4858,
Realty Masters & Associates
Bought with:
Alex Yi, DRE #01937492
ACRES
Source: CRMLS,MLS#: IG26086762 Originating MLS: California Regional MLS
Originating MLS: California Regional MLSFacts & features
Interior
Bedrooms & bathrooms
- Bedrooms: 4
- Bathrooms: 3
- Full bathrooms: 3
- Main level bathrooms: 1
- Main level bedrooms: 1
Rooms
- Room types: Bathroom, Bedroom, Family Room, Kitchen, Laundry, Living Room, Primary Bathroom, Primary Bedroom, Other
Bedroom
- Features: Bedroom on Main Level
Bathroom
- Features: Jack and Jill Bath
Bathroom
- Features: Bathtub, Closet, Dual Sinks, Full Bath on Main Level, Soaking Tub, Separate Shower, Tub Shower, Walk-In Shower
Family room
- Features: Separate Family Room
Kitchen
- Features: Kitchen/Family Room Combo, Stone Counters
Other
- Features: Walk-In Closet(s)
Heating
- Central
Cooling
- Central Air, ENERGY STAR Qualified Equipment
Appliances
- Included: Dishwasher, Free-Standing Range, Disposal, Microwave, Refrigerator, Water Heater, Dryer, Washer
- Laundry: Laundry Room
Features
- Breakfast Area, Ceiling Fan(s), Crown Molding, Cathedral Ceiling(s), High Ceilings, Open Floorplan, Pantry, Stone Counters, Bedroom on Main Level, Jack and Jill Bath, Walk-In Closet(s)
- Flooring: Carpet, Laminate
- Doors: Sliding Doors
- Windows: Blinds, Screens, Shutters
- Has fireplace: Yes
- Fireplace features: Family Room
- Common walls with other units/homes: No Common Walls
Interior area
- Total interior livable area: 1,804 sqft
Property
Parking
- Total spaces: 4
- Parking features: Concrete, Direct Access, Door-Single, Driveway, Garage Faces Front, Garage, Garage Door Opener
- Attached garage spaces: 2
- Uncovered spaces: 2
Features
- Levels: Two
- Stories: 2
- Entry location: 1
- Patio & porch: Concrete, Open, Patio
- Pool features: None
- Spa features: None
- Fencing: Block
- Has view: Yes
- View description: City Lights, Hills, Mountain(s)
Lot
- Size: 6,098 Square Feet
- Features: 0-1 Unit/Acre, Back Yard, Front Yard, Lawn, Landscaped, Near Park, Near Public Transit, Yard
Details
- Parcel number: 102674006
- Special conditions: Standard
Construction
Type & style
- Home type: SingleFamily
- Property subtype: Single Family Residence
Materials
- Drywall, Stucco
- Roof: Slate
Condition
- Updated/Remodeled,Turnkey
- New construction: No
- Year built: 1989
Utilities & green energy
- Electric: 220 Volts in Garage
- Sewer: Public Sewer
- Water: Public
- Utilities for property: Cable Available, Electricity Connected, Natural Gas Connected, Phone Available, Sewer Connected, Water Connected
Community & HOA
Community
- Features: Biking, Curbs, Foothills, Hiking, Near National Forest, Street Lights, Sidewalks, Park
- Security: Carbon Monoxide Detector(s), Smoke Detector(s)
HOA
- HOA name: N/A
Location
- Region: Corona
Financial & listing details
- Price per square foot: $468/sqft
- Tax assessed value: $648,253
- Annual tax amount: $6,007
- Date on market: 5/1/2026
- Cumulative days on market: 20 days
- Listing terms: Cash,Cash to New Loan,Conventional,1031 Exchange,FHA,Submit,VA Loan
- Inclusions: WASHER, DRYER, REFRIGERATOR, MURPHY BED, CLASSIC LANTERN IN BACKYARD, 240 VOLT OUTLET FOR LEVEL 2 EV CHARGER IN GARAGE.
- Road surface type: Paved
Price history
| Date | Event | Price |
|---|---|---|
| 6/15/2026 | Sold | $845,000$468/sqft |
Source:  CRMLS #IG26086762 Report a problem CRMLS #IG26086762 Report a problem | ||
| 6/9/2026 | Pending sale | $845,000$468/sqft |
Source: CRMLS #IG26086762 Report a problem | ||
| 5/26/2026 | Contingent | $845,000$468/sqft |
Source: CRMLS #IG26086762 Report a problem | ||
| 5/25/2026 | Listed for sale | $845,000+41.1%$468/sqft |
Source: CRMLS #IG26086762 Report a problem | ||
| 9/16/2020 | Sold | $599,000+0%$332/sqft |
Source: Public Record Report a problem | ||
| 8/16/2020 | Pending sale | $598,888$332/sqft |
Source: First Team Estates #LG20160997 Report a problem | ||
| 8/15/2020 | Listed for sale | $598,888$332/sqft |
Source: First Team Estates #LG20160997 Report a problem | ||
| 8/14/2020 | Pending sale | $598,888$332/sqft |
Source: First Team Estates #LG20160997 Report a problem | ||
| 8/10/2020 | Listed for sale | $598,888+274.3%$332/sqft |
Source: First Team Estates #LG20160997 Report a problem | ||
| 2/28/1997 | Sold | $160,000$89/sqft |
Source: Public Record Report a problem | ||
Public tax history
| Year | Property taxes | Tax assessment |
|---|---|---|
| 2025 | $6,007 -21.6% | $648,253 +2% |
| 2024 | $7,660 +1.3% | $635,543 +2% |
| 2023 | $7,562 +1.7% | $623,082 +2% |
| 2022 | $7,435 +1.9% | $610,865 +2% |
| 2021 | $7,299 +118.2% | $598,888 +151.4% |
| 2020 | $3,345 +1.9% | $238,243 +2% |
| 2019 | $3,283 +2.2% | $233,573 +2% |
| 2018 | $3,212 +2.4% | $228,995 +2% |
| 2017 | $3,137 | $224,506 +2% |
| 2016 | $3,137 +3.3% | $220,105 +1.5% |
| 2015 | $3,037 +3.3% | $216,801 +2% |
| 2014 | $2,941 | $212,557 +0.5% |
| 2013 | -- | $211,598 +2% |
| 2012 | -- | $207,450 +2% |
| 2011 | -- | $203,384 +0.8% |
| 2010 | -- | $201,866 -0.2% |
| 2009 | -- | $202,348 +2% |
| 2008 | -- | $198,382 +2% |
| 2007 | -- | $194,494 +2% |
| 2006 | -- | $190,681 +2% |
| 2005 | -- | $186,943 +3.9% |
| 2003 | -- | $179,921 +2% |
| 2002 | -- | $176,394 +2% |
| 2001 | $2,853 +0.9% | $172,937 +2% |
| 2000 | $2,826 | $169,547 |
Find assessor info on the county website
Neighborhood: Sierra del Oro
Nearby homes
- $801,9003 bd2 ba1.7k sqft3125 Nutmeg Dr, Corona, CA 92882Off Market
- $788,2003 bd2 ba1.7k sqft3117 Juniper Dr, Corona, CA 92882Off Market
- $841,7004 bd3 ba1.8k sqft3129 Nutmeg Dr, Corona, CA 92882Off Market
- $855,8005 bd3 ba2.1k sqft3113 Juniper Dr, Corona, CA 92882Off Market
- $769,8003 bd2 ba1.7k sqft3133 Nutmeg Dr, Corona, CA 92882Off Market
- $885,6004 bd3 ba2.1k sqft3130 Nutmeg Dr, Corona, CA 92882Off Market
- $784,2003 bd2 ba1.4k sqft3109 Juniper Dr, Corona, CA 92882Off Market
- $750,6003 bd2 ba1.4k sqft3137 Nutmeg Dr, Corona, CA 92882Off Market
Nearby schools
GreatSchools rating
- 8/10Prado View Elementary SchoolGrades: K-6Distance: 0.5 mi
- 7/10Cesar Chavez AcademyGrades: K-8Distance: 1.1 mi
- 6/10Corona High SchoolGrades: 9-12Distance: 2.3 mi
Schools provided by the listing agent
- Elementary: Prado View
- Middle: Cesar Chavez
- High: Corona
Source: CRMLS. This data may not be complete. We recommend contacting the local school district to confirm school assignments for this home.
Get a cash offer in 3 minutes
Find out how much your home could sell for in as little as 3 minutes with a no-obligation cash offer.
Estimated market value
$845,200
Get a cash offer in 3 minutes
Find out how much your home could sell for in as little as 3 minutes with a no-obligation cash offer.
Estimated market value
$845,200
- California
- Riverside County
- Corona
- 92882
- Sierra del Oro
- 3121 Juniper Dr
Nearby cities
Nearby neighborhoods
Nearby zip codes
Other Corona Topics
