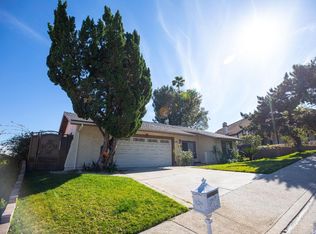
Welcome to Your Dream Home in Emerald Isle!Tucked away on a quiet cul-de-sac in Glendale's coveted Emerald Isle neighborhood, this expansive 5-bedroom, 3.5-bathroom home offers the ideal blend of comfort, style, and functionality. With over 100 feet of impressive street frontage, the home makes a striking first impression.Inside, a spacious, light-filled layout is designed for modern living and seamless entertaining. Formal and informal spaces flow effortlessly, anchored by a beautifully remodeled kitchen featuring marble countertops, a built-in Viking oven and microwave, and a generous breakfast area. Adjacent is a warm, inviting family room with a wet bar--perfect for gatherings or relaxing evenings at home.The lower level also includes a guest bath, direct access to the attached garage, and multiple entry points to the expansive backyard--ideal for indoor-outdoor living.Upstairs, the private primary suite is a peaceful retreat with double closets (including a walk-in), and a sleek ensuite bath with dual sinks and an oversized shower. Four additional well-sized bedrooms and two full baths offer plenty of space for family, guests, or work-from-home setups.The rear yard is a blank canvas--ready for a lush garden, sparkling pool, or outdoor kitchen. A large brick patio offers the perfect backdrop for outdoor entertaining on any scale.Additional features include central air and heat, garage laundry hookups, attic storage, and a fantastic location just minutes from top-rated schools, the charming Emerald Isle Park, shopping, and the nearby Wild Oak Cafe.Don't miss this rare opportunity to live in one of Glendale's most desirable neighborhoods--where thoughtful design and timeless comfort come together to elevate everyday living.
Sold for $2,135,000
Zillow last checked:
Listing updated:
Bought with:
Walter Bagramyan, DRE #01212577
Glencore Properties
Source: CRMLS,MLS#: P1-22755 Originating MLS: California Regional MLS (Ventura & Pasadena-Foothills AORs)
Originating MLS: California Regional MLS (Ventura & Pasadena-Foothills AORs)Price history
| Date | Event | Price |
|---|---|---|
| 7/11/2025 | Sold | $2,135,000+12.7%$791/sqft |
Source:  CRMLS #P1-22755 Report a problem CRMLS #P1-22755 Report a problem | ||
| 7/11/2025 | Pending sale | $1,895,000$702/sqft |
Source: CRMLS #P1-22755 Report a problem | ||
| 6/25/2025 | Contingent | $1,895,000$702/sqft |
Source: CRMLS #P1-22755 Report a problem | ||
| 6/16/2025 | Listed for sale | $1,895,000$702/sqft |
Source: CRMLS #P1-22755 Report a problem | ||
Nearby homes

Get a cash offer in 3 minutes
Find out how much your home could sell for in as little as 3 minutes with a no-obligation cash offer.
Estimated market value
$2,098,000
