Skip main navigation
Sold for $360,000
  • $360,000

    3121 Lakeview Dr, Harrison, MI 48625

    3beds
    2,009sqft
    Single Family Residence
    Built in 1968
    9,583.2 Square Feet Lot
    $337,100 Zestimate®
    $179/sqft
    $1,645 Estimated rent

    Home value

    $337,100

    $300,000 - $381,000

    $1,645/mo

    Zestimate® history
    Loading
    Loading...

    Owner options

    List your home for rent

    $1,645/mo

    Rent Zestimate®

    Find your next renter with Zillow Rental Manager. Plus, with online applications, you can quickly screen prospective tenants – for free.

    Learn more

    $1,645/mo

    Rent Zestimate®

    Refinance and save

    $2,277/mo

    Est. payment

    Refinancing to a lower rate could help reduce your monthly payments and save thousands over the life of the loan.

    See today's rates

    $2,277/mo

    Est. payment

    Explore your selling options

    Work with a Zillow partner agent

    Leverage their expertise and Zillow's premium Showcase listings to get your home seen by more buyers.

    Get started

    List with your own agent

    Get your home in front of millions of buyers by listing it on Zillow.

    Learn how to do it

    Sell it yourself

    Take full control of how buyers see your home on Zillow by listing For Sale by Owner (FSBO).

    List your home

    What's special

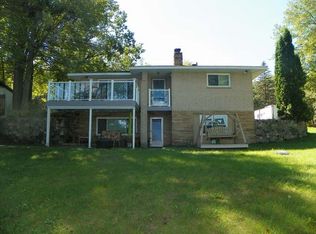
    Discover lakeside serenity with this charming 3-bedroom (potentially 4+) waterfront home on Little Long Lake. This 43-acre, all-sports lake features a sandy bottom and exceptional fishing, offering endless outdoor enjoyment. The property showcases meticulous landscaping, including vibrant flowers and ornamental trees, enhancing its picturesque appeal. Recent updates are not limited to a new roof, lakefront retaining wall, concrete driveway, and whole house Generac, all completed within the past five years, ensuring both aesthetic beauty and structural integrity. The main level features two comfortable bedrooms and a full bathroom, complemented by an impressive den space designed to inspire productivity. A beautiful walkout balcony extends from the main level, providing a perfect spot to relax and take in the tranquil water views. The finished basement adds significant value with an additional kitchen, a convenient half bath, a spacious family room, and ample room for extra sleeping arrangements. Whether you’re entertaining guests or seeking a cozy retreat, this lower level offers versatility and comfort. This property seamlessly combines modern updates with natural beauty, creating an ideal haven for both relaxation and recreation.

    Zillow last checked:

    Listing updated:

    Listed by:

    Arika Reno 989-339-7641,

    HARRISON REALTY INC.

    Bought with:

    NON MEMBER NON MEMBER

    NONMEMBER

    Source: MiRealSource,MLS#: 50150375MLS LogoOriginating MLS: Clare Gladwin Board of REALTORS

    Facts & features

    Interior

    Bedrooms & bathrooms
    • Bedrooms: 3
    • Bathrooms: 2
    • Full bathrooms: 1
    • 1/2 bathrooms: 1
    • Main level bathrooms: 1
    Bedroom 1
    • Area: 132
    • Dimensions: 11 x 12
    Bedroom 2
    • Area: 182
    • Dimensions: 14 x 13
    Bedroom 3
    • Area: 168
    • Dimensions: 14 x 12
    Bathroom
    • Features: Not Applicable
    Bathroom 1
    • Level: Main
    Kitchen
    • Area: 77
    • Dimensions: 11 x 7
    Living room
    • Area: 273
    • Dimensions: 13 x 21
    Heating
    • Boiler, Hot Water, Zoned, Natural Gas, Wood
    Cooling
    • Ceiling Fan(s), Wall/Window Unit(s)
    Appliances
    • Included: Dishwasher, Disposal, Dryer, Microwave, Range/Oven, Refrigerator, Washer, Water Softener Owned, Electric Water Heater
    Features
    • Eat-in Kitchen
    • Basement: Finished,Walk-Out Access,Partial,Crawl Space
    • Number of fireplaces: 2
    • Fireplace features: Basement, Living Room, Wood Burning
    Interior area
    • Total structure area: 2,009
    • Total interior livable area: 2,009 sqft
    • Finished area above ground: 1,477
    • Finished area below ground: 532

    Property

    Parking
    • Total spaces: 3
    • Parking features: 3 or More Spaces, Garage, Driveway, Detached, Electric in Garage, Garage Door Opener, Heated Garage, Workshop in Garage
    • Garage spaces: 2
    Features
    • Levels: One
    • Stories: 1
    • Patio & porch: Deck, Patio
    • Exterior features: Balcony
    • Has view: Yes
    • View description: Lake
    • Has water view: Yes
    • Water view: Lake
    • Waterfront features: All Sports Lake, Lake Front, Seawall, Waterfront, Interior Lake, Sandy Bottom
    • Body of water: Little Long Lake
    • Frontage length: 62
    Lot
    • Size: 9,583 sqft
    • Dimensions: 66 x 159 x 62 x 141
    • Features: Deep Lot - 150+ Ft., Large Lot - 65+ Ft., Rural, Subdivision, Platted
    Details
    • Additional structures: Shed(s), Garage(s)
    • Parcel number: 00732501000
    • Zoning description: Residential
    • Special conditions: Private

    Construction

    Type & style
    • Home type: SingleFamily
    • Architectural style: Ranch
    • Property subtype: Single Family Residence
    Materials
    • Brick
    • Foundation: Basement, Slab
    Condition
    • New construction: No
    • Year built: 1968

    Utilities & green energy

    • Sewer: Septic Tank
    • Water: Private Well
    • Utilities for property: Cable/Internet Avail., Cable Connected, Electricity Connected, Natural Gas Connected

    Community & neighborhood

    Location
    • Region: Harrison
    • Subdivision: Little Long Lake No. 1

    Other

    Other facts
    • Listing agreement: Exclusive Right To Sell
    • Listing terms: Cash,Conventional
    • Road surface type: Paved

    Price history

    DateEventPrice
    10/25/2024Sold$360,000-1.9%$179/sqft
    Source: MiRealSource #50150375 Report a problem
    9/19/2024Pending sale$367,000$183/sqft
    Source: MiRealSource #50150375 Report a problem
    9/12/2024Price change$367,000-0.5%$183/sqft
    Source: MiRealSource #50150375 Report a problem
    8/21/2024Price change$369,000-1.6%$184/sqft
    Source: MiRealSource #50150375 Report a problem
    7/31/2024Listed for sale$375,000+135.8%$187/sqft
    Source: MiRealSource #50150375 Report a problem
    10/10/2018Sold$159,000$79/sqft
    Source: Clare-Gladwin Board of Realtors #170104 Report a problem
    9/12/2018Listed for sale$159,000+13.6%$79/sqft
    Source: VASHER PROPERTIES LLC #170104 Report a problem
    10/6/2011Sold$140,000$70/sqft
    Source: Agent Provided Report a problem

    Public tax history

    YearProperty taxesTax assessment
    2025$2,639 +13.6%$156,900 +21.6%
    2024$2,322 $129,000 +14.6%
    2023-- $112,600 +25.8%
    2022-- $89,500 +6.5%
    2021-- $84,000 -0.9%
    2020-- $84,800 -3.5%
    2019-- $87,900 -1.8%
    2018-- $89,500 -0.1%
    2017-- $89,600 -1.5%
    2016-- $91,000 +7.4%
    2015-- $84,700 +6.8%
    2014-- $79,300 -8.1%
    2013-- $86,300 -1.4%
    2012-- $87,500 -3.6%
    2011-- $90,800

    Find assessor info on the county website

    Neighborhood: 48625

    Nearby schools

    GreatSchools rating
    Schools provided by the listing agent
    • District: Harrison Community Schools

    Source: MiRealSource. This data may not be complete. We recommend contacting the local school district to confirm school assignments for this home.

    Get pre-qualified for a loan
    At Zillow Home Loans, we can pre-qualify you in as little as 5 minutes with no impact to your credit score.

    An equal housing lender. NMLS #10287.