Welcome to the Palazzo by Destiny Homes, located in Pella's Prairie Ridge West Development. This impressive ranch home offers 5 bedrooms, 4 bathrooms, and a 3-car garage, perfectly situated on a walkout lot. Designed with elevated finishes throughout, this home features a finished walkout basement with wet bar and 9' basement ceilings. The spacious main level showcases a vaulted great room with large picture windows letting in abundant light. Off of the dining area are sliders welcoming you to a covered deck. The kitchen is beautifully appointed with Legacy soft-close cabinetry, quartz countertops, full quartz backsplash, gas appliances with vented range hood, built-in oven and microwave, and a large island with wainscoting detail. Pendant lighting and upgraded fixtures enhance the space. The primary suite includes a tray ceiling, a full tile shower and thoughtful design touches throughout. LVP flooring runs through the main living areas, with stylish upgrades including black, hardware, faucets, and lighting fixtures. A beautifully upgraded market home in a convenient Pella location schedule your showing today! All information obtained from seller and public record.
Pending
Price cut: $23.4K (8/24)
$559,900
3121 Marigold Cir, Pella, IA 50219
5beds
2,146sqft
Single Family Residence
Built in 2026
9,147 Square Feet Lot
$-- Zestimate®
$261/sqft
$13/mo HOA
What's special
Covered deckQuartz countertopsFull quartz backsplashBuilt-in oven and microwaveWalkout lotLegacy soft-close cabinetryFull tile shower
- 16 days
- 41
- 0
Zillow last checked:
Listing updated:
Listed by:
Justin Ver Steeg (641)780-4373,
RE/MAX Precision
Source: DMMLS,MLS#: 745786 Originating MLS: Des Moines Area Association of REALTORS
Originating MLS: Des Moines Area Association of REALTORSFacts & features
Interior
Bedrooms & bathrooms
- Bedrooms: 5
- Bathrooms: 4
- Full bathrooms: 3
- 3/4 bathrooms: 1
- Main level bedrooms: 3
Heating
- Forced Air, Gas
Cooling
- Central Air
Appliances
- Included: Cooktop, Dishwasher, Microwave, Stove
- Laundry: Main Level
Features
- Wet Bar, Dining Area
- Flooring: Carpet
- Basement: Egress Windows,Partially Finished
Interior area
- Total structure area: 2,146
- Total interior livable area: 2,146 sqft
- Finished area below ground: 1,201
Property
Parking
- Total spaces: 3
- Parking features: Detached, Garage, Three Car Garage
- Garage spaces: 3
Features
- Stories: 1
- Patio & porch: Covered, Deck, Open, Patio
- Exterior features: Deck, Patio
Lot
- Size: 9,147 Square Feet
- Features: Rectangular Lot
Details
- Parcel number: 1225806500
- Zoning: R1
Construction
Type & style
- Home type: SingleFamily
- Architectural style: Ranch
- Property subtype: Single Family Residence
Materials
- Stone
- Foundation: Poured
- Roof: Asphalt,Shingle
Condition
- New Construction
- New construction: Yes
- Year built: 2026
Details
- Builder name: Destiny
Utilities & green energy
- Sewer: Public Sewer
- Water: Public
Community & HOA
HOA
- Has HOA: Yes
- HOA fee: $150 annually
- HOA name: Prairie ridge
- Second HOA name: Tobit Bowles
Location
- Region: Pella
Financial & listing details
- Price per square foot: $261/sqft
- Date on market: 7/22/2026
- Cumulative days on market: 40 days
- Listing terms: Cash,Conventional,FHA,USDA Loan,VA Loan
- Road surface type: Concrete
Estimated market value
Not available
Estimated sales range
Not available
Not available
Price history
| Date | Event | Price |
|---|---|---|
| 8/31/2026 | Pending sale | $559,900$261/sqft |
Source:  DMMLS #745786 Report a problem DMMLS #745786 Report a problem | ||
| 8/24/2026 | Price change | $559,900-4%$261/sqft |
Source: DMMLS #745786 Report a problem | ||
| 7/22/2026 | Listed for sale | $583,250$272/sqft |
Source: DMMLS #745786 Report a problem | ||
Public tax history
Tax history is unavailable.
Monthly payment
Est. payment
Payment breakdown
Explore the cost of this home by adjusting the details. Changes won't be saved.Climate risks
Neighborhood: 50219
Nearby schools
Schools provided by the listing agent
- District: Pella
Source: DMMLS. This data may not be complete. We recommend contacting the local school district to confirm school assignments for this home.


Similar homes
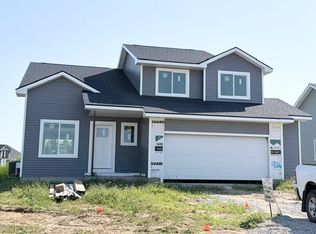
- $629,0005 bd4 ba2.6k sqft2508 Hemel Dr, Pella, IA 50219For Sale
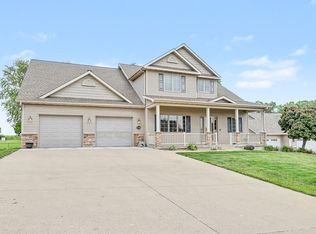 MLS ID #735703, Stephen Patel, Pella Real Estate Services. DMMLS
 - $534,9005 bd3 ba2.4k sqft1207 Bruce Ln, Pella, IA 50219For Sale
 MLS ID #738543, Janet Winn, Century 21 Signature. DMMLS
 - $599,0003 bd4 ba2.1k sqft519 Brabant Laan, Pella, IA 50219For Sale
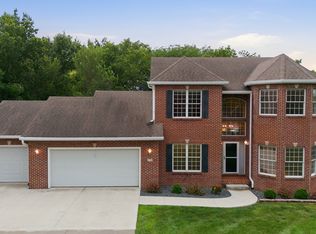 MLS ID #746976, Vicki Cowman, Home Realty. DMMLS
 - $499,0003 bd3 ba1.4k sqft1009 E 6th St, Pella, IA 50219For Sale
 MLS ID #748260, Sarah Buchheit, Pella Real Estate Services. DMMLS
