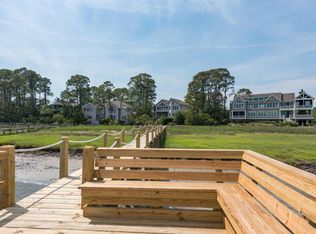
An elegant classic with spectacular views on one of Seabrook Island's most coveted streets. This home is situated on the Kiawah River and also has views of the ocean and both Seabrook and Kiawah beaches. It is one of the most unique and unmatched views on the South Carolina Coast. This home was designed with timeless materials such as cedar shake siding, new copper and cedar shake roof, copper gutters and downspouts, stately brick foundation, and Ipe decking. This fabulous home is surrounded with mature landscaping for the perfect curb appeal. Enjoy a new deep water dock with nautical rope railing on both sides, boat lift, built-in bench seating on the pierhead, and floating dock. It is the ultimate spot for fishing, boating, crabbing, and watching the famous Seabrook sunsets. This home..was designed with the view in mind. It is an inverted floorplan to take full advantage of the views from the main living second floor. It has antique heart pine floors throughout, crown moulding, and extensive millwork. The first floor has three very private guest suites, each with their own en suite bathrooms and private decks. Guests enjoy a first floor living room with what feels like a wall of windows bringing in tons of natural light and views from almost every angle. The living room has built-in cabinetry and bookshelves, as well as a convenient wet bar with heart pine butcher block countertops, refrigerator, and ice maker. Also on the first floor is a handsome office with mahogany built-in desk, cabinetry, and bookshelves. The office has its own access to the covered back deck. The stairwell from the garage to the second floor is a piece of art itself, with cured railings, floating heart pine stairs, and two-story vertical shiplapped gallery wall. On the second floor, which is the main living area, the view extends further over the river and ocean for the most magnificent perspective. The living room is so inviting with the same wall of windows as below, bringing in incredible natural lighting. The living room has built-in cabinetry and bookshelves, as well as a woodburning fireplace with honed granite surround and hearth. The kitchen has custom cabinetry, butcher block center island with pendant lighting, honed granite countertops, Carolina brick accent wall, Dacor gas range, wall oven, and microwave, as well as a paneled SubZero refrigerator. There is a walk-in pantry as well as a built-in desk area. The breakfast area has a built-in banquette for dining, built-in bookshelves, and a stained beadboard barrel ceiling. There is deck access from the kitchen which is perfect for grilling. Just off of the kitchen is a large laundry room that also serves as a butler's pantry with plenty of cabinet storage, counter space, laundry sink, wine refrigerator, ice maker, and classic checkered floor. The formal dining room has a stained beadboard barrel ceiling and ample room for entertaining. The primary suite is on the second floor and has a white beadboard barrel ceiling detail, back deck access, and a large walk-in closet with custom closet system and tons of storage. The primary bathroom has limestone tile flooring, jacuzzi tub, private water closet, dual sink lavatory vanity, and a walk-in shower "room" with white tiled walls, windows, built-in bench, shower head and handheld. There is a three-stop elevator from the garage to the second floor. The two car garage is fully enclosed, has windows for natural light, workshop area, and is dehumidified for clean storage. There are two new Trane HVAC units, all interior and exterior recently painted, new landscape lighting, and upgraded insulation. This home is beautifully maintained, truly timeless, and has the most incredible views you can find on the coast. SEE ATTACHED VIDEO, VIRTUAL TOUR, AND FLOOR PLANS. Seabrook Island is home to world class amenities including a state of the art fitness center, equestrian center, Racquet Club with 16 clay courts and 8 pickle ball courts, Beach Club, two golf courses, dining, pools, crabbing dock and kayak launch, and beach accesses.
Closed
Zillow last checked:
Listing updated:
Bought with:
Seabrook Island Real Estate
Source: CTMLS,MLS#: 25017466
Price history
| Date | Event | Price |
|---|---|---|
| 6/10/2026 | Sold | $4,000,000-17.5%$1,005/sqft |
Source:  CTMLS #25017466 Report a problem CTMLS #25017466 Report a problem | ||
| 12/4/2025 | Price change | $4,850,000-3%$1,218/sqft |
Source: CTMLS #25017466 Report a problem | ||
| 6/24/2025 | Listed for sale | $4,999,000$1,256/sqft |
Source: CTMLS #25017466 Report a problem | ||
| 5/29/2025 | Listing removed | $4,999,000$1,256/sqft |
Source: CTMLS #25008453 Report a problem | ||
| 3/29/2025 | Listed for sale | $4,999,000$1,256/sqft |
Source: CTMLS #25008453 Report a problem | ||
| 1/21/2025 | Listing removed | $4,999,000$1,256/sqft |
Source: CTMLS #24020976 Report a problem | ||
| 8/19/2024 | Listed for sale | $4,999,000+170.2%$1,256/sqft |
Source: CTMLS #24020976 Report a problem | ||
| 12/28/2017 | Sold | $1,850,000-7.3%$465/sqft |
Source: CTMLS #17008152 Report a problem | ||
| 11/1/2017 | Pending sale | $1,995,000$501/sqft |
Source: Akers Ellis Real Estate LLC #17008152 Report a problem | ||
| 10/20/2017 | Price change | $1,995,000-7%$501/sqft |
Source: Akers Ellis Real Estate LLC #17008152 Report a problem | ||
| 8/29/2017 | Price change | $2,145,000-4.7%$539/sqft |
Source: Akers Ellis Real Estate LLC #17008152 Report a problem | ||
| 5/1/2017 | Listed for sale | $2,250,000$565/sqft |
Source: Akers Ellis Real Estate LLC #17008152 Report a problem | ||
| 4/7/2017 | Pending sale | $2,250,000$565/sqft |
Source: Akers Ellis Real Estate LLC #17008152 Report a problem | ||
| 3/23/2017 | Listed for sale | $2,250,000+12.6%$565/sqft |
Source: Akers Ellis Real Estate LLC #17008152 Report a problem | ||
| 10/3/2013 | Listing removed | $1,999,000$502/sqft |
Source: Seabrook Island Real Estate #1312113 Report a problem | ||
| 5/10/2013 | Listed for sale | $1,999,000$502/sqft |
Source: Seabrook Island Real Estate #1312113 Report a problem | ||
Nearby homes
- $3,880,5005 bd5 ba6.7k sqft3125 Marsh Gate Dr, Johns Island, SC 29455Off Market
- $3,634,6005 bd7 ba4.8k sqft3113 Marsh Gate Dr, Johns Island, SC 29455Off Market

- $841,900-- bd-- ba-- sqft3112 Marsh Gate Dr, Johns Island, SC 29455Off Market
- $3,542,7004 bd4 ba3.9k sqft3131 Marshgate Dr, Seabrook Island, SC 29455Off Market
Get a cash offer in 3 minutes
Find out how much your home could sell for in as little as 3 minutes with a no-obligation cash offer.
Estimated market value
$4,030,300
