Welcome to this stunning 4 bedroom, 2.5 bath colonial home that perfectly blends classic charm with modern amenities. Nestled in a peaceful neighborhood that is close to the bike path and park. This property is a true gem, offering everything you need for comfortable living and entertaining.
As you step inside, you are greeted by a spacious foyer that leads to a large family room, bathed in natural light through generous windows. This inviting space is perfect for cozy gatherings or entertaining. Imagine curling up with a good book or hosting movie nights in this warm, welcoming atmosphere!
The heart of this home is undoubtedly the large, renovated kitchen, where culinary dreams come to life. Featuring stainless appliances and plenty of quartz countertops, it’s ideal for both everyday meals and festive gatherings. The spacious layout allows for easy flow to the dining area, ensuring you can serve up delicious dishes with ease.
Step outside onto the expansive 24x30 composite deck that overlooks your fully fenced-in yard, 10x12 shed, 19x19 basketball court for your personal oasis for outdoor relaxation and entertaining! Whether you’re hosting summer barbecues, enjoying quiet evenings under the stars, or watching your children play safely, this outdoor space is sure to become a favorite retreat.
Upstairs you will discover the large master suite, complete with a walk in closet, bath, and luxurious 12x15 bonus room that can serve as a private office, nursery, or reading nook - whatever your heart desires! The additional three nicely sized bedrooms and a second full bath provide plenty of space for family, guests, or even a hobby room. Each bathroom has been beautifully renovated, offering modern finishes and comfort for your family’s needs.
Don’t miss out on the opportunity to make this beautiful house your forever home. Schedule a viewing today! New Roof installed 2/17/2026
**Your dream home is waiting - come and discover it today!**
Closed
$275,000
3121 Meanderwood Dr, Canfield, OH 44406
4beds
2,848sqft
Single Family Residence
Built in 1979
0.3 Acres Lot
$276,700 Zestimate®
$97/sqft
$2,539 Estimated rent
Home value
$276,700
$257,000 - $296,000
$2,539/mo
Zestimate® history
Owner options
List your home for rent
$2,539/mo
Rent Zestimate®
Find your next renter with Zillow Rental Manager. Plus, with online applications, you can quickly screen prospective tenants – for free.
$2,539/mo
Rent Zestimate®
Refinance and save
$1,822/mo
Est. payment
Refinancing to a lower rate could help reduce your monthly payments and save thousands over the life of the loan.
$1,822/mo
Est. payment
Explore your selling options
Work with a Zillow partner agent
Leverage their expertise and Zillow's premium Showcase listings to get your home seen by more buyers.
Get startedList with your own agent
Get your home in front of millions of buyers by listing it on Zillow.
Learn how to do itSell it yourself
Take full control of how buyers see your home on Zillow by listing For Sale by Owner (FSBO).
List your homeWhat's special
Three nicely sized bedroomsLarge family roomPlenty of quartz countertopsLarge master suiteStainless appliancesSpacious foyerFully fenced-in yard
Zillow last checked:
Listing updated:
Listed by:
Gus Seckler 330-718-7983 gusseckler@howardhanna.com,
Howard Hanna,
Melissa V Seckler 330-718-8318,
Howard Hanna
Bought with:
Deborah K Mook, 447542
Klacik Real Estate
Source: MLS Now,MLS#: 5175644Originating MLS: Youngstown Columbiana Association of REALTORS
Facts & features
Interior
Bedrooms & bathrooms
- Bedrooms: 4
- Bathrooms: 3
- Full bathrooms: 2
- 1/2 bathrooms: 1
- Main level bathrooms: 1
Primary bedroom
- Features: Walk-In Closet(s)
- Level: Second
- Dimensions: 20 x 12
Bedroom
- Level: Second
- Dimensions: 15 x 12
Bedroom
- Level: Second
- Dimensions: 12 x 10
Bedroom
- Level: Second
- Dimensions: 14 x 14
Other
- Level: Second
- Dimensions: 15 x 12
Dining room
- Level: First
- Dimensions: 11 x 11
Family room
- Features: Wet Bar
- Level: First
- Dimensions: 25 x 20
Kitchen
- Level: First
- Dimensions: 20 x 11
Living room
- Level: First
- Dimensions: 22 x 11
Heating
- Forced Air, Fireplace(s)
Cooling
- Central Air
Features
- Basement: Partial
- Number of fireplaces: 1
- Fireplace features: Gas, Wood Burning
Interior area
- Total structure area: 2,848
- Total interior livable area: 2,848 sqft
- Finished area above ground: 2,848
Property
Parking
- Parking features: Garage, Garage Door Opener, Paved, Deck
- Garage spaces: 2
Features
- Levels: Two
- Stories: 2
- Fencing: Back Yard,Fenced,Wood
Lot
- Size: 0.3 Acres
Details
- Additional structures: Shed(s)
- Parcel number: 481330039.000
Construction
Type & style
- Home type: SingleFamily
- Architectural style: Colonial
- Property subtype: Single Family Residence
Materials
- Vinyl Siding
- Foundation: Block
- Roof: Asphalt,Fiberglass
Condition
- Year built: 1979
Utilities & green energy
- Sewer: Public Sewer
- Water: Public
Community & HOA
Community
- Subdivision: Meanderwood 2
HOA
- Has HOA: No
Location
- Region: Canfield
Financial & listing details
- Price per square foot: $97/sqft
- Tax assessed value: $288,730
- Annual tax amount: $4,175
- Date on market: 6/15/2026
- Cumulative days on market: 183 days
- Listing agreement: Exclusive Right To Sell
- Listing terms: Cash,Conventional,FHA
Price history
| Date | Event | Price |
|---|---|---|
| 6/5/2026 | Sold | $275,000-8.3%$97/sqft |
Source: Public Record Report a problem | ||
| 4/3/2026 | Contingent | $299,900$105/sqft |
Source: MLS Now #5175644 Report a problem | ||
| 3/12/2026 | Price change | $299,900-9.1%$105/sqft |
Source: MLS Now #5175644 Report a problem | ||
| 1/20/2026 | Price change | $330,000-5.7%$116/sqft |
Source: MLS Now #5175644 Report a problem | ||
| 12/5/2025 | Listed for sale | $350,000$123/sqft |
Source: MLS Now #5175644 Report a problem | ||
Public tax history
| Year | Property taxes | Tax assessment |
|---|---|---|
| 2025 | $4,358 +4.4% | $101,060 |
| 2024 | $4,176 +0.9% | $101,060 |
| 2023 | $4,139 +11.8% | $101,060 +35.4% |
| 2022 | $3,702 -0.1% | $74,660 |
| 2021 | $3,704 -0.4% | $74,660 |
| 2020 | $3,720 +5.6% | $74,660 +13.6% |
| 2019 | $3,524 +0.7% | $65,700 |
| 2018 | $3,499 +3.2% | $65,700 |
| 2017 | $3,390 +8.6% | $65,700 +8.3% |
| 2016 | $3,121 +3.1% | $60,660 |
| 2015 | $3,026 -0.5% | $60,660 |
| 2014 | $3,040 +1.1% | $60,660 |
| 2013 | $3,007 +0% | $60,660 |
| 2012 | $3,006 +5.1% | $60,660 |
| 2011 | $2,859 +20.6% | $60,660 +11.7% |
| 2010 | $2,370 +8.6% | $54,290 |
| 2009 | $2,182 +0.3% | $54,290 |
| 2008 | $2,175 -11.3% | $54,290 +6% |
| 2007 | $2,451 +2.7% | $51,240 |
| 2006 | $2,386 -7.4% | $51,240 -0.3% |
| 2005 | $2,576 -43.4% | $51,390 |
| 2003 | $4,548 +3.2% | -- |
| 2002 | $4,405 | -- |
| 2001 | $4,405 +1% | -- |
| 2000 | $4,363 | -- |
Find assessor info on the county website
Neighborhood: 44406
Nearby homes
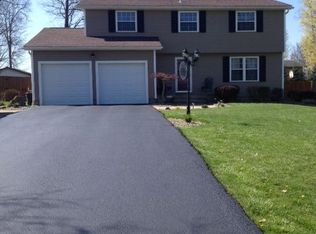
- $285,0004 bd2 ba1.6k sqft3125 Meanderwood Dr, Canfield, OH 44406Off Market
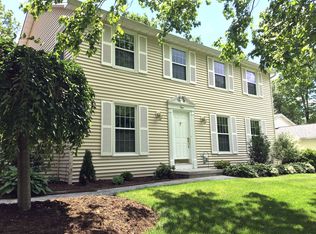
- $307,2004 bd4 ba2.4k sqft3117 Meanderwood Dr, Canfield, OH 44406Off Market
- $255,3003 bd2 ba1.5k sqft3129 Meanderwood Dr, Canfield, OH 44406Off Market
- $256,9003 bd1 ba1.8k sqft3113 Meanderwood Dr, Canfield, OH 44406Off Market
- $240,0003 bd1 ba1.5k sqft6908 Slippery Rock Dr, Canfield, OH 44406Off Market
- $276,4003 bd2 ba1.8k sqft6900 Slippery Rock Dr, Canfield, OH 44406Off Market
- $281,9004 bd2 ba2.1k sqft6916 Slippery Rock Dr, Canfield, OH 44406Off Market
- $241,3003 bd2 ba1.5k sqft3116 Meanderwood Dr, Canfield, OH 44406Off Market
Nearby schools
GreatSchools rating
- NAAustintown Elementary SchoolGrades: PK-2Distance: 3.2 mi
- 7/10Austintown Middle SchoolGrades: 6-8Distance: 3.6 mi
- 5/10Fitch High SchoolGrades: 9-12Distance: 3.4 mi
Schools provided by the listing agent
- District: Austintown LSD - 5001
Source: MLS Now. This data may not be complete. We recommend contacting the local school district to confirm school assignments for this home.
Get a cash offer in 3 minutes
Find out how much your home could sell for in as little as 3 minutes with a no-obligation cash offer.
Estimated market value
$276,700
Get a cash offer in 3 minutes
Find out how much your home could sell for in as little as 3 minutes with a no-obligation cash offer.
Estimated market value
$276,700
- Ohio
- Mahoning County
- Canfield
- 44406
- 3121 Meanderwood Dr
Nearby cities
Nearby zip codes
Other Canfield Topics
