Welcome home to 3121 Moss Hammock Wynd, Featuring the timeless design of renowned builder William Epstein. The current owner has spared no expense to ensure this home is an absolute showpiece! Interior features include 10 ft. ceilings, extensive crown molding throughout, Acacia Hardwood floors, coffered ceilings, light filled living room, formal dining room and fantastic spaces for gathering. Curl up with a book in your cozy sunroom with gas fireplace opening to the living area allowing friends and family to mingle and entertain. Designer kitchen showcases several updated high end stainless steel appliances, state of the art induction cook top, expansive pantry, decorative backsplash and family sized granite island with prep sink, custom cabinetry providing plenty of storage and beverage cooler. The spacious owners suite overlooking the pristine manicured yard has two large walk in closets, the spa bath showcases a doorless shower, double vanities, towel warmer and gorgeous stained glass window. A separate study/library is perfect for working from home, guest bedroom, full bath, powder room and laundry room complete the first level. Invite all of your family and friends to stay the night, the second level has a spacious bedroom with full bath and colossal bonus room! The conditioned storage room is perfect for all your holiday decorations, or can easily be converted into a fourth bedroom, you'll never have to rent storage space again. When you step outside onto the raised patio, get ready for the WOW factor, a secret PRIVATE garden PARADISE with native flowering plants and trees, and a winding bubbling brook that is mesmerizing! Bring your favorite beverage, the cozy outdoor
fireplace is a nice getaway. It's a haven of tranquility that's impossible to forget. This exceptional home is more than a residence; it's a testament to unparalleled craftsmanship, thoughtful design, and the promise of an extraordinary
Sold for $1,045,000
$1,045,000
3121 Moss Hammock Wynd, Southport, NC 28461
3beds
3,914sqft
Single Family Residence
Built in 2017
0.5 Acres Lot
$-- Zestimate®
$267/sqft
$-- Estimated rent
Home value
Not available
Estimated sales range
Not available
Not available
Zestimate® history
Owner options
List your home for rent
Find your next renter with Zillow Rental Manager. Plus, with online applications, you can quickly screen prospective tenants – for free.
Refinance and save
$6,079/mo
Est. payment
Refinancing to a lower rate could help reduce your monthly payments and save thousands over the life of the loan.
$6,079/mo
Est. payment
Explore your selling options
Work with a Zillow partner agent
Leverage their expertise and Zillow's premium Showcase listings to get your home seen by more buyers.
Get startedList with your own agent
Get your home in front of millions of buyers by listing it on Zillow.
Learn how to do itSell it yourself
Take full control of how buyers see your home on Zillow by listing For Sale by Owner (FSBO).
List your homeWhat's special
Zillow last checked:
Listing updated:
Listed by:
Lisa S Frye 910-363-6404,
St James Properties LLC, Marina Office
Bought with:
Jayne M Cadman, 339937
St James Properties LLC
Source: Hive MLS,MLS#: 100494809 Originating MLS: Brunswick County Association of Realtors
Originating MLS: Brunswick County Association of RealtorsFacts & features
Interior
Bedrooms & bathrooms
- Bedrooms: 3
- Bathrooms: 4
- Full bathrooms: 3
- 1/2 bathrooms: 1
Rooms
- Room types: Dining Room
Primary bedroom
- Level: Primary Living Area
Dining room
- Features: Formal
Heating
- Heat Pump, Zoned, Electric
Cooling
- Central Air, Zoned
Appliances
- Included: Vented Exhaust Fan, Mini Refrigerator, Electric Cooktop, Dishwasher, Convection Oven, Wall Oven
- Laundry: Laundry Room
Features
- Master Downstairs, Walk-in Closet(s), High Ceilings, Entrance Foyer, Solid Surface, Whole-Home Generator, Bookcases, Kitchen Island, Ceiling Fan(s), Pantry, Walk-in Shower, Blinds/Shades, Gas Log, Walk-In Closet(s)
- Flooring: Carpet, Tile, Wood
- Attic: Floored,Walk-In,Other
- Has fireplace: Yes
- Fireplace features: Gas Log
Interior area
- Total structure area: 3,914
- Total interior livable area: 3,914 sqft
Property
Parking
- Total spaces: 3
- Parking features: Garage Faces Side, Paved
Features
- Levels: Two
- Stories: 2
- Patio & porch: Open, Covered, Patio, Porch
- Exterior features: Irrigation System, Gas Grill
- Fencing: Back Yard,Metal/Ornamental
- Waterfront features: Water Access Comm
Lot
- Size: 0.5 Acres
- Dimensions: 69 x 247 x 135 x 202
- Features: Wooded, Water Access Comm
Details
- Parcel number: 219fc019
- Zoning: Residential
- Special conditions: Standard
Construction
Type & style
- Home type: SingleFamily
- Property subtype: Single Family Residence
Materials
- Brick
- Foundation: Slab
- Roof: Composition
Condition
- New construction: No
- Year built: 2017
Utilities & green energy
- Sewer: Public Sewer
- Water: Public
- Utilities for property: Sewer Available, Water Available
Community & HOA
Community
- Security: Smoke Detector(s)
- Subdivision: St James
HOA
- Has HOA: Yes
- Amenities included: Waterfront Community, Beach Rights, Clubhouse, Comm Garden, Pool, Dog Park, Exercise Course, Fitness Center, Gated, Golf Course, Indoor Pool, Jogging Path, Maintenance Common Areas, Maintenance Roads, Marina, Park, Pickleball, Picnic Area, Playground, Ramp, Restaurant, RV Parking, RV/Boat Storage, Security, Sidewalks, Street Lights, Tennis Court(s), Trail(s)
- HOA fee: $1,200 monthly
- HOA name: St James POA
- HOA phone: 910-253-4805
Location
- Region: Southport
Financial & listing details
- Price per square foot: $267/sqft
- Tax assessed value: $923,000
- Date on market: 4/23/2025
- Cumulative days on market: 177 days
- Listing agreement: Exclusive Right To Sell
- Listing terms: Cash,Conventional
- Road surface type: Paved
Price history
| Date | Event | Price |
|---|---|---|
| 10/8/2025 | Sold | $1,045,000-4.1%$267/sqft |
Source:  Hive MLS #100494809 Report a problem Hive MLS #100494809 Report a problem | ||
| 9/24/2025 | Pending sale | $1,090,000$278/sqft |
Source: Hive MLS #100494809 Report a problem | ||
| 9/9/2025 | Contingent | $1,090,000$278/sqft |
Source: Hive MLS #100494809 Report a problem | ||
| 9/7/2025 | Price change | $1,090,000-5.1%$278/sqft |
Source: Hive MLS #100494809 Report a problem | ||
| 9/5/2025 | Price change | $1,149,000-3.4%$294/sqft |
Source: Hive MLS #100494809 Report a problem | ||
| 6/13/2025 | Price change | $1,189,000-7.8%$304/sqft |
Source: Hive MLS #100494809 Report a problem | ||
| 4/27/2025 | Price change | $1,289,000-5.9%$329/sqft |
Source: Hive MLS #100494809 Report a problem | ||
| 3/17/2025 | Listed for sale | $1,369,900+2040.5%$350/sqft |
Source: Hive MLS #100494809 Report a problem | ||
| 8/2/2012 | Sold | $64,000-67.7%$16/sqft |
Source: Hive MLS #20655224 Report a problem | ||
| 12/13/2005 | Sold | $198,000$51/sqft |
Source: Public Record Report a problem | ||
Public tax history
Tax history is unavailable.
Neighborhood: Saint James
Nearby homes
- $1,040,7003 bd3 ba3.9k sqft3121 Moss Hammock Wynd, Southport, NC 28461Off Market
- $1,214,3004 bd3 ba3.8k sqft3119 Moss Hammock Wynd, Southport, NC 28461Off Market
- $--0.54 Acres3119 Moss Hammock Wynd, Southport, NC 28461Off Market
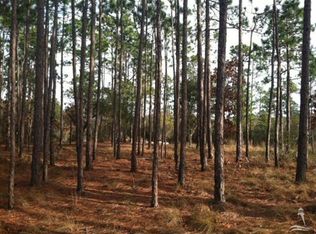
- $1,208,4005 bd4 ba3.6k sqft3123 Moss Hammock Wynd, Southport, NC 28461Off Market
- $--0.45 Acres3117 Moss Hammock Wynd, Southport, NC 28461Off Market
- $1,158,2004 bd3 ba2.7k sqft3117 Moss Hammock Wynd, Southport, NC 28461Off Market
- $578,4003 bd2 ba1.5k sqft3784 Club Cottage Dr, Southport, NC 28461Off Market
- $--0.26 Acres3784 Club Cottage Dr LOT 25, Southport, NC 28461Off Market
Nearby schools
GreatSchools rating
- 4/10Virginia Williamson ElementaryGrades: PK-5Distance: 7.3 mi
- 4/10South Brunswick MiddleGrades: 6-8Distance: 6 mi
- 4/10South Brunswick HighGrades: 9-12Distance: 6.4 mi
Schools provided by the listing agent
- Elementary: Virginia Williamson
- Middle: South Brunswick
- High: South Brunswick
Source: Hive MLS. This data may not be complete. We recommend contacting the local school district to confirm school assignments for this home.


Get pre-qualified for a loan
At Zillow Home Loans, we can pre-qualify you in as little as 5 minutes with no impact to your credit score.An equal housing lender. NMLS #10287.
- North Carolina
- Brunswick County
- Southport
- 28461
- Saint James
- 3121 Moss Hammock Wynd
Nearby cities
Nearby neighborhoods
Nearby zip codes
Other Southport Topics
