Skip main navigation
Active
$525,000
3beds
1,242sqft

3121 N Bennett Street, Tacoma, WA 98407

3beds
1,242sqft
Single family residence
Built in 1955
5,667 sqft
3 Parking spaces
$423 price/sqft

What's special

Cozy fireplaceBright white open kitchenGenerous closetIsland seatingUpdated bathExtra-large primary suiteTile floors

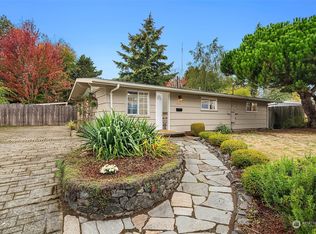
Located in Tacoma’s highly desirable Proctor neighborhood, this 3-bedroom, 1.75-bath home was extensively remodeled from the studs inside and out approximately six years ago. The bright white open kitchen features slab granite counters, tile floors, island seating and a breakfast nook, opening to a spacious great room with vaulted ceilings and a cozy fireplace. The extra-large primary suite offers a private updated full bath, generous closet and slider to the patio. Two additional bedrooms feature large closets and share another updated bath. Outside, enjoy a spacious patio and fully fenced backyard that is very private—a blank slate ready for a gardener to add their personal touch and put their green thumb to work. The extensive remodel by the previous owner included: wiring and electrical panel, plumbing, heating, insulation, sheetrock, windows, flooring, concrete patios, siding and roof. Live close to where others come to play. Enjoy the Waterwalk Trail that joins Ruston Way to Point Defiance, or visit the gardens and zoo, playgrounds and beaches, and walk on trails within an impressive old-growth forest. Walkable to Proctor’s main shopping district and Farmers Market, with convenient access area freeways, all while tucked into a quiet neighborhood.

10 days
|
1,939
|
103
|

Likely to sell faster than

Source: NWMLS as distributed by MLS GRID,MLS#: 2570479MLS Logo
Travel times

Kitchen

Living Room

Primary Bathroom

Outdoor 1

Bedroom

Bedroom

Primary Bedroom

Breakfast Nook

Laundry Room

Bathroom

Zillow last checked:

Listing updated:

Listed by:

Allen D. Minner,

John L. Scott, Inc.,

Kristin J. Minner,

John L. Scott, Inc.

Source: NWMLS as distributed by MLS GRID,MLS#: 2570479MLS Logo

Facts & features

Interior

Bedrooms & bathrooms
  • Bedrooms: 3
  • Bathrooms: 2
  • Full bathrooms: 1
  • 3/4 bathrooms: 1
  • Main level bathrooms: 2
  • Main level bedrooms: 3
Bedroom
  • Level: Main
Bedroom
  • Level: Main
Bathroom full
  • Level: Main
Bathroom three quarter
  • Level: Main
Heating
  • Fireplace, Forced Air, Electric
Cooling
  • None
Appliances
  • Included: Dishwasher, Dryer, Microwave, Refrigerator, Stove(s)/Range(s), Washer, Dishwasher(s), Dryer(s), Microwave(s), Refrigerator(s), Washer(s), Water Heater: Electric, Water Heater Location: Utility Room
Features
  • Bath Off Primary
  • Flooring: Ceramic Tile, Laminate, Vinyl Plank
  • Windows: Dbl Pane/Storm Window
  • Basement: None
  • Number of fireplaces: 1
  • Fireplace features: Wood Burning, Main Level: 1, Fireplace
Interior area
  • Total structure area: 1,242
  • Total interior livable area: 1,242 sqft
Video & virtual tour

Property

Parking
  • Total spaces: 3
  • Parking features: Driveway, RV Parking
  • Uncovered spaces: 3
Features
  • Levels: One
  • Stories: 1
  • Entry location: Main
  • Patio & porch: Bath Off Primary, Dbl Pane/Storm Window, Fireplace, Vaulted Ceiling(s), Water Heater
  • Has view: Yes
  • View description: Territorial
Lot
  • Size: 5,667 Square Feet
  • Features: Curbs, Paved, Sidewalk, Cable TV, Fenced-Partially, High Speed Internet, Outbuildings, RV Parking
  • Topography: Level
Details
  • Parcel number: 9500000161
  • Zoning description: Jurisdiction: City
  • Special conditions: Standard
  • Other equipment: Leased Equipment: None

Construction

Type & style
  • Home type: SingleFamily
  • Architectural style: Mid-Century Modern,1 Story
  • Property subtype: Single Family Residence
Materials
  • Wood Siding
  • Foundation: Poured Concrete, Slab
  • Roof: Torch Down
Condition
  • Very Good
  • Year built: 1955

Utilities & green energy

  • Electric: Company: Tacoma
  • Sewer: Sewer Connected, Company: Tacoma
  • Water: Public, Company: Tacoma
  • Utilities for property: Xfinity, Xfinity

Community & HOA

Community
  • Subdivision: Proctor
Location
  • Region: Tacoma

Financial & listing details

  • Price per square foot: $423/sqft
  • Tax assessed value: $478,200
  • Annual tax amount: $5,212
  • Date on market: 8/18/2026
  • Cumulative days on market: 12 days
  • Listing terms: Conventional,FHA,VA Loan
  • Inclusions: Dishwasher(s), Dryer(s), Leased Equipment, Microwave(s), Refrigerator(s), Stove(s)/Range(s), Washer(s)

Price history

DateEventPrice
8/19/2026Listed for sale$525,000+31.3%$423/sqft
Source: NWMLS as distributed by MLS GRID #2570479 Report a problem
5/28/2020Sold$399,950+2.6%$322/sqft
Source: NWMLS as distributed by MLS GRID #1587139 Report a problem
4/29/2020Pending sale$389,950$314/sqft
Source: Windermere Professional Partners #1587139 Report a problem
4/23/2020Price change$389,950-2.5%$314/sqft
Source: Windermere Professional Partners #1587139 Report a problem
4/15/2020Listed for sale$399,950+1190.2%$322/sqft
Source: Windermere Professional Partners #1587139 Report a problem
1/20/2017Listing removed$1,595$1/sqft
Source: Parkwood Property Management, Inc. Report a problem
1/18/2017Listed for rent$1,595+23.2%$1/sqft
Source: Parkwood Property Management, Inc. Report a problem
7/18/2013Listing removed$1,295$1/sqft
Source: Parkwood Prop Mgmt, Inc. Report a problem
6/24/2013Listed for rent$1,295$1/sqft
Source: Parkwood Prop Mgmt, Inc. Report a problem
12/15/2008Sold$31,000-76.3%$25/sqft
Source: Public Record Report a problem
5/22/2008Sold$131,000-41.8%$105/sqft
Source: NWMLS as distributed by MLS GRID #28078050 Report a problem
4/27/2006Sold$225,000+136.8%$181/sqft
Source: NWMLS as distributed by MLS GRID #26028119 Report a problem
9/28/2000Sold$95,000+465.6%$76/sqft
Source: Public Record Report a problem
7/21/2000Sold$16,795$14/sqft
Source: Public Record Report a problem

Public tax history

YearProperty taxesTax assessment
2025$5,213 -0.6%$478,200 -0.8%
2024$5,246 +8.5%$481,900 +11%
2023$4,836 +0.8%$434,300 -6%
2022$4,797 +9.1%$461,900 +20.5%
2021$4,398 +23.6%$383,400 +34.3%
2019$3,557 -7.8%$285,400 +4.3%
2018$3,858 +16.5%$273,600 +12%
2017$3,311 +12.5%$244,200 +38%
2016$2,944 $177,000 +4.5%
2014$2,944 +16.5%$169,300 +15.2%
2013$2,528 $146,900 +2%
2012-- $144,000 -13.1%
2011-- $165,700 -10.2%
2010-- $184,600 -0.5%
2008$1,988 $185,500 +9.3%
2007$1,988 +0.8%$169,700 +47.7%
2002$1,971 +15.2%$114,900 -0.2%
2001$1,711 $115,100 +18.1%
2000$1,711 $97,500

Find assessor info on the county website

Monthly payment

Est. payment
$3,027/mo
Principal & interest
$2642
Property taxes
$385
More affordability toolsChevron Right

Estimated market value

$519,200

$493,000 - $545,000

$2,965/mo

Climate risks

Explore flood, wildfire, and other predictive climate risk information for this property on First Street®️.

Neighborhood: West End

Nearby schools

Downing Elementary School
Grades PK-50.4 miles
7/10
GreatSchools® Rating
Test Score Rating
7/10
Student Progress Rating
6/10
Truman Middle School
Grades 6-80.3 miles
4/10
GreatSchools® Rating
Test Score Rating
5/10
Student Progress Rating
2/10
Dr. Dolores Silas High School
Grades 9-121.1 miles
4/10
GreatSchools® Rating
Test Score Rating
4/10
College Readiness Rating
4/10