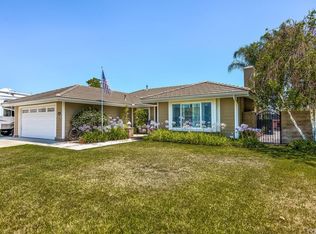
Welcome to your opportunity to own a spacious SINGLE LEVEL home nestled in the heart of one of the most desirable neighborhoods in Orange. SELLER'S JUST LOWERED THE PRICE for this charming home features 2,298 SQFT of living space (est), 6 bedrooms, 3 full bathrooms, and rests on a LARGE 7,200 SQFT LOT (est). The interior features an OPEN FLOOR PLAN that flows seamlessly from the living room with classic stone fireplace, into a formal dining room and beautifully upgraded kitchen with custom cabinets, HIGH-END QUARTZ COUNTERTOPS AND STAINLESS STEEL APPLIANCES. Just off the kitchen is a 2nd living area adjacent to 2 additional bedrooms and a beautiful newly designed full bath. Sellers had a contractor quote $20k to separate these 2 bedrooms and full bath into a PRIVATE GUEST QUARTERS / Attached ADU, with private entrance (buyer to check with city). On the opposite side of the home are 4 additional bedrooms and 2 full bathrooms, including the primary bedroom with ensuite bathroom. This home is PERFECT FOR ENTERTAINING with a spacious interior and a backyard oasis featuring a GORGEOUS POOL AND SPA with new pebble tech surface and lush landscaping including Hibiscus, Roses, Poinsettia, Bird of Paradise, Lillies, Pepper plants, and a Blood Orange tree. Other newer and updated features include TESLA SOLAR SYSTEM, stainless steel kitchen appliances, washer and dryer, recessed lighting throughout the home, ADT security system, newer dual paned windows, and a new garage door.
This WONDERFUL HOME is close to OLD TOWN ORANGE, Chapman University, Disneyland, excellent parks, shopping, and great restaurants, and is within minutes of the 5, 55, 57, and 91 freeways. Schedule a private viewing today and WELCOME YOURSELF HOME to 3121 N Hearthside, Orange!
Sold for $1,314,000
Zillow last checked:
Listing updated:
Bought with:
Ruby Truong, DRE #02101412
Finsight Group Inc.
Source: CRMLS,MLS#: PW26167280 Originating MLS: California Regional MLS
Originating MLS: California Regional MLSPrice history
| Date | Event | Price |
|---|---|---|
| 9/15/2026 | Sold | $1,314,000-1.6%$572/sqft |
Source:  CRMLS #PW26167280 Report a problem CRMLS #PW26167280 Report a problem | ||
| 8/26/2026 | Pending sale | $1,335,000$581/sqft |
Source: CRMLS #PW26167280 Report a problem | ||
| 8/25/2026 | Price change | $1,335,000-1%$581/sqft |
Source: CRMLS #PW26167280 Report a problem | ||
| 8/20/2026 | Listed for sale | $1,349,000$587/sqft |
Source: CRMLS #PW26167280 Report a problem | ||
| 8/14/2026 | Pending sale | $1,349,000$587/sqft |
Source: CRMLS #PW26167280 Report a problem | ||
| 8/5/2026 | Listed for sale | $1,349,000+49.9%$587/sqft |
Source: CRMLS #PW26167280 Report a problem | ||
| 4/1/2021 | Sold | $900,000+22.4%$392/sqft |
Source: Public Record Report a problem | ||
| 3/15/2018 | Listing removed | $3,395$1/sqft |
Source: APG Properties Report a problem | ||
| 3/2/2018 | Listed for rent | $3,395$1/sqft |
Source: APG Properties Report a problem | ||
| 9/28/2017 | Sold | $735,000-0.7%$320/sqft |
Source: Agent Provided Report a problem | ||
| 8/18/2017 | Pending sale | $739,900$322/sqft |
Source: Tarbell, Realtors #PW17141344 Report a problem | ||
| 8/5/2017 | Price change | $739,900-2.6%$322/sqft |
Source: Tarbell, Realtors #PW17141344 Report a problem | ||
| 7/11/2017 | Price change | $759,999-1.9%$331/sqft |
Source: Tarbell, Realtors #PW17141344 Report a problem | ||
| 6/22/2017 | Listed for sale | $775,000+188.1%$337/sqft |
Source: Tarbell, Realtors #PW17141344 Report a problem | ||
| 3/19/1999 | Sold | $269,000+22.6%$117/sqft |
Source: Public Record Report a problem | ||
| 2/5/1997 | Sold | $219,500-3.3%$96/sqft |
Source: Public Record Report a problem | ||
| 11/22/1996 | Sold | $227,000$99/sqft |
Source: Public Record Report a problem | ||
Nearby homes

Get a cash offer in 3 minutes
Find out how much your home could sell for in as little as 3 minutes with a no-obligation cash offer.
Estimated market value
$1,314,000
