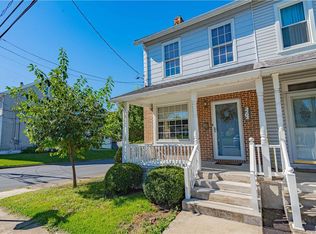
Welcome to 3121 N. Hobson Street. This charming home in Whitehall Township offers 3 bedrooms and 2 full bathrooms, nestled on a peaceful corner lot within the Whitehall School District. The owner has meticulously cared for this property. As you enter, you will be greeted by a first floor that feels open and airy, filled with abundant natural light. The eat in kitchen, featuring numerous cabinets and a spacious pantry. Along with the formal dining room is an inviting area for entertaining. The bedrooms are of good size, providing ample closet space, with an additional walk-in closet located in the hallway on the second floor. This property includes two separate entrances and a basement with significant storage, leading to a bonus room formed from the cistern on the property, measuring 13.5 x 9. The paver walkway and patio enhance the enjoyment of the outdoor space. A detached two-car garage is also available. Conveniently located near shopping, dining, and various amenities, this remarkable property in a beautiful community should not be missed. Schedule your showing today!!!
Pending
Price cut: $7.9K (7/21)
$327,000
3121 N Hobson St, Whitehall, PA 18052
3beds
1,346sqft
Townhouse, Single Family Residence
Built in 1900
3,615 Square Feet Lot
$322,000 Zestimate®
$243/sqft
$-- HOA
What's special
Detached two-car garageBasement with significant storageAbundant natural lightPeaceful corner lotNumerous cabinetsSpacious pantryPaver walkway and patio
- 84 days
- 52
- 0
Likely to sell faster than
Zillow last checked:
Listing updated:
Listed by:
Frank A. Morici I 484-856-8200,
Morganelli Properties LLC 484-856-8200
Source: GLVR,MLS#: 780394 Originating MLS: Lehigh Valley MLS
Originating MLS: Lehigh Valley MLSFacts & features
Interior
Bedrooms & bathrooms
- Bedrooms: 3
- Bathrooms: 2
- Full bathrooms: 2
Bedroom
- Description: Wall-to-Wall Carpet
- Level: Second
- Dimensions: 14.00 x 12.00
Bedroom
- Description: Wall-to-Wall Carpet
- Level: Second
- Dimensions: 14.00 x 10.00
Bedroom
- Description: Wall-to-Wall Carpet
- Level: Third
- Dimensions: 15.00 x 14.00
Dining room
- Description: Open Concept, Hardwood Floor
- Level: First
- Dimensions: 15.00 x 12.00
Other
- Level: First
- Dimensions: 7.00 x 8.00
Other
- Level: Second
- Dimensions: 8.00 x 9.00
Kitchen
- Level: First
- Dimensions: 18.00 x 14.00
Living room
- Description: Open Concept, Hardwood Floor
- Level: First
- Dimensions: 14.00 x 12.00
Other
- Description: Side Entry Foyer
- Level: First
- Dimensions: 5.00 x 5.00
Other
- Description: Large storage/walk-in closet off hall
- Level: Second
- Dimensions: 8.00 x 6.00
Heating
- Baseboard, Electric, Heat Pump, Pellet Stove
Cooling
- Central Air, Ceiling Fan(s)
Appliances
- Included: Dishwasher, Electric Oven, Electric Range, Electric Water Heater, Disposal, Microwave, Refrigerator
- Laundry: Lower Level
Features
- Dining Area, Eat-in Kitchen
- Flooring: Carpet, Hardwood, Laminate, Resilient, Tile
- Basement: Full,Walk-Out Access
Interior area
- Total interior livable area: 1,346 sqft
- Finished area above ground: 1,346
- Finished area below ground: 0
Property
Parking
- Total spaces: 2
- Parking features: Detached, Garage, Off Street, On Street, Garage Door Opener
- Garage spaces: 2
- Has uncovered spaces: Yes
Features
- Stories: 3
- Patio & porch: Patio, Porch
- Exterior features: Porch, Patio
Lot
- Size: 3,615 Square Feet
- Features: Corner Lot, Flat
Details
- Parcel number: 549914033063 1
- Zoning: R-4-Medium Density Reside
- Special conditions: None
Construction
Type & style
- Home type: SingleFamily
- Architectural style: Colonial
- Property subtype: Townhouse, Single Family Residence
- Attached to another structure: Yes
Materials
- Asphalt, Vinyl Siding, Wood Siding
- Roof: Asphalt,Fiberglass,Rubber
Condition
- Year built: 1900
Utilities & green energy
- Electric: Circuit Breakers
- Sewer: Public Sewer
- Water: Public
Community & HOA
Community
- Subdivision: Not in Development
Location
- Region: Whitehall
Financial & listing details
- Price per square foot: $243/sqft
- Tax assessed value: $112,600
- Annual tax amount: $3,515
- Date on market: 7/10/2026
- Ownership type: Fee Simple
- Road surface type: Paved
Estimated market value
$322,000
$306,000 - $338,000
$2,084/mo
Price history
| Date | Event | Price |
|---|---|---|
| 8/3/2026 | Pending sale | $327,000$243/sqft |
Source:  GLVR #780394 Report a problem GLVR #780394 Report a problem | ||
| 7/21/2026 | Price change | $327,000-2.4%$243/sqft |
Source: GLVR #780394 Report a problem | ||
| 7/10/2026 | Listed for sale | $334,900+42.5%$249/sqft |
Source: GLVR #780394 Report a problem | ||
| 12/13/2022 | Sold | $235,000$175/sqft |
Source: GLVR #705192 Report a problem | ||
| 11/14/2022 | Pending sale | $235,000$175/sqft |
Source: GLVR #705192 Report a problem | ||
| 11/8/2022 | Listed for sale | $235,000+35.4%$175/sqft |
Source: GLVR #705192 Report a problem | ||
| 7/29/2020 | Sold | $173,500+0.6%$129/sqft |
Source: GLVR #637702 Report a problem | ||
| 7/12/2020 | Pending sale | $172,500$128/sqft |
Source: RE/MAX Real Estate #637702 Report a problem | ||
| 7/12/2020 | Listed for sale | $172,500$128/sqft |
Source: RE/MAX Real Estate #637702 Report a problem | ||
| 6/7/2020 | Listing removed | $172,500$128/sqft |
Source: RE/MAX Real Estate #637702 Report a problem | ||
| 6/4/2020 | Listed for sale | $172,500+27.8%$128/sqft |
Source: RE/MAX Real Estate #637702 Report a problem | ||
| 8/18/2005 | Sold | $135,000$100/sqft |
Source: Public Record Report a problem | ||
Public tax history
| Year | Property taxes | Tax assessment |
|---|---|---|
| 2026 | $3,515 +3% | $112,600 |
| 2025 | $3,414 +7% | $112,600 |
| 2024 | $3,191 +2.1% | $112,600 |
| 2023 | $3,125 | $112,600 |
| 2022 | $3,125 +4% | $112,600 |
| 2021 | $3,003 +4% | $112,600 |
| 2020 | $2,888 +11037.5% | $112,600 |
| 2019 | $26 | $112,600 |
| 2018 | $26 | $112,600 |
| 2017 | -- | $112,600 |
| 2016 | -- | $112,600 |
| 2015 | -- | $112,600 |
| 2014 | -- | $112,600 +204.3% |
| 2012 | -- | $37,000 |
| 2011 | -- | $37,000 |
| 2010 | -- | $37,000 |
| 2009 | -- | $37,000 |
| 2008 | -- | $37,000 |
| 2007 | -- | $37,000 |
| 2006 | -- | $37,000 |
| 2005 | -- | $37,000 |
| 2004 | -- | $37,000 |
| 2003 | -- | $37,000 |
| 2002 | -- | $37,000 |
| 2000 | -- | $37,000 |
Find assessor info on the county website
Monthly payment
Est. payment
Payment breakdown
Explore the cost of this home by adjusting the details. Changes won't be saved.Climate risks
Neighborhood: Stiles
Nearby schools
Schools provided by the listing agent
- Elementary: Zephyr Elementary School
- Middle: Whitehall-Coplay Middle School
- High: Whitehall High School
- District: Whitehall-Coplay
Source: GLVR. This data may not be complete. We recommend contacting the local school district to confirm school assignments for this home.
Similar homes
- $299,9003 bd2 ba1.7k sqft5124 3rd St, Whitehall, PA 18052For Sale
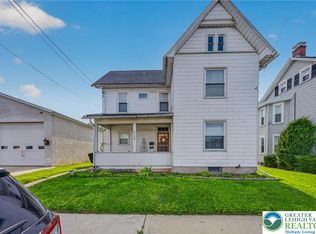 MLS ID #784228, Jared A. Sawka, Howard Hanna TheFrederickGroup. GLVR
 - $374,9004 bd2 ba1.8k sqft3101 Birch St N, Whitehall, PA 18052For Sale
 MLS ID #784659, Kimberly M. McCoy, Real of Pennsylvania. GLVR
 - $199,0002 bd1 ba801 sqft3252 Quarry St, Whitehall, PA 18052For Sale
 MLS ID #784136, Justin J. Holmes, Howard Hanna TheFrederickGroup. GLVR
 - $310,0003 bd4 ba2k sqft1546 Creekside Rd, Whitehall, PA 18052For Sale
 MLS ID #784072, Sayuris Tavarez, Allentown City Realty. GLVR
