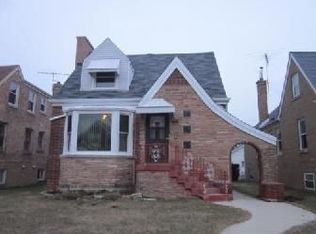
English Tudor in highly desirable Montclare! 5-bedroom, 3-bath home with modern finishes and thoughtful upgrades throughout. The updated kitchen features two tone cabinetry, quartz countertops, statement backsplash, and a large peninsula with seating. Adjacent family room features a coffered ceiling with recessed lighting, creating an inviting additional living space. Spacious front living room with contemporary fireplace, separate dining room and versatile den/home office. The fully finished lower level offers even more space with a second family/recreation room, additional bedrooms and room for a gym or office. NEW HVAC system with new furnace and A/C, NEW water heater, updated finishes throughout and a fenced backyard. This property delivers the space, style and functionality buyers are looking for.
Closed
Zillow last checked:
Listing updated:
Bought with:
Chanena Tapia
Tapia Realty, Inc.
Chanena Tapia
Tapia Realty, Inc.
Source: MRED as distributed by MLS GRID,MLS#: 12742152
Price history
| Date | Event | Price |
|---|---|---|
| 10/6/2026 | Sold | $545,000-2.7%$303/sqft |
Source:  MRED as distributed by MLS GRID #12742152 Report a problem MRED as distributed by MLS GRID #12742152 Report a problem | ||
| 10/1/2026 | Pending sale | $560,000$311/sqft |
Source: MRED as distributed by MLS GRID #12742152 Report a problem | ||
| 9/4/2026 | Contingent | $560,000$311/sqft |
Source: MRED as distributed by MLS GRID #12742152 Report a problem | ||
| 8/25/2026 | Listed for sale | $560,000+78.8%$311/sqft |
Source: MRED as distributed by MLS GRID #12742152 Report a problem | ||
| 4/29/2026 | Sold | $313,250-5.1%$174/sqft |
Source: MRED as distributed by MLS GRID #12575999 Report a problem | ||
| 12/29/2025 | Listing removed | $330,000$183/sqft |
Source: MRED as distributed by MLS GRID #12434211 Report a problem | ||
| 8/29/2025 | Pending sale | $330,000$183/sqft |
Source: MRED as distributed by MLS GRID #12434211 Report a problem | ||
| 8/22/2025 | Listed for sale | $330,000$183/sqft |
Source: MRED as distributed by MLS GRID #12434211 Report a problem | ||
| 8/15/2025 | Contingent | $330,000$183/sqft |
Source: MRED as distributed by MLS GRID #12434211 Report a problem | ||
| 8/8/2025 | Price change | $330,000-8.3%$183/sqft |
Source: MRED as distributed by MLS GRID #12434211 Report a problem | ||
| 7/31/2025 | Listed for sale | $360,000-5.3%$200/sqft |
Source: MRED as distributed by MLS GRID #12434211 Report a problem | ||
| 9/5/2024 | Listing removed | $380,000$211/sqft |
Source: MRED as distributed by MLS GRID #12102709 Report a problem | ||
| 8/30/2024 | Price change | $380,000-9.5%$211/sqft |
Source: MRED as distributed by MLS GRID #12102709 Report a problem | ||
| 7/6/2024 | Listed for sale | $420,000+59.7%$233/sqft |
Source: MRED as distributed by MLS GRID #12102709 Report a problem | ||
| 10/22/2018 | Sold | $263,000-0.8%$146/sqft |
Source: Public Record Report a problem | ||
| 9/6/2018 | Pending sale | $265,000$147/sqft |
Source: CENTURY 21 Action! #10061287 Report a problem | ||
| 8/23/2018 | Listed for sale | $265,000+53.2%$147/sqft |
Source: CENTURY 21 Action! #10061287 Report a problem | ||
| 6/27/2012 | Sold | $173,000-1.1%$96/sqft |
Source: Public Record Report a problem | ||
| 4/15/2012 | Listed for sale | $174,900$97/sqft |
Source: CirclePix #08040879 Report a problem | ||
Nearby homes
Get a cash offer in 3 minutes
Find out how much your home could sell for in as little as 3 minutes with a no-obligation cash offer.
Estimated market value
$545,500
