Welcome to this stunning one-story home tucked inside the highly sought-after Wintergreen community of Hurst! With 3 spacious bedrooms, 2.5 baths, two generous living areas, and two dining spaces, this home offers the perfect blend of comfort, flexibility, and effortless entertaining. Step inside to soaring vaulted ceilings with exposed beams, elegant crown molding, and a striking floor-to-ceiling brick fireplace that creates a warm, inviting focal point in the main living area. The oversized game room is designed for hosting, featuring built-in cabinetry and a stylish wet bar with granite countertops—ideal for gatherings with family and friends. The light-filled kitchen is a true standout, complete with granite countertops, stainless steel appliances, a charming garden window, and an impressive skylight that floods the space with natural light. Whether preparing everyday meals or entertaining guests, this kitchen delivers both beauty and function. The private primary suite serves as a relaxing retreat with dual walk-in closets, a deep garden tub, separate walk-in shower, and a granite-topped double vanity with updated lighting. Step outside to your own backyard oasis. Enjoy a large covered deck and patio, a cedar pergola, and a built-in grill with a stone-topped bar overlooking the sparkling pool, perfect for summer evenings and weekend gatherings. Conveniently located just minutes from shopping, dining, and entertainment, this home offers peaceful living with everyday conveniences close by. This is one you won’t want to miss!
Sold
Price Unknown
3121 Oakdale Dr, Hurst, TX 76054
3beds
2,203sqft
Single Family Residence
Built in 1984
10,018 Square Feet Lot
$456,400 Zestimate®
$--/sqft
$3,364 Estimated rent
Home value
$456,400
$424,000 - $488,000
$3,364/mo
Zestimate® history
Owner options
List your home for rent
$3,364/mo
Rent Zestimate®
Find your next renter with Zillow Rental Manager. Plus, with online applications, you can quickly screen prospective tenants – for free.
$3,364/mo
Rent Zestimate®
Refinance and save
Refinancing to a lower rate could help reduce your monthly payments and save thousands over the life of the loan.
Explore your selling options
Work with a Zillow partner agent
Leverage their expertise and Zillow's premium Showcase listings to get your home seen by more buyers.
Get startedList with your own agent
Get your home in front of millions of buyers by listing it on Zillow.
Learn how to do itSell it yourself
Take full control of how buyers see your home on Zillow by listing For Sale by Owner (FSBO).
List your homeWhat's special
Sparkling poolStainless steel appliancesTwo dining spacesGranite countertopsStriking floor-to-ceiling brick fireplaceCharming garden windowOversized game room
Zillow last checked:
Listing updated:
Listed by:
Laurie Wall 0254910 817-427-1200,
The Wall Team Realty Assoc 817-427-1200,
Tonya Wuertemberger 0634827 817-707-1498,
The Wall Team Realty Assoc
Bought with:
Stephanie Turner
Ebby Halliday, REALTORS
Source: NTREIS,MLS#: 21184516
Facts & features
Interior
Bedrooms & bathrooms
- Bedrooms: 3
- Bathrooms: 3
- Full bathrooms: 2
- 1/2 bathrooms: 1
Primary bedroom
- Features: Ceiling Fan(s), En Suite Bathroom, Walk-In Closet(s)
- Level: First
- Dimensions: 16 x 13
Bedroom
- Features: Ceiling Fan(s), Walk-In Closet(s)
- Level: First
- Dimensions: 11 x 11
Bedroom
- Features: Ceiling Fan(s)
- Level: First
- Dimensions: 11 x 11
Primary bathroom
- Features: Built-in Features, Dual Sinks, En Suite Bathroom, Granite Counters, Garden Tub/Roman Tub, Separate Shower
- Level: First
- Dimensions: 12 x 11
Breakfast room nook
- Level: First
- Dimensions: 10 x 9
Dining room
- Level: First
- Dimensions: 15 x 12
Other
- Features: Built-in Features, Dual Sinks, Granite Counters, Linen Closet
- Level: First
- Dimensions: 11 x 9
Game room
- Features: Built-in Features, Ceiling Fan(s), Other
- Level: First
- Dimensions: 18 x 14
Half bath
- Level: First
- Dimensions: 5 x 5
Kitchen
- Features: Built-in Features, Eat-in Kitchen, Granite Counters, Pantry
- Level: First
- Dimensions: 12 x 10
Laundry
- Features: Built-in Features
- Level: First
- Dimensions: 10 x 6
Living room
- Features: Ceiling Fan(s), Fireplace
- Level: First
- Dimensions: 20 x 15
Heating
- Central, Electric
Cooling
- Central Air, Ceiling Fan(s), Electric
Appliances
- Included: Convection Oven, Dishwasher, Electric Cooktop, Electric Oven, Electric Water Heater, Disposal, Microwave
Features
- Built-in Features, Decorative/Designer Lighting Fixtures, Eat-in Kitchen, Granite Counters, High Speed Internet, Pantry, Paneling/Wainscoting, Cable TV, Vaulted Ceiling(s), Natural Woodwork, Walk-In Closet(s), Wired for Sound
- Flooring: Carpet, Laminate, Tile
- Has basement: No
- Number of fireplaces: 1
- Fireplace features: Living Room, Wood Burning
Interior area
- Total interior livable area: 2,203 sqft
Property
Parking
- Total spaces: 2
- Parking features: Driveway, Garage, Garage Door Opener, Garage Faces Rear
- Attached garage spaces: 2
- Has uncovered spaces: Yes
Features
- Levels: One
- Stories: 1
- Patio & porch: Covered, Deck
- Exterior features: Built-in Barbecue, Barbecue, Deck, Misting System, Other, Rain Gutters
- Pool features: Gunite, In Ground, Outdoor Pool, Pool, Pool Sweep
- Fencing: Wood
Lot
- Size: 10,018 Square Feet
- Features: Landscaped, Many Trees, Sprinkler System
Details
- Additional structures: Pergola
- Parcel number: 03579484
Construction
Type & style
- Home type: SingleFamily
- Architectural style: Traditional,Detached
- Property subtype: Single Family Residence
Materials
- Brick
- Foundation: Slab
Condition
- Year built: 1984
Utilities & green energy
- Sewer: Public Sewer
- Water: Public
- Utilities for property: Sewer Available, Water Available, Cable Available
Community & HOA
Community
- Security: Security System, Smoke Detector(s), Wireless
- Subdivision: Wintergreen North Add
HOA
- Has HOA: No
Location
- Region: Hurst
Financial & listing details
- Tax assessed value: $444,162
- Annual tax amount: $9,278
- Date on market: 2/27/2026
- Cumulative days on market: 38 days
- Listing terms: Cash,Conventional,FHA,VA Loan
- Exclusions: Mirror in entry and all art work inside.
Price history
| Date | Event | Price |
|---|---|---|
| 4/6/2026 | Sold | -- |
Source: NTREIS #21184516 Report a problem | ||
| 3/2/2026 | Contingent | $455,000$207/sqft |
Source: NTREIS #21184516 Report a problem | ||
| 2/27/2026 | Listed for sale | $455,000-0.8%$207/sqft |
Source: NTREIS #21184516 Report a problem | ||
| 8/11/2025 | Listing removed | $458,500$208/sqft |
Source: NTREIS #20966990 Report a problem | ||
| 7/18/2025 | Price change | $458,500-1.4%$208/sqft |
Source: NTREIS #20966990 Report a problem | ||
| 7/10/2025 | Price change | $465,000-2%$211/sqft |
Source: NTREIS #20966990 Report a problem | ||
| 6/24/2025 | Price change | $474,500-3.1%$215/sqft |
Source: NTREIS #20966990 Report a problem | ||
| 6/13/2025 | Listed for sale | $489,900+133.4%$222/sqft |
Source: NTREIS #20966990 Report a problem | ||
| 9/9/2013 | Sold | -- |
Source: Agent Provided Report a problem | ||
| 8/10/2013 | Listed for sale | $209,900+2.4%$95/sqft |
Source: Century 21 Mike Bowman, Inc. #12006644 Report a problem | ||
| 5/2/2011 | Listing removed | $204,999$93/sqft |
Source: Powerstar Realty #11543052 Report a problem | ||
| 4/25/2011 | Price change | $204,999-2.4%$93/sqft |
Source: Powerstar Realty #11543052 Report a problem | ||
| 3/18/2011 | Price change | $209,999-2.3%$95/sqft |
Source: Powerstar Realty #11543052 Report a problem | ||
| 2/25/2011 | Price change | $214,999-3.4%$98/sqft |
Source: Powerstar Realty #11543052 Report a problem | ||
| 1/30/2011 | Price change | $222,500-2.2%$101/sqft |
Source: Century 21 Mike Bowman, Inc. #11507272 Report a problem | ||
| 11/21/2010 | Listed for sale | $227,500$103/sqft |
Source: Century 21 Mike Bowman, Inc. #11507272 Report a problem | ||
Public tax history
| Year | Property taxes | Tax assessment |
|---|---|---|
| 2025 | $4,133 -19.9% | $444,162 |
| 2024 | $5,158 -14.7% | $444,162 +6.4% |
| 2023 | $6,046 -10.8% | $417,500 +23.7% |
| 2022 | $6,779 -4.1% | $337,500 |
| 2021 | $7,066 -0.6% | $337,500 +11.8% |
| 2020 | $7,111 +0.8% | $302,000 |
| 2019 | $7,054 +4% | $302,000 +6.2% |
| 2018 | $6,783 +9.9% | $284,435 +5.1% |
| 2017 | $6,171 +9.6% | $270,622 +14.8% |
| 2016 | $5,633 +7.1% | $235,642 +10.3% |
| 2015 | $5,258 | $213,700 |
| 2014 | $5,258 | $213,700 +2.7% |
| 2013 | -- | $208,100 +0.7% |
| 2012 | -- | $206,600 |
| 2011 | -- | $206,600 +10.1% |
| 2010 | -- | $187,600 -5.3% |
| 2009 | -- | $198,200 +8.2% |
| 2008 | -- | $183,200 |
| 2007 | -- | $183,200 |
| 2006 | -- | $183,200 |
| 2005 | -- | $183,200 |
| 2004 | -- | $183,200 +5.2% |
| 2003 | -- | $174,200 |
| 2002 | -- | $174,200 +4.8% |
| 2001 | -- | $166,200 +15.7% |
| 2000 | -- | $143,600 |
Find assessor info on the county website
Neighborhood: Wintergreen
Nearby homes
- $497,0003 bd3 ba2.2k sqft3117 Oakdale Dr, Hurst, TX 76054Off Market

- $586,1004 bd3 ba2.5k sqft3125 Oakdale Dr, Hurst, TX 76054Off Market
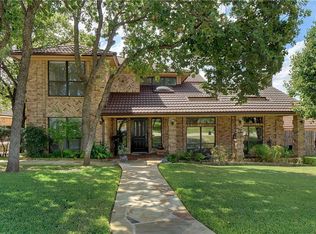
- $449,8003 bd2 ba2.1k sqft3120 Steve Dr, Hurst, TX 76054Off Market
- $494,9003 bd2 ba2.2k sqft3124 Steve Dr, Hurst, TX 76054Off Market
- $520,0004 bd3 ba2.4k sqft3116 Steve Dr, Hurst, TX 76054Off Market
- $--4 bd3 ba3.1k sqft3113 Oakdale Dr, Hurst, TX 76054Sold
- $548,7004 bd2 ba2.6k sqft3129 Oakdale Dr, Hurst, TX 76054Off Market
- $589,1004 bd3 ba2.8k sqft3120 Oakdale Dr, Hurst, TX 76054Off Market
Nearby schools
GreatSchools rating
- 8/10W A Porter Elementary SchoolGrades: PK-5Distance: 0.7 mi
- 10/10Smithfield Middle SchoolGrades: 6-8Distance: 1.4 mi
- 6/10Birdville High SchoolGrades: 9-12Distance: 1.2 mi
Schools provided by the listing agent
- Elementary: Porter
- Middle: Smithfield
- High: Birdville
- District: Birdville ISD
Source: NTREIS. This data may not be complete. We recommend contacting the local school district to confirm school assignments for this home.
Get a cash offer in 3 minutes
Find out how much your home could sell for in as little as 3 minutes with a no-obligation cash offer.
Estimated market value
$456,400
Get a cash offer in 3 minutes
Find out how much your home could sell for in as little as 3 minutes with a no-obligation cash offer.
Estimated market value
$456,400
- Texas
- Tarrant County
- Hurst
- 76054
- Wintergreen
- 3121 Oakdale Dr
Nearby cities
Nearby neighborhoods
Nearby zip codes
Other Hurst Topics
